


Address
360 Mcgrath Avenue, Upper Rawdon, NS
Price
$ 750,000
Property Attributes
- MLS#202618361
- TypeSingle Family
- Listing Status ACTIVE
- CityUpper Rawdon
- AreaHalifax - Dartmouth
- Neighbourhood105-C
- Postal CodeB0N 2N0
- StyleSingle Family Residence
- Year Built2018
- Price$ 750,000
- Bedrooms3
- Full Bathrooms2
- Half Bathrooms0
- Sqr Footage2245
- Lot Size2.25 Acres
Data Source:
Nova Scotia Association of REALTORS® (NSAR)
Property Description
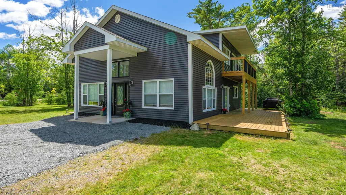
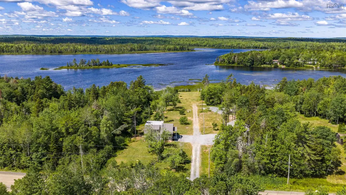
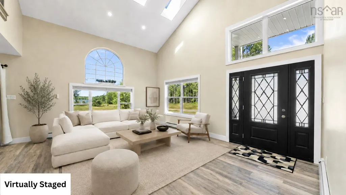
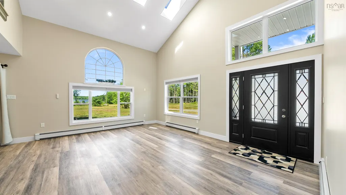
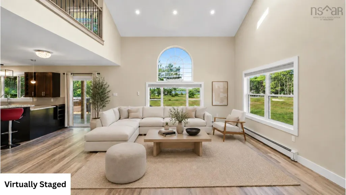
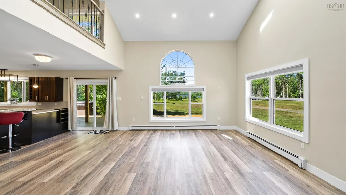
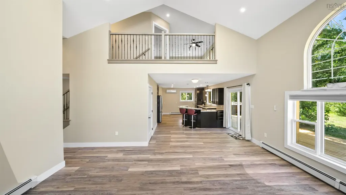
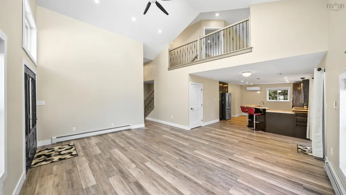
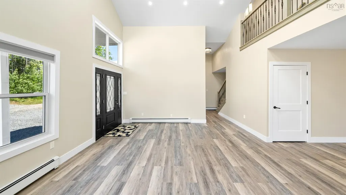
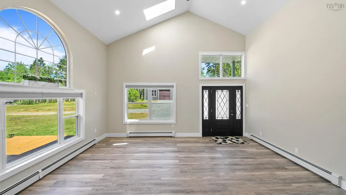
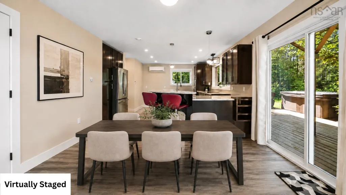
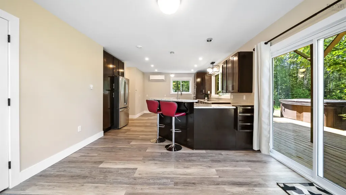
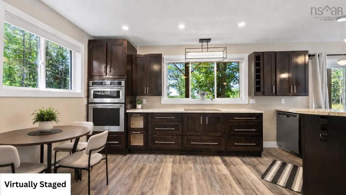
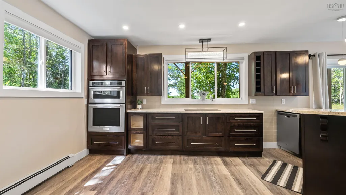
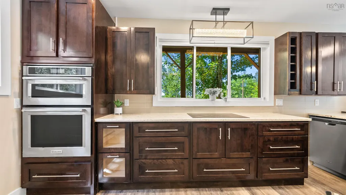
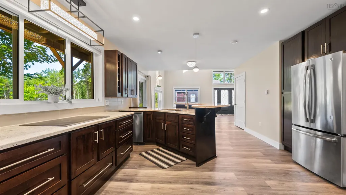
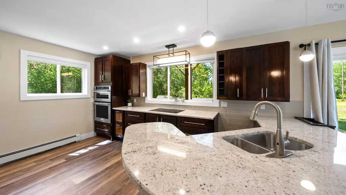
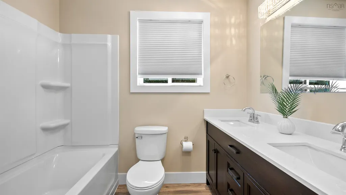
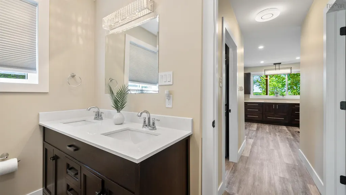
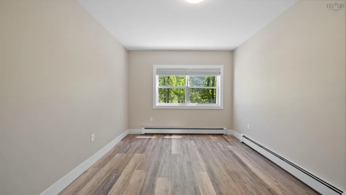
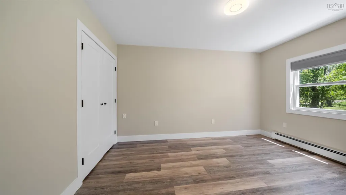
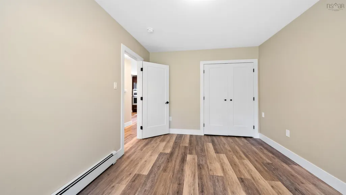
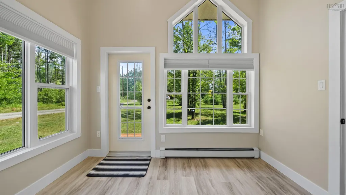
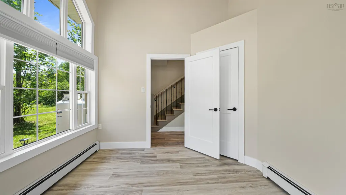
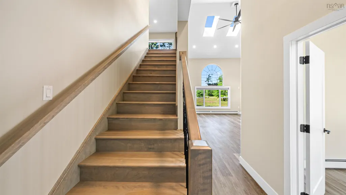
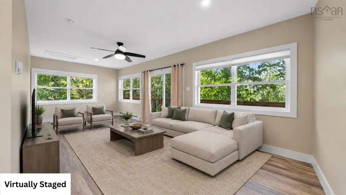
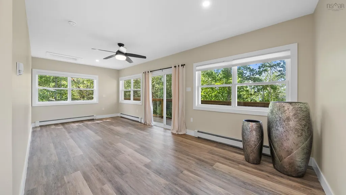
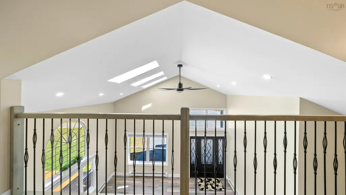
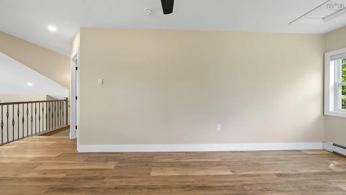
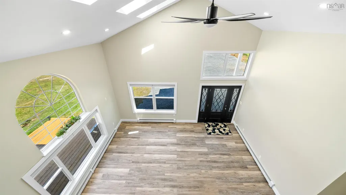
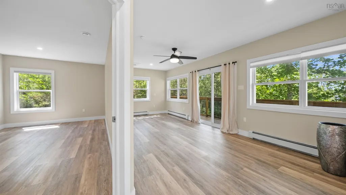
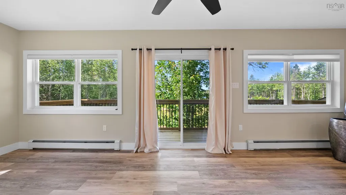
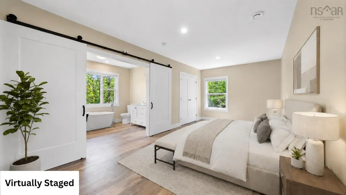
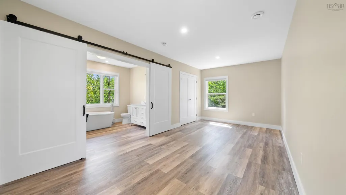
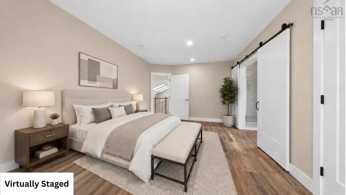
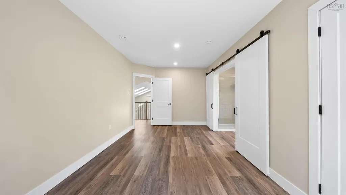
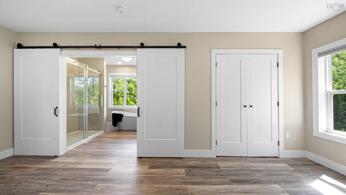
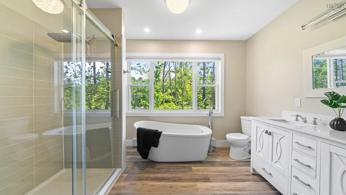
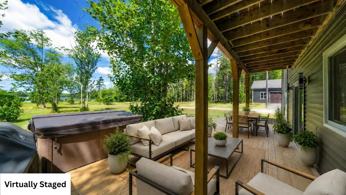
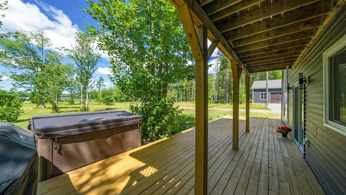
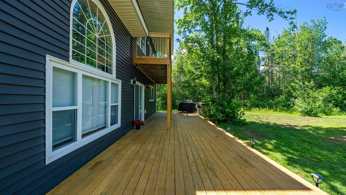
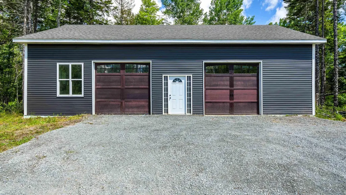
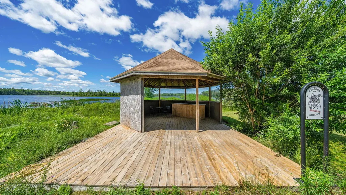
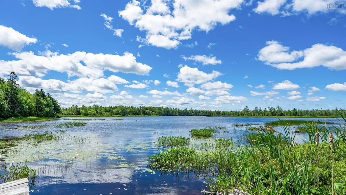
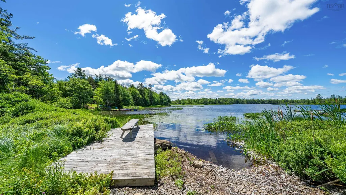
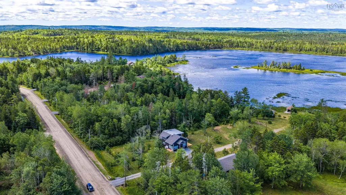
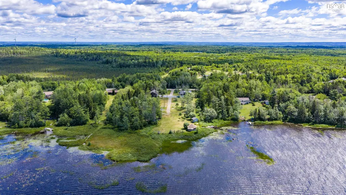
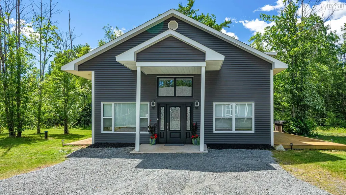
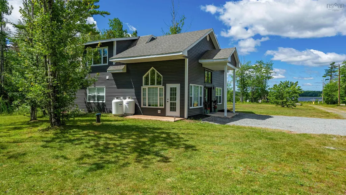
Welcome to 360 McGrath Avenue! This is a truly unique property just waiting for its new owner! This 3 bedroom, 2 full bath home features vaulted ceilings with an open-concept floor plan, a beautiful kitchen and so much more! Sitting on a private 2.25 acre property with approximately 173 feet of lake frontage on McGrath Lake, this property also features an incredible 50x30 garage/workshop. The home features great upgrades including new heat pumps, HRV system, increased insulation, granite countertops and more. The main level features your large bright living room, stunning kitchen, full bath, laundry and two bedrooms. This level also has a huge deck with a hot tub and incredible views of the property and the lake. The second level is an oasis in itself featuring an additional family room off the primary suite with its own deck and incredible views. The primary suite has a beautiful bathroom with a full shower, freestanding tub, and two sinks (so no fighting!). The property has a gazebo down by the water, perfect for gatherings and bbqs before jumping in the lake! McGrath Lake is motorized but also very calm and ideal for canoeing and kayaking. There are underground water lines and an additional power meter down near the water (in the shed) - ideal for hooking up your visiting family’s RV or maybe just the music for your perfect gathering at the lake. The incredible garage with 1500 sq/ft of workspace is a huge convenience and perfect for storing all the toys and for any woodworking or other projects you may have always wanted to start! Don’t miss out on this fantastic property.
| Elementary School | Middle School | High School |
|---|---|---|
| Rawdon District Elementary School Elementary School | Hants East Rural High School Middle School | Hants East Rural High School High School |
| Price History | |
|---|---|
| 7/22/2026 | Listed $875,000 |
| 8/19/2026 | 9$799,900 |
| 9/18/2026 | 6$750,000 |
General Features
| Sewer | Septic Tank |
|---|---|
| Heating | Baseboard,Ductless,Hot Water |
| Utilities | Electric,Propane,Cable Connected,Electricity Connected,Phone Connected |
| Possession | Immediate |
| Roof | Asphalt |
| Zoning | LR |
| Year Built | 2018 |
| Property Subtype | Single Family Residence |
| Ownership | Freehold |
| Waterfront Features | Lake,Lake Privileges,Fresh Water |
| County | Hants |
| New Construction | false |
| Property Type | Residential |
| Attached Garage | false |
| Garage Y/N | true |
| Full Baths | 2 |
| Status | ACTIVE |
| Directions | Highway 101 to Beaver Bank Road to McGrath Avenue |
| City | Upper Rawdon |
| MLS Area | 105-East Hants/Colchester West |
| Lot Size Units | Acres |
| Lot Size Square Feet | 98010 |
| Carport Y/N | false |
| Property Attached Y/N | false |
| Land Lease Y/N | false |
| MLS Area Minor | 105-C |
| Additional Parcels Y/N | false |
| Structure Type | Detached |
| Building Area Units | Square Feet |
| Living Area Units | Square Feet |
| Standard Status | Active |
| View | Lake |
| High School | Hants East Rural High School |
| Elementary School | Rawdon District Elementary School |
| Body of Water | Mcgrath Lake |
| Middle/Junior High School | Hants East Rural High School |
| Construction Materials | Vinyl Siding |
| Stories Count | 2 |
| Virtual Tour | https://my.matterport.com/show/?m=gooZXGpQ5av&mls=1 |
| Appliances | Cooktop,Oven,Dishwasher,Dryer,Washer,Microwave,Refrigerator |
| Levels | 2 Storey |
| Community Features | Golf,School Bus Service,Shopping,Place of Worship,Beach |
| Other Structures | Deck,Shed(s) |
| Garage Spaces | 3 |
| Patio/Porch Features | Deck |
Interior Features
| Interior Amenities | Central Vacuum,See Remarks,High Speed Internet |
|---|---|
| Basement | None |
| Flooring | Laminate |
| Heating Y/N | true |
| Total Bedrooms | 3 |
| Below Grade Finished Area Unit Type | Square Feet |
| Total Baths | 2 |
Exterior Features
| Parking Features | Detached,Triple,Wired,Gravel |
|---|---|
| Lot Features | 1 to 2.99 Acres,Cleared,Partial Landscaped,Level,Wooded |
| Water Source | Drilled Well |
| Lot Size Area | 2.25 |
| Foundation Details | Concrete Perimeter,Slab |
| Building Area Total | 2245 |
| Lot Size Acres | 2.25 |
| Waterfront Y/N | true |
| Other Equipment | No Rental Equipment |
| Road Frontage Type | Public,Year Round Road |
| Frontage Length | Water Frontage: 173 Feet |
| Total Parking | 3 |
| Other Parking | Parking Details(Multi Car),Garage Details(30x50) |
| Covered Spaces | 3 |
| Exterior Amenities | Dock |
Amenities
- Foreclosure
- Views
- Short Sale
- New Construction
- Adult 55+
- Lease To Own
- No Strata Fees
- Furnished
- Primary On Main
- Air Conditioning
- Seller Finance
- Green
- Fixer Upper
- Horse
- Golf
- Fireplace
- Deck
- Garage
- Basement
- Pool
Property vs Single Family Average in B0N 2N0
Price
Year Built
 Information should be deemed reliable but not guaranteed, all representations are approximate, and individual verification is recommended. Copyright ©2017 All rights reserved.
The trademarks REALTOR®, REALTORS® and the REALTOR® logo are controlled by The Canadian Real Estate Association (CREA) and identify real estate professionals who are members of CREA. The trademarks MLS®, Multiple Listing Service® and the associated logos are owned by CREA and identify the quality of services
Information should be deemed reliable but not guaranteed, all representations are approximate, and individual verification is recommended. Copyright ©2017 All rights reserved.
The trademarks REALTOR®, REALTORS® and the REALTOR® logo are controlled by The Canadian Real Estate Association (CREA) and identify real estate professionals who are members of CREA. The trademarks MLS®, Multiple Listing Service® and the associated logos are owned by CREA and identify the quality of services