


Address
1478 Highway 215, Tennecape, NS
Price
$ 299,900
Property Attributes
- MLS#202617091
- TypeSingle Family
- Listing Status ACTIVE
- CityTennecape
- AreaHalifax - Dartmouth
- Neighbourhood105-C
- Postal CodeB0N 2R0
- StyleSingle Family Residence
- Year Built1992
- Price$ 299,900
- Bedrooms4
- Full Bathrooms2
- Half Bathrooms0
- Sqr Footage1712
- Lot Size2.41 Acres
Data Source:
Nova Scotia Association of REALTORS® (NSAR)
Property Description
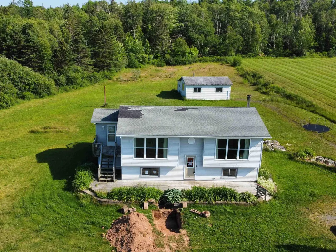
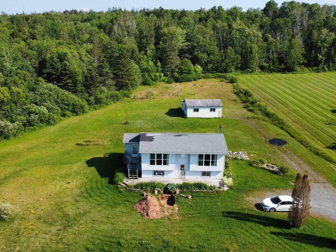
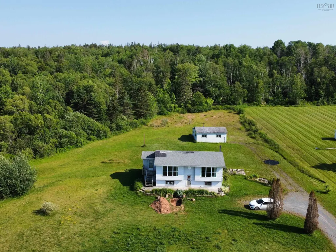
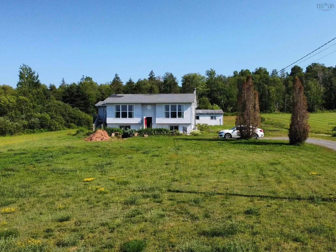
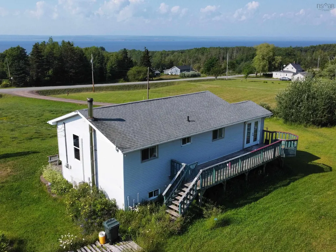
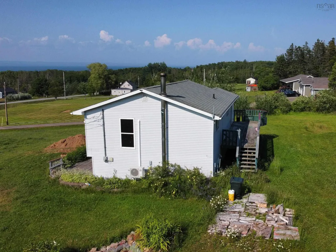
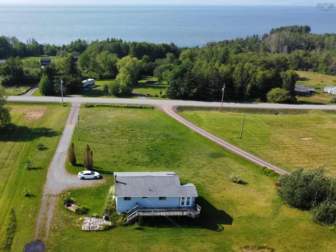
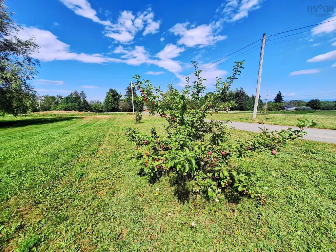
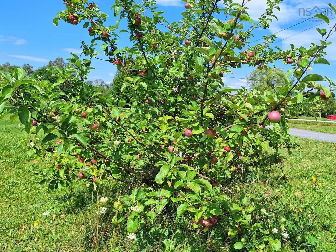
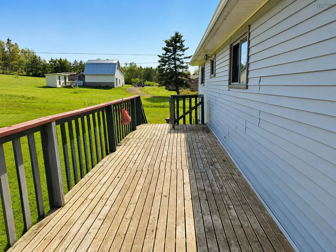
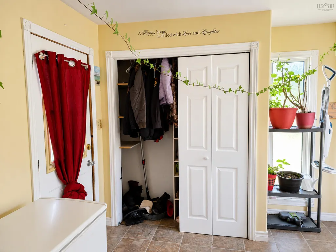
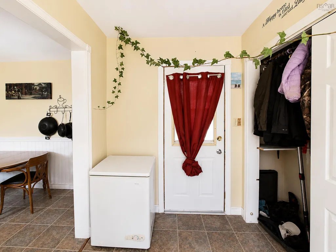
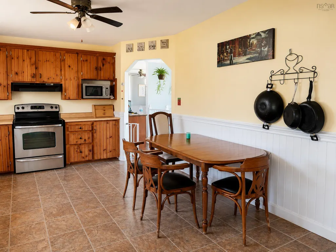
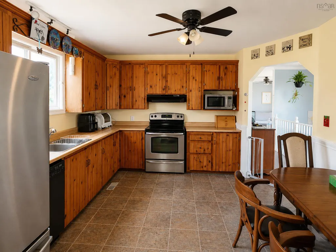
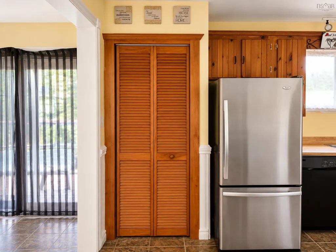
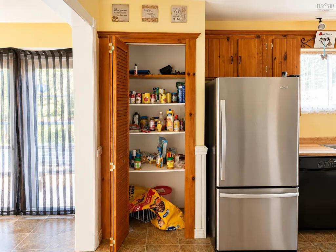
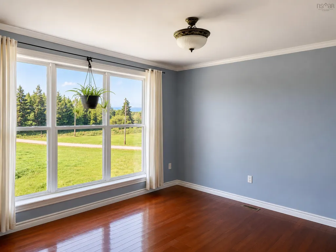
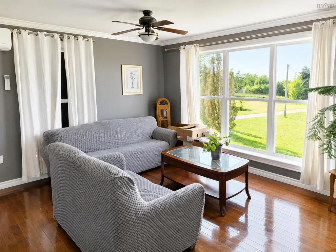
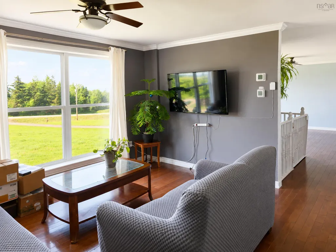
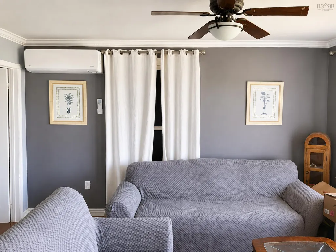
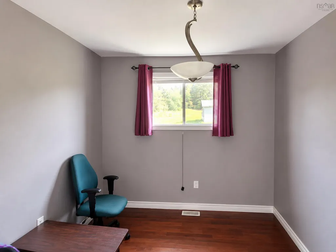
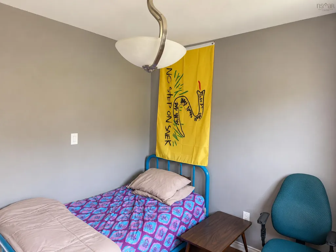
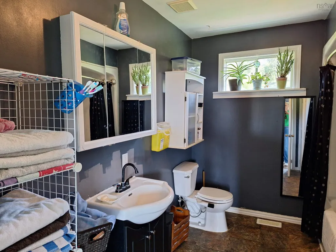
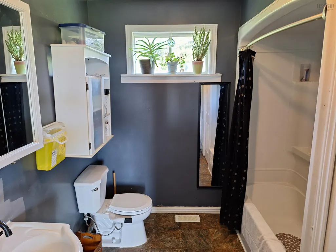
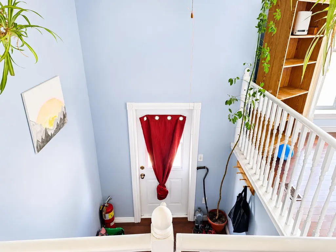
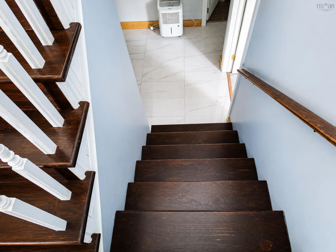
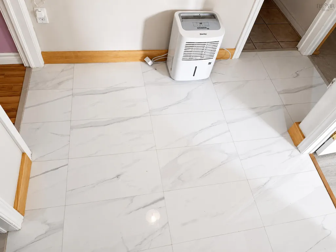
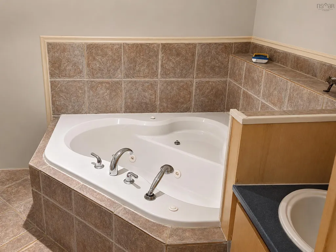
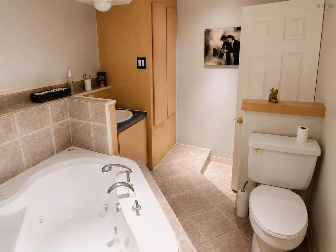
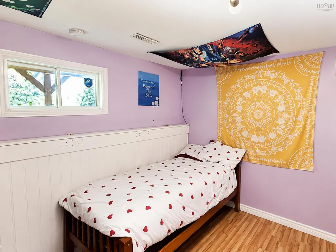
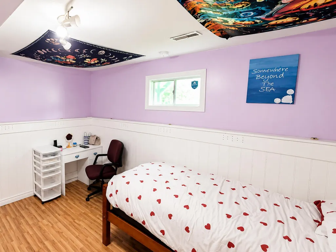
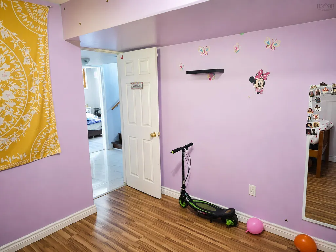
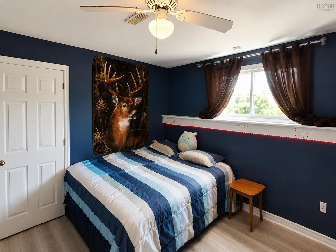
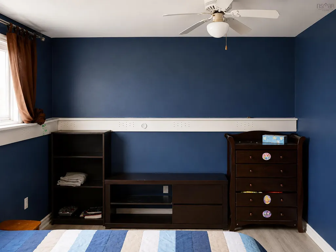
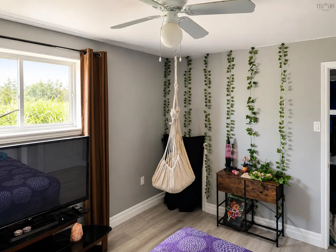
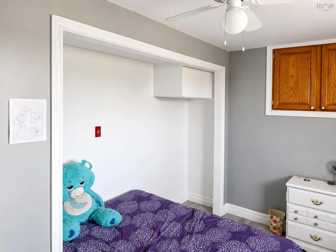
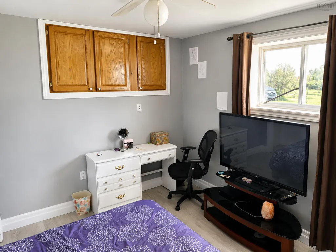
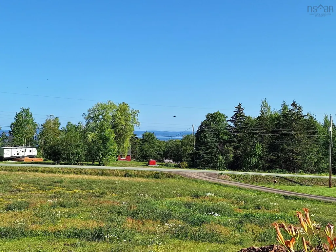
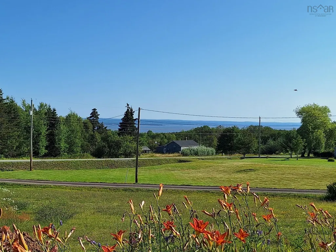
Wake up to breathtaking views of the Bay of Fundy from this well-maintained 4-bedroom, 2-bathroom split-entry home, nestled on 2.41 private acres in the peaceful coastal community of Tennecape. Offering privacy, space, and beautiful scenery, this property is perfect for those looking to enjoy the best of country living. The bright main level features a spacious eat-in kitchen, a separate dining room with stunning Bay views, a comfortable living room with a heat pump, an updated 4-piece bathroom, and one bedroom. The fully finished lower level offers three additional bedrooms, a second full bathroom with a relaxing jacuzzi tub, and a utility room. A detached garage with workshop space provides plenty of room for vehicles, storage, or hobbies. The spacious grounds also feature fruit-bearing apple trees, adding another charming touch to this country property. Located within easy driving distance of local schools and everyday amenities, this property offers the perfect balance of rural tranquility and convenience. Whether you're looking for a year-round home or a peaceful coastal retreat, you'll love the incredible views, privacy, and relaxed lifestyle this property has to offer.
| Elementary School | High School |
|---|---|
| Cobequid District Elementary School Elementary School | Hants North Rural High School High School |
| Price History | |
|---|---|
| 7/9/2026 | Listed $329,900 |
| 8/26/2026 | 9$299,900 |
General Features
| Sewer | Septic Tank |
|---|---|
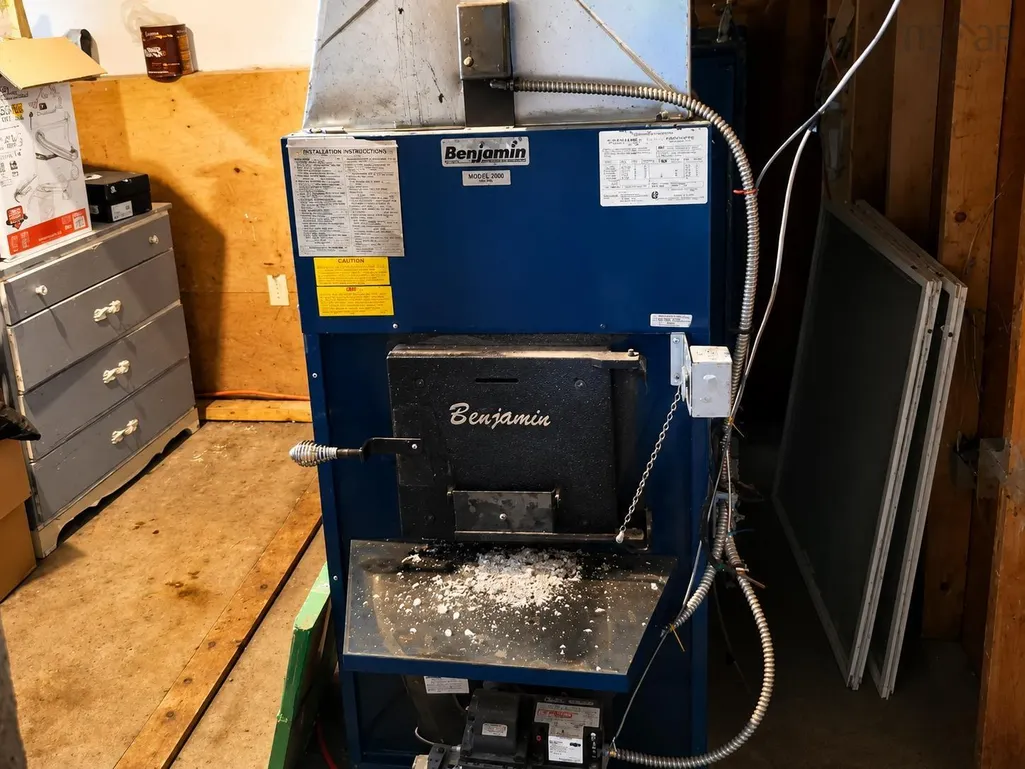
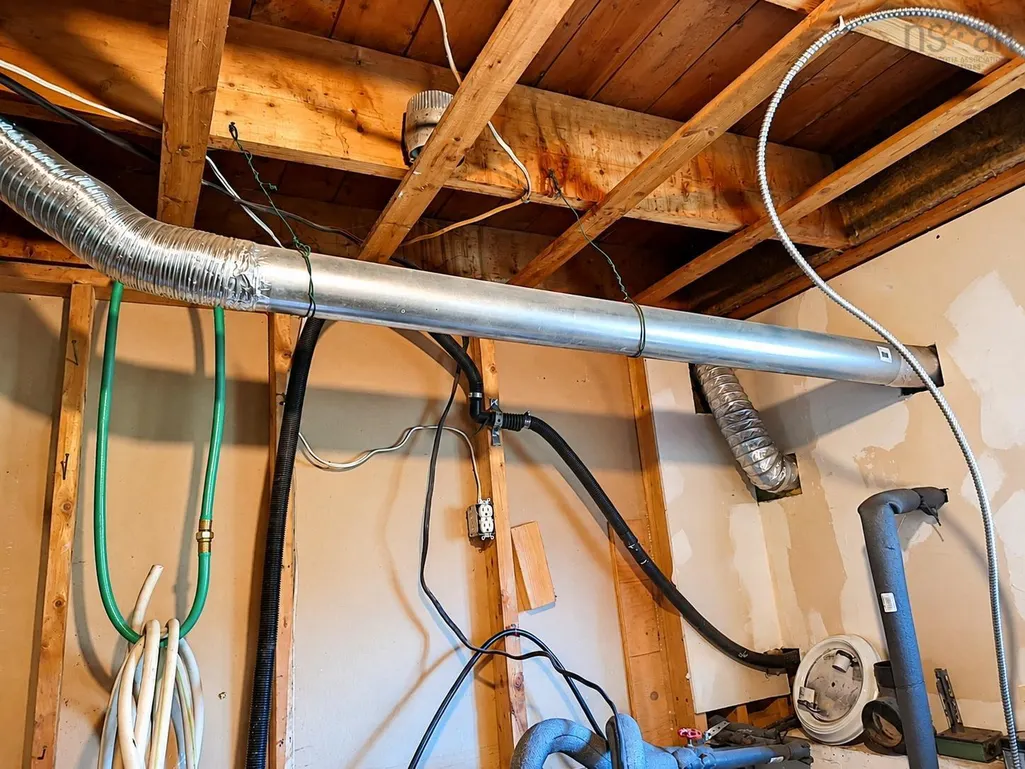
| Heating | Forced Air,Furnace,Ductless |
| Utilities | Electric,Cable Connected,Electricity Connected,Phone Connected |
| Possession | Negotiable |
| Roof | Asphalt |
| Zoning | RU-2 |
| Gas Y/N | Oil |
| Year Built | 1992 |
| Property Subtype | Single Family Residence |
| Ownership | Freehold |
| County | Hants |
| New Construction | false |
| Property Type | Residential |
| Attached Garage | false |
| Garage Y/N | true |
| Full Baths | 2 |
| Status | ACTIVE |
| Directions | From Highway 102, take Exit 9 to Hwy 14 East toward Milford. Continue onto Hwy 215 through Noel to Tennecape. Property is located on the left, civic #1478. |
| City | Tennecape |
| MLS Area | 105-East Hants/Colchester West |
| Lot Size Units | Acres |
| Lot Size Square Feet | 104979.6 |
| Carport Y/N | false |
| Property Attached Y/N | false |
| Land Lease Y/N | false |
| MLS Area Minor | 105-C |
| Additional Parcels Y/N | false |
| Structure Type | Detached |
| Building Area Units | Square Feet |
| Living Area Units | Square Feet |
| Standard Status | Active |
| View | Bay |
| High School | Hants North Rural High School |
| Elementary School | Cobequid District Elementary School |
| Tax Assessed Value | 195100 |
| Construction Materials | Vinyl Siding |
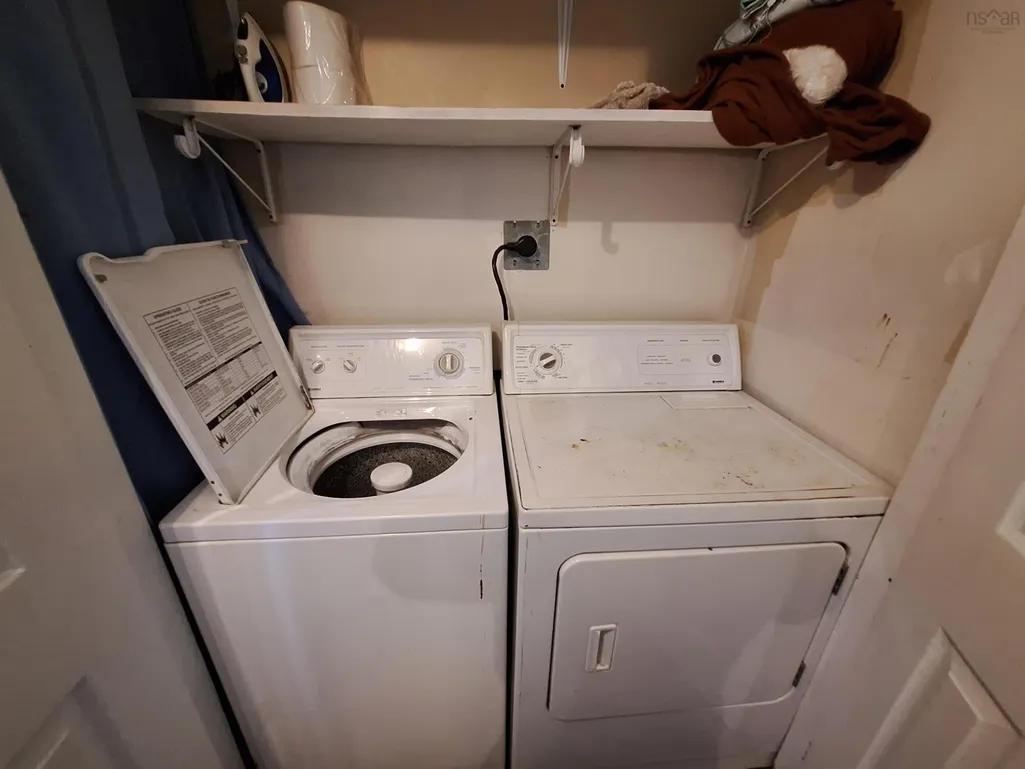
| Appliances | Electric Range,Dishwasher,Dryer,Washer,Refrigerator |
| Levels | Split Entry |
| Community Features | Park,School Bus Service,Place of Worship |
| Garage Spaces | 1.5 |
| Spa Features | Bath |
Interior Features
| Interior Amenities | High Speed Internet |
|---|---|
| Basement | Full,Partially Finished |
| Flooring | Ceramic Tile,Hardwood,Laminate,Vinyl |
| Heating Y/N | true |
| Total Bedrooms | 4 |
| Below Grade Finished Area Unit Type | Square Feet |
| Total Baths | 2 |
Exterior Features
| Parking Features | 1.5,Wired,Double,Gravel |
|---|---|
| Lot Features | 1 to 2.99 Acres,Cleared,Landscaped |
| Water Source | Drilled Well |
| Lot Size Area | 2.41 |
| Foundation Details | Concrete Perimeter |
| Spa | true |
| Building Area Total | 1712 |
| Lot Size Acres | 2.41 |
| Waterfront Y/N | false |
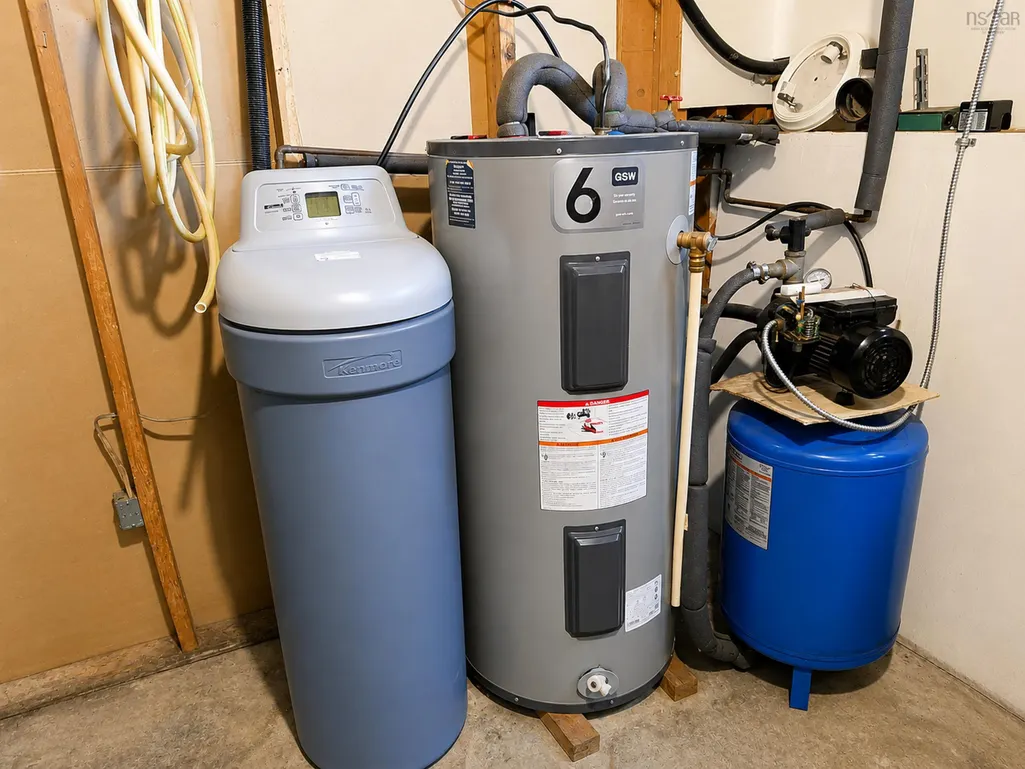
| Other Equipment | No Rental Equipment |
| Road Frontage Type | Public,Year Round Road |
| Total Parking | 3.5 |
| Other Parking | Garage Details(Garage/Workshop Combination 24'6 X 24'6) |
| Covered Spaces | 1.5 |
Amenities
- Foreclosure
- Views
- Short Sale
- New Construction
- Adult 55+
- Lease To Own
- No Strata Fees
- Furnished
- Primary On Main
- Air Conditioning
- Seller Finance
- Green
- Fixer Upper
- Horse
- Golf
- Fireplace
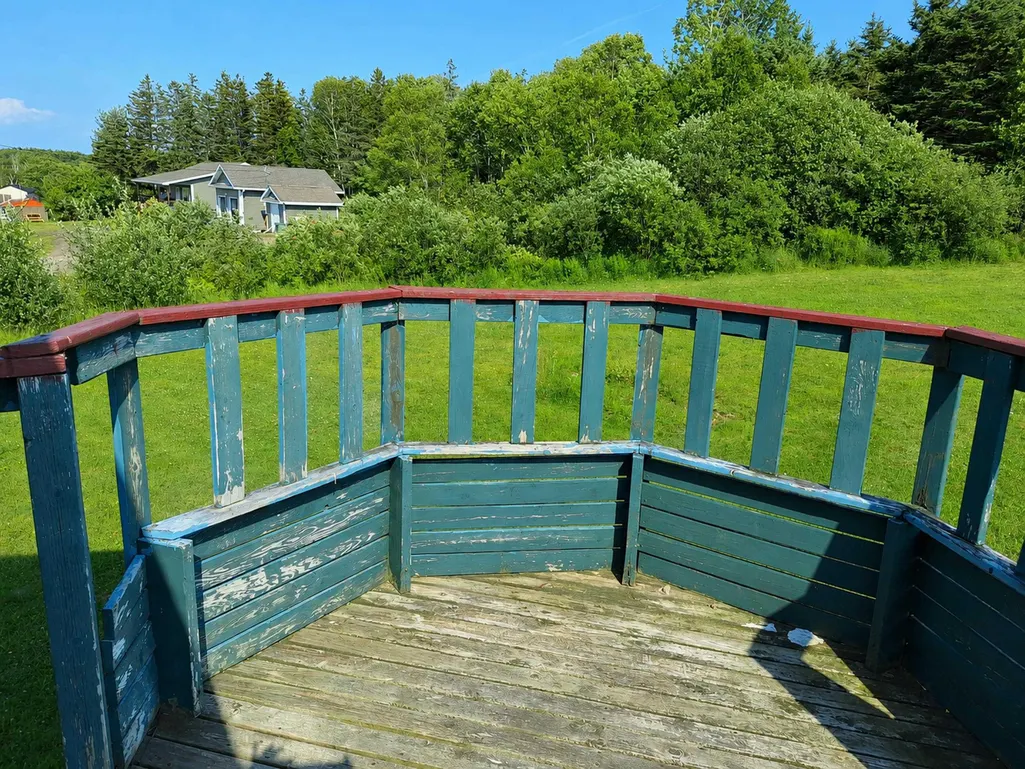
- Deck
- Garage
- Basement
- Pool
Property vs Single Family Average in B0N 2R0
Price
Year Built
 Information should be deemed reliable but not guaranteed, all representations are approximate, and individual verification is recommended. Copyright ©2017 All rights reserved.
The trademarks REALTOR®, REALTORS® and the REALTOR® logo are controlled by The Canadian Real Estate Association (CREA) and identify real estate professionals who are members of CREA. The trademarks MLS®, Multiple Listing Service® and the associated logos are owned by CREA and identify the quality of services
Information should be deemed reliable but not guaranteed, all representations are approximate, and individual verification is recommended. Copyright ©2017 All rights reserved.
The trademarks REALTOR®, REALTORS® and the REALTOR® logo are controlled by The Canadian Real Estate Association (CREA) and identify real estate professionals who are members of CREA. The trademarks MLS®, Multiple Listing Service® and the associated logos are owned by CREA and identify the quality of services