


Address
4646 Highway 14, Upper Nine Mile River, NS
Price
$ 649,900
Property Attributes
- MLS#202619575
- TypeSingle Family
- Listing Status ACTIVE
- CityUpper Nine Mile River
- AreaHalifax - Dartmouth
- Neighbourhood105-C
- Postal CodeB2S 3E7
- StyleBungalow
- Year Built1990
- Price$ 649,900
- Bedrooms3
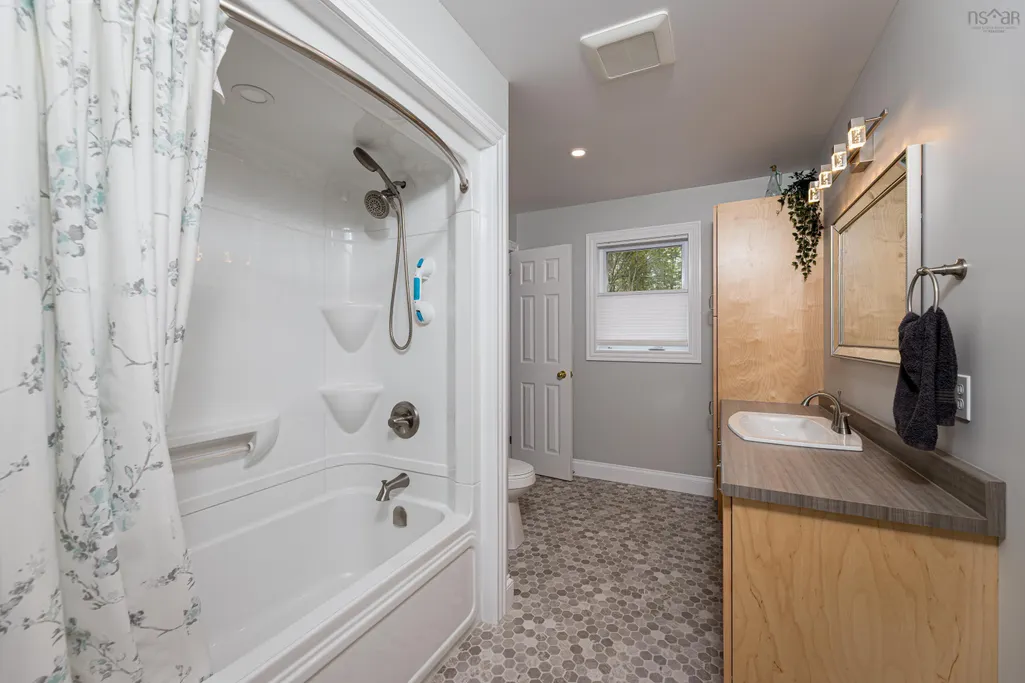
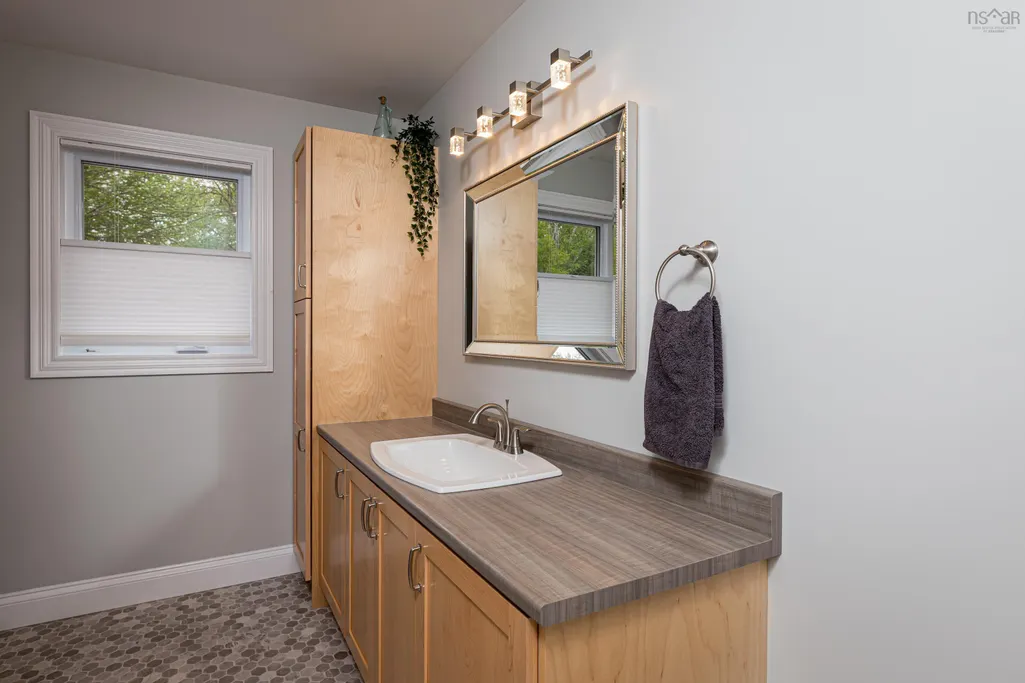
- Full Bathrooms1
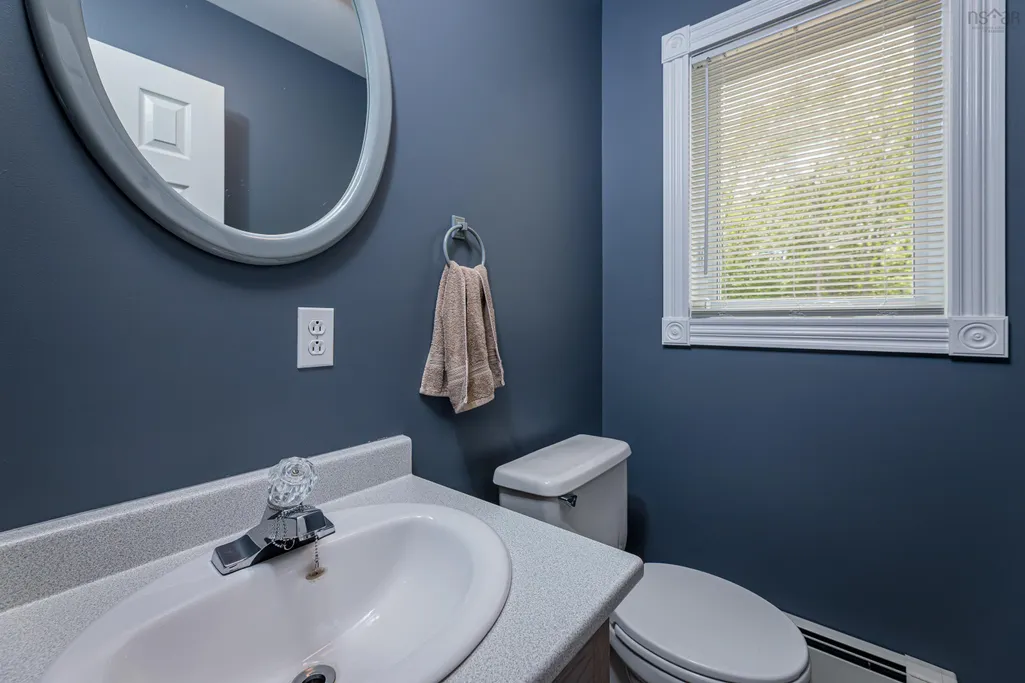
- Half Bathrooms1
- Sqr Footage2575
- Lot Size2.62 Acres
Data Source:
Nova Scotia Association of REALTORS® (NSAR)
Property Description
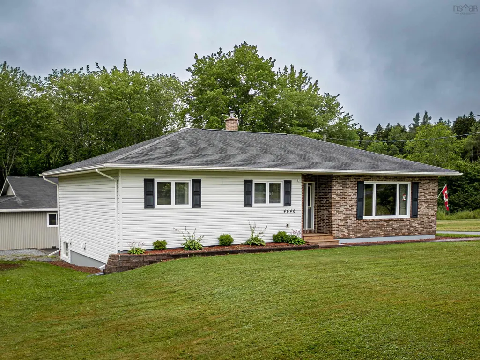
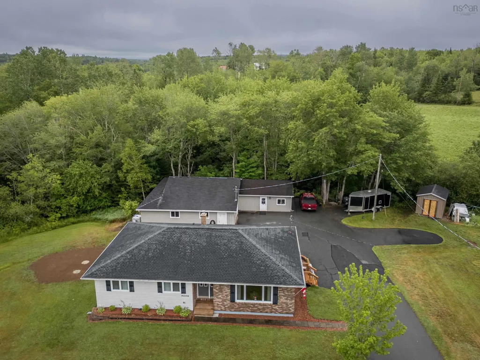
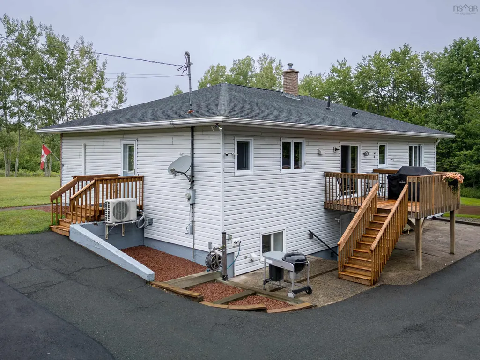
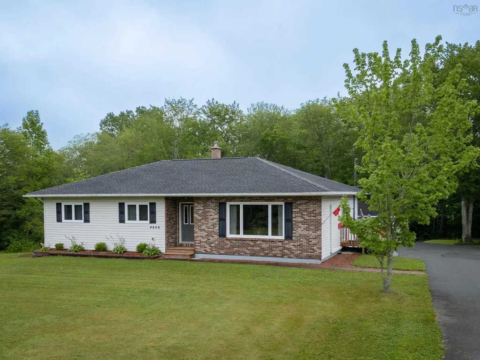
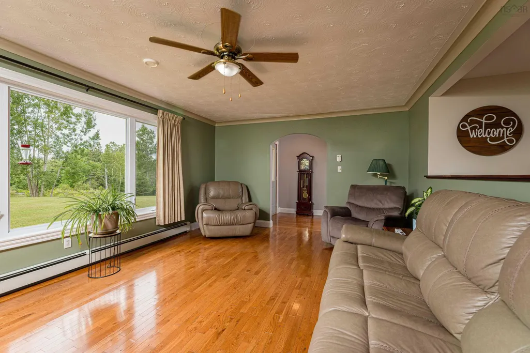
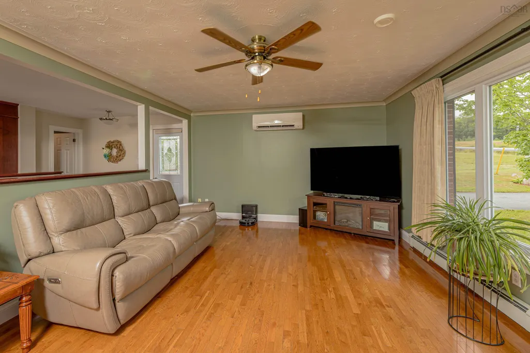
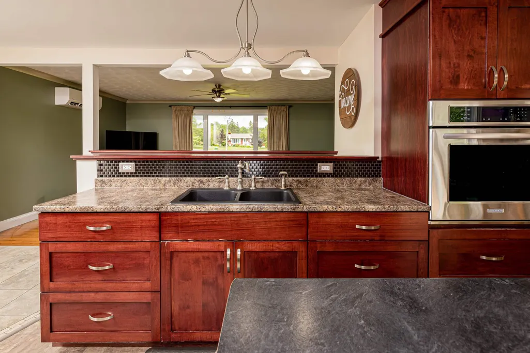
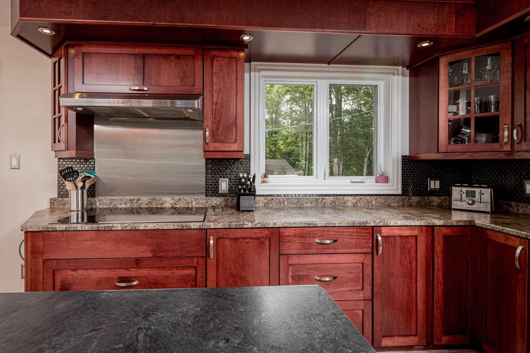
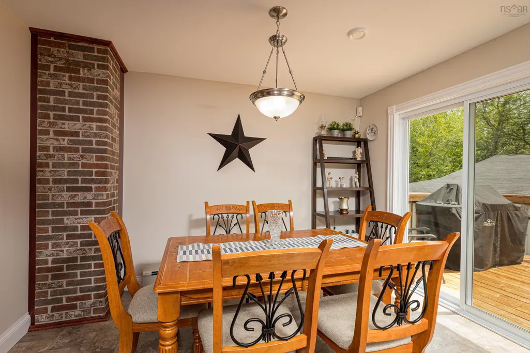
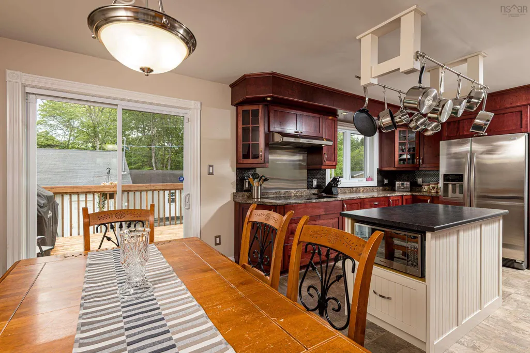
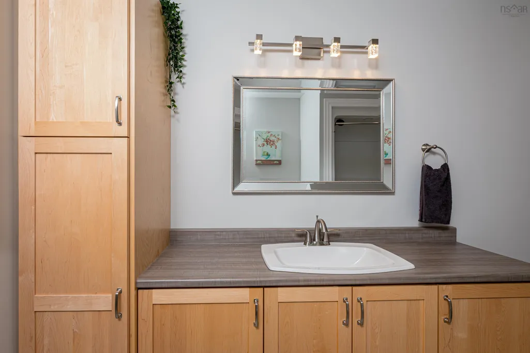
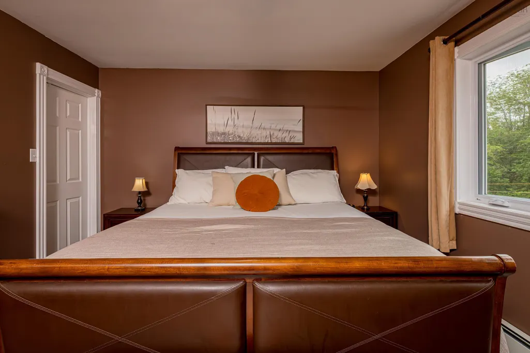
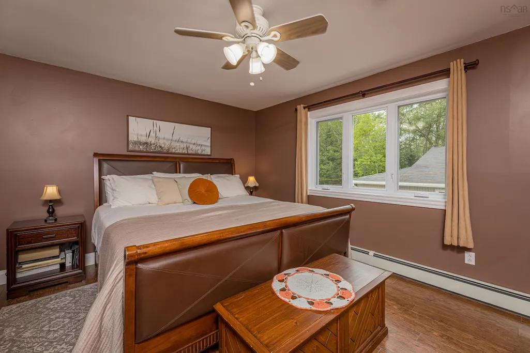
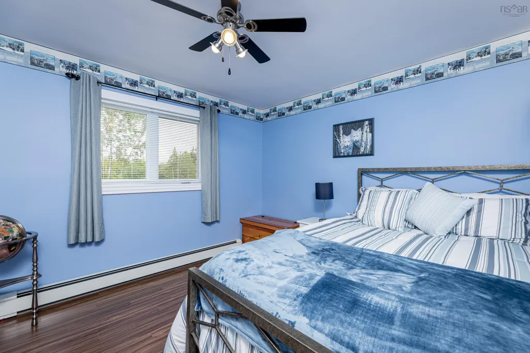
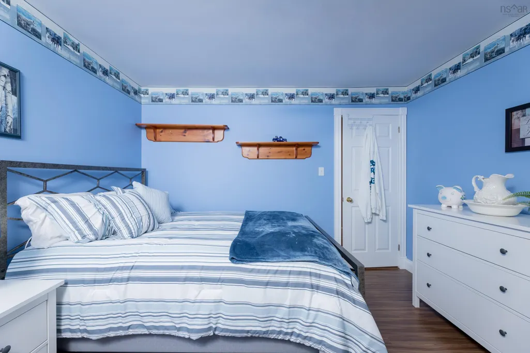
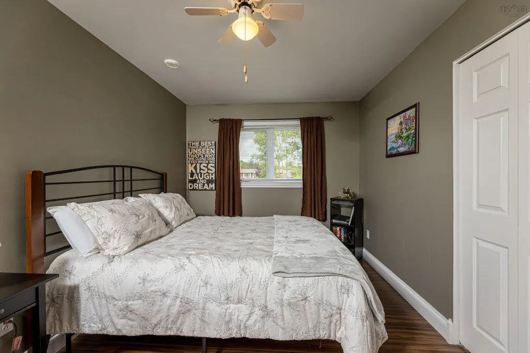
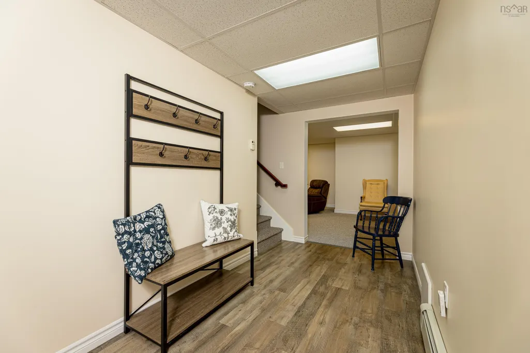
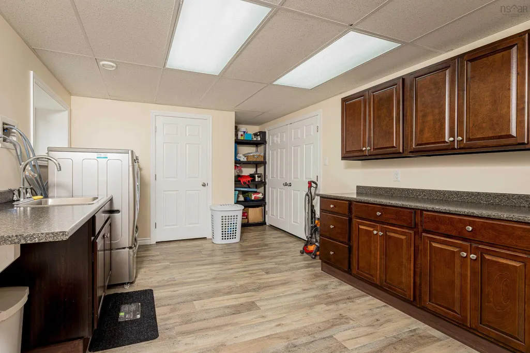
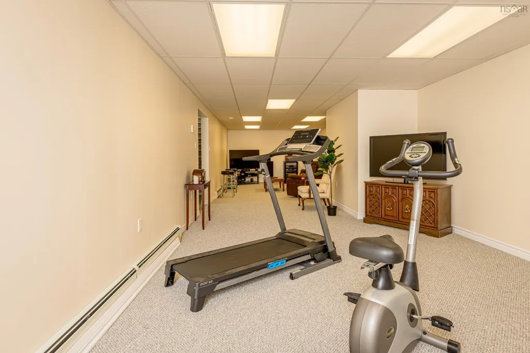
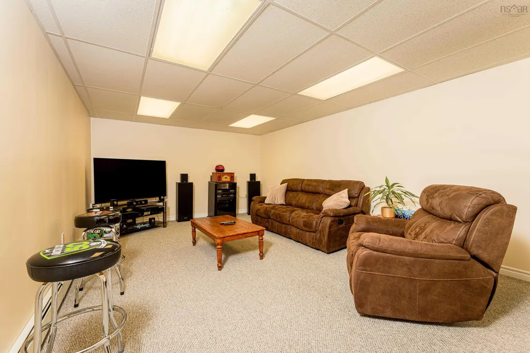
Nestled on a beautifully landscaped 2.62-acre property, this exceptional bungalow offers the perfect combination of comfort, style, and space. From its immaculate condition to its impressive garage and workshop, every aspect of this home has been thoughtfully maintained, making it truly move-in ready for its next owners. Step inside and discover a home designed for both everyday living and entertaining. The heart of the home is the amazing kitchen, a dream for anyone who enjoys cooking or hosting family and friends. With an abundance of cabinetry, generous counter space, and a functional layout, this kitchen is as practical as it is inviting. The bungalow's well-designed floor plan offers comfortable living on the main level while the lower level significantly expands your living space. This versatile area is ideal for a family room, home office, games room, or fitness area, giving you the flexibility to suit your lifestyle. Outside, the property truly shines. Set on 2.62 acres, you'll enjoy the privacy and freedom of country living while still having ample room for gardens, outdoor activities, or future projects. One of the standout features is the enormous garage and workshop. Whether you're a hobbyist, mechanic, woodworker, collector, or simply need exceptional storage, this impressive building offers the space you've been looking for. It easily accommodates vehicles, recreational equipment, tools, and projects, plus 3 phase electrical power make it an incredible asset for homeowners who appreciate functionality and versatility. A paved driveway with generous parking ensures convenience for both family and visitors. There's plenty of room for multiple vehicles, trailers, RVs, or recreational toys, adding even more practicality to this outstanding property. Pride of ownership is evident throughout the home and grounds. Every detail reflects careful maintenance and thoughtful care, allowing the next owner to simply move in and enjoy.
| Price History | |
|---|---|
| 8/5/2026 | Listed $679,900 |
| 9/18/2026 | 4$649,900 |
General Features
| Sewer | Septic Tank |
|---|---|
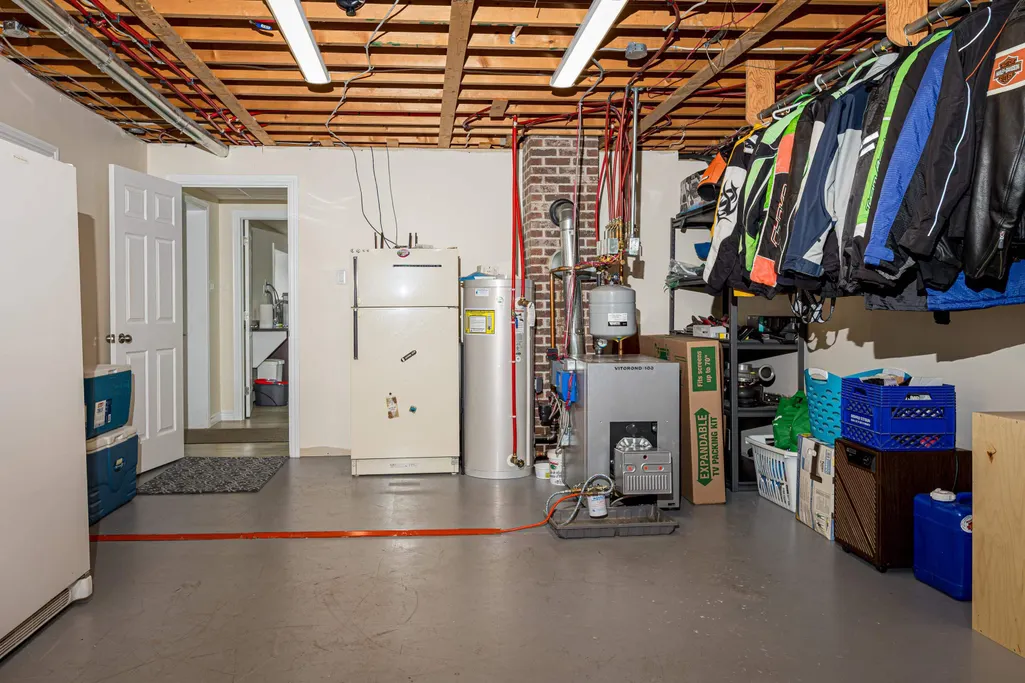
| Heating | Baseboard,Ductless,Hot Water |
| Utilities | Electric,Cable Connected,Electricity Connected,Phone Connected |
| Possession | Negotiable |
| Roof | Asphalt |
| Zoning | RU |
| Gas Y/N | Oil |
| Architectural Style | Bungalow |
| Year Built | 1990 |
| Property Subtype | Single Family Residence |
| Ownership | Freehold |
| Waterfront Features | River Front,Fresh Water |
| County | Hants |
| New Construction | false |
| Property Type | Residential |
| Attached Garage | false |
| Garage Y/N | true |
| Full Baths | 1 |
| Status | ACTIVE |
| Directions | Hwy 102 to Exit 8 (Elmsdale). Left on Hwy 214 to Hwy 14. Left on Hwy 14 to Upper Nine Mile River. Property on left. Distance from Exit 8 is 20 km. |
| City | Upper Nine Mile River |
| MLS Area | 105-East Hants/Colchester West |
| Lot Size Units | Acres |
| Lot Size Square Feet | 114127.2 |
| Carport Y/N | false |
| Property Attached Y/N | false |
| Land Lease Y/N | false |
| MLS Area Minor | 105-C |
| Additional Parcels Y/N | false |
| Structure Type | Detached |
| Building Area Units | Square Feet |
| Living Area Units | Square Feet |
| Standard Status | Active |
| Legal Description | LOT 89-1-A |
| Construction Materials | Brick,Vinyl Siding |
| Virtual Tour | https://unbranded.youriguide.com/4646_hwy_14_upper_nine_mile_river_ns |
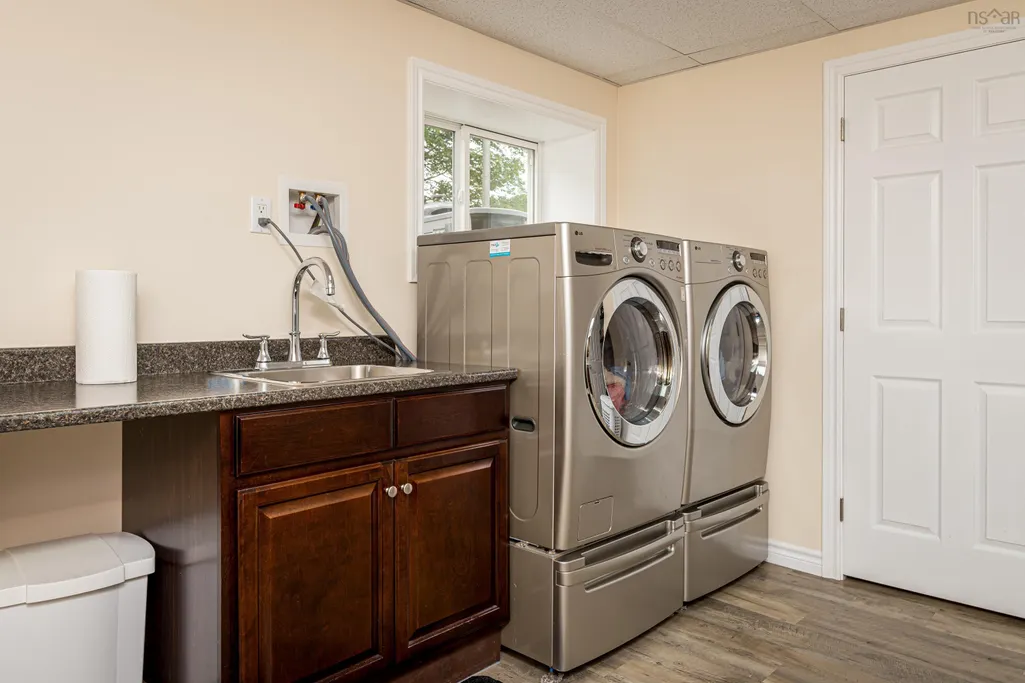
| Appliances | Stove,Dishwasher,Dryer,Washer,Refrigerator |
| Community Features | School Bus Service |
| Other Structures | Deck,Shed(s) |
| Garage Spaces | 3 |
| Patio/Porch Features | Deck |
Interior Features
| Interior Amenities | High Speed Internet |
|---|---|
| Basement | Full,Partially Finished,Walk-Out Access |
| Flooring | Carpet,Ceramic Tile,Hardwood,Laminate,Vinyl |
| Heating Y/N | true |
| Half Baths | 1 |
| Total Bedrooms | 3 |
| Below Grade Finished Area Unit Type | Square Feet |
| Total Baths | 2 |
Exterior Features
| Parking Features | Detached,Triple,Heated Garage,Wired,Parking Spaces(s),Paved |
|---|---|
| Lot Features | 1 to 2.99 Acres,Landscaped |
| Water Source | Drilled Well |
| Inclusions | Major Appliances |
| Lot Size Area | 2.62 |
| Foundation Details | Concrete Perimeter |
| Building Area Total | 2575 |
| Lot Size Acres | 2.62 |
| Waterfront Y/N | true |
| Other Equipment | Air Exchanger,No Rental Equipment |
| Road Frontage Type | Public |
| Frontage Length | Water Frontage: 300 Feet |
| Total Parking | 3 |
| Other Parking | Parking Details(Paved Driveway And Parking Spaces),Garage Details(Detached (38x42 + 24x20)) |
| Covered Spaces | 3 |
Amenities
- Foreclosure
- Views
- Short Sale
- New Construction
- Adult 55+
- Lease To Own
- No Strata Fees
- Furnished
- Primary On Main
- Air Conditioning
- Seller Finance
- Green
- Fixer Upper
- Horse
- Golf
- Fireplace
- Deck
- Garage
- Basement
- Pool
Property vs Single Family Average in B2S 3E7
Price
Year Built
 Information should be deemed reliable but not guaranteed, all representations are approximate, and individual verification is recommended. Copyright ©2017 All rights reserved.
The trademarks REALTOR®, REALTORS® and the REALTOR® logo are controlled by The Canadian Real Estate Association (CREA) and identify real estate professionals who are members of CREA. The trademarks MLS®, Multiple Listing Service® and the associated logos are owned by CREA and identify the quality of services
Information should be deemed reliable but not guaranteed, all representations are approximate, and individual verification is recommended. Copyright ©2017 All rights reserved.
The trademarks REALTOR®, REALTORS® and the REALTOR® logo are controlled by The Canadian Real Estate Association (CREA) and identify real estate professionals who are members of CREA. The trademarks MLS®, Multiple Listing Service® and the associated logos are owned by CREA and identify the quality of services