


Address
220 Brighton Road, Lockeport, NS
Price
$ 650,000
Property Attributes
- MLS#202622372
- TypeSingle Family
- Listing Status ACTIVE
- CityLockeport
- AreaSouth Shore
- NeighbourhoodF2
- Postal CodeB0T 1L0
- StyleSingle Family Residence
- Price$ 650,000
- Bedrooms2
- Full Bathrooms1
- Half Bathrooms0
- Sqr Footage2004
- Lot Size0.7166 Acres
Data Source:
Nova Scotia Association of REALTORS® (NSAR)
Property Description
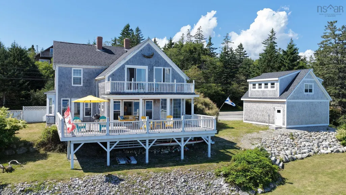
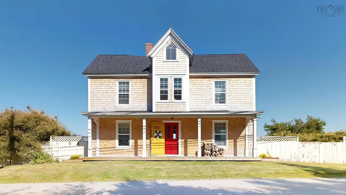
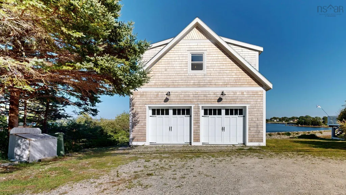
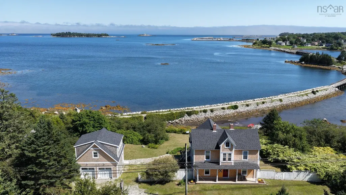
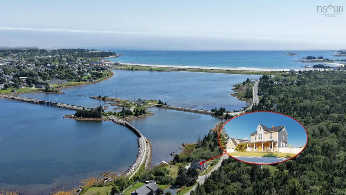
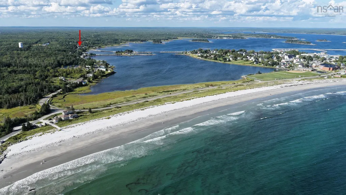
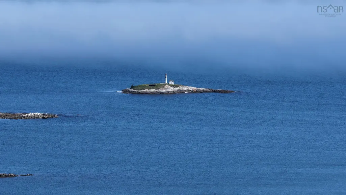
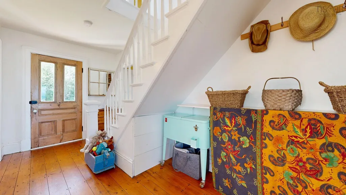
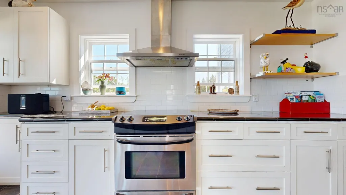
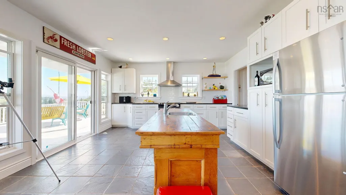
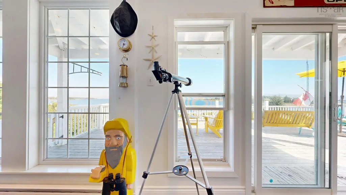
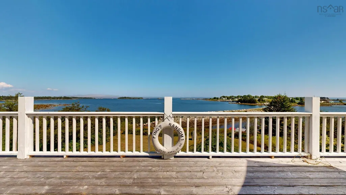
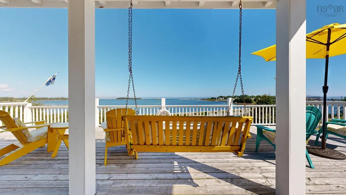
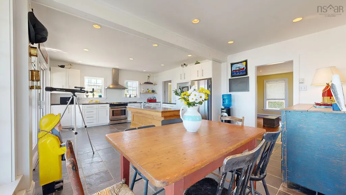
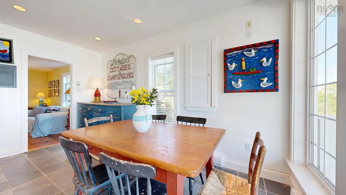
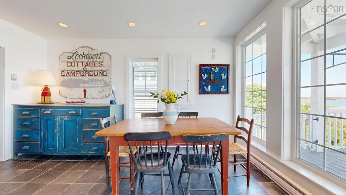
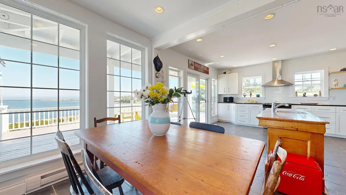
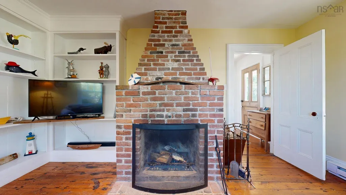
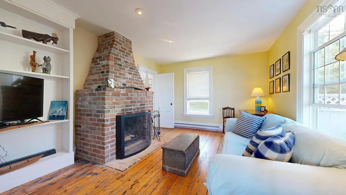
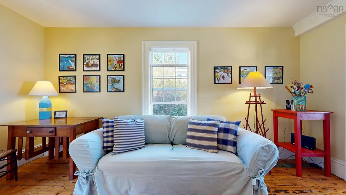
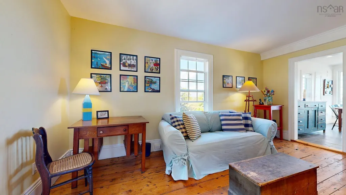
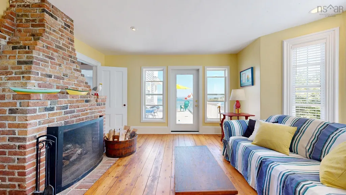
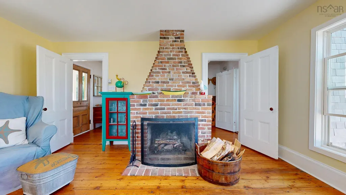
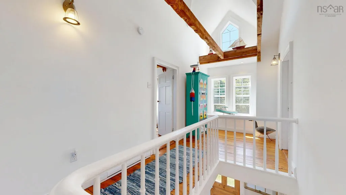
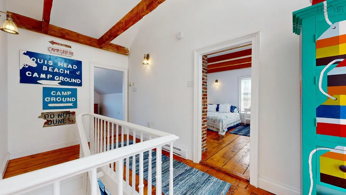
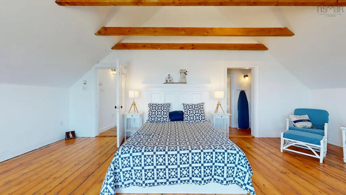
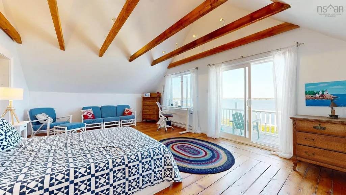
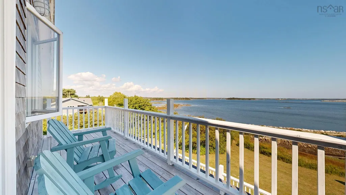
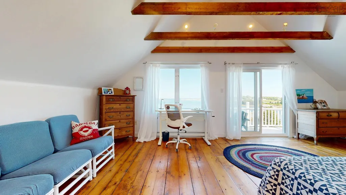
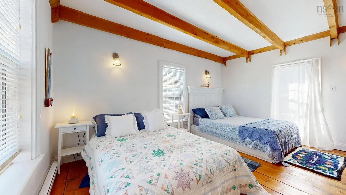
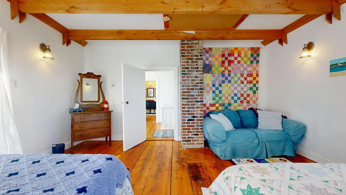
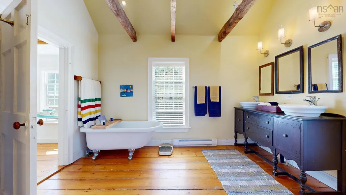
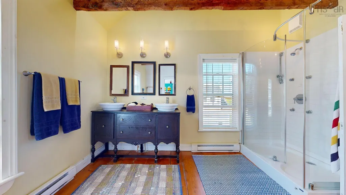
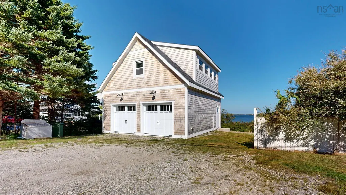
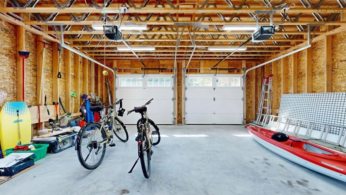
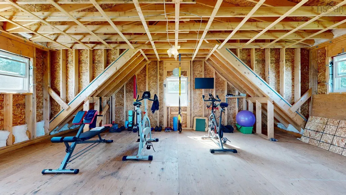
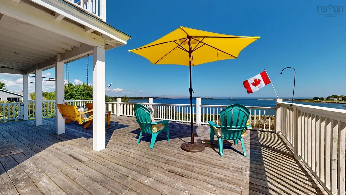
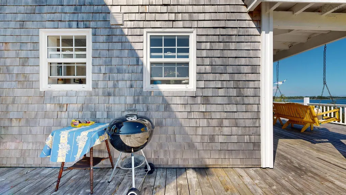
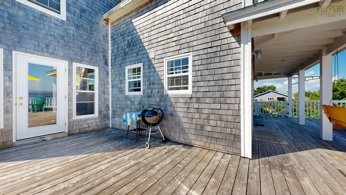
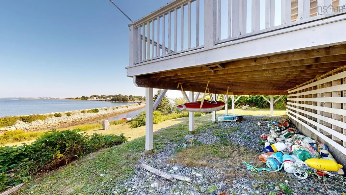
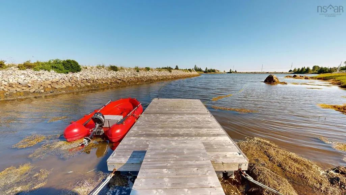
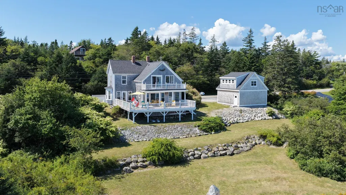
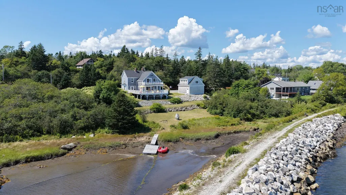
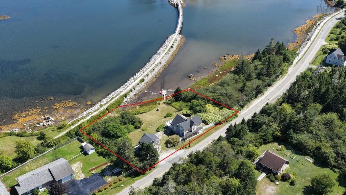
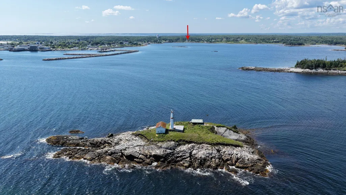
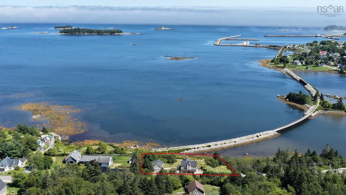
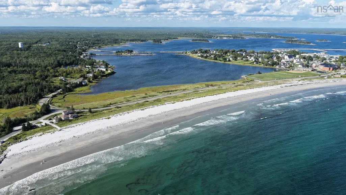
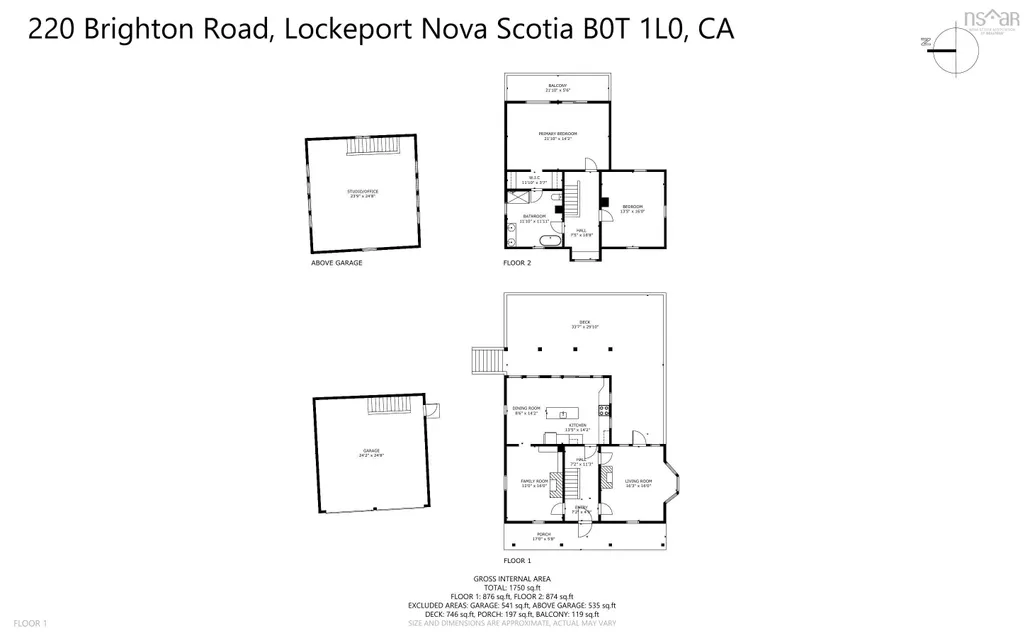
Imagine walking into a million-dollar view of the ocean, coffee in hand, as the light moves across Lockeport Harbour and Carters Lighthouse. This beautifully renovated 1890s coastal home is one of those rare properties that feels special the moment you arrive. Filled with character, warmth and history, the home offers spectacular ocean views from almost every room. The kitchen is the heart of the home, featuring a wall of windows and patio doors overlooking the ocean. Slate floors, granite tile countertops and antique island create an inviting space. The homes character continues throughout. Original wide-plank pine floors, and restored brick wood-burning fireplaces add warmth and rustic charm to the living and family rooms. The spacious primary bedroom features vaulted ceilings, exposed beams and patio doors to a private balcony overlooking the ocean. Vaulted ceilings continue into a beautiful four-piece bath with clawfoot tub and tiled shower. A second large bedroom provides a wonderful retreat for family and guests. Off the kitchen and living room, patio doors open to an 800 sq. ft. deck with panoramic ocean views and ample space for entertaining. Step down to the tiered rear yard and your large floating dock with access to open ocean. A newly constructed 2 car garage provides space for cars, bikes and boats. This is more than a house with a beautiful view. It is a place to slow down, reconnect with nature, entertain family, walk the beach and make the kind of memories that last for generations. A home with history. A view that never gets old. A little piece of Nova Scotia to call your own. Come for the million-dollar view. Stay for everything else. The home is being sold fully furnished, making it ready to enjoy as a coastal retreat from day one.
| Elementary School | High School |
|---|---|
| Lockeport Elementary School Elementary School | Lockeport Regional High School High School |
| Price History | |
|---|---|
| 9/4/2026 | Listed $650,000 |
General Features
| Sewer | Municipal |
|---|---|
| Heating | Baseboard,Fireplace(s) |
| Utilities | Electric,Cable Connected,Electricity Connected,Phone Connected |
| Possession | Immediate |
| Roof | Asphalt |
| Zoning | R1 |
| Exclusions | Some Art And Personal Belongings |
| Property Subtype | Single Family Residence |
| Ownership | Freehold |
| Waterfront Features | Harbour,Access: Harbour,Ocean Access,Brackish Water |
| County | Shelburne |
| New Construction | false |
| Property Type | Residential |
| Attached Garage | false |
| Garage Y/N | true |
| Full Baths | 1 |
| Status | ACTIVE |
| Directions | From Highway 103, take Exit 24; and drive approximately 18 km. |
| City | Lockeport |
| MLS Area | 407-Shelburne County |
| Lot Size Units | Square Feet |
| Lot Size Square Feet | 31215.096 |
| Carport Y/N | false |
| Property Attached Y/N | false |
| Land Lease Y/N | false |
| MLS Area Minor | F2 |
| Additional Parcels Y/N | false |
| Structure Type | Detached |
| Building Area Units | Square Feet |
| Living Area Units | Square Feet |
| Standard Status | Active |
| View | Harbour,Ocean |
| High School | Lockeport Regional High School |
| Elementary School | Lockeport Elementary School |
| Construction Materials | Steel Siding,Wood Siding |
| Stories Count | 2 |
| Virtual Tour | https://my.matterport.com/show/?m=fnMEENv7RhA&mls=1 |
| Appliances | Range,Refrigerator |
| Levels | 2 Storey |
| Community Features | Park,Playground,Place of Worship,Beach |
| Other Structures | Deck |
| Garage Spaces | 1.5 |
| Patio/Porch Features | Deck |
Interior Features
| Interior Amenities | High Speed Internet |
|---|---|
| Basement | Partial,Walk-Out Access |
| Flooring | Slate,Softwood,Tile |
| Heating Y/N | true |
| Fireplace Y/N | true |
| Total Bedrooms | 2 |
| Below Grade Finished Area Unit Type | Square Feet |
| Total Baths | 1 |
| Fireplace Features | Fireplace(s),Wood Burning |
Exterior Features
| Parking Features | Detached,1.5,Wired,Gravel |
|---|---|
| Lot Features | 0.5 to 0.99 Acres,Cleared |
| Water Source | Dug |
| Inclusions | Furniture, Appliances |
| Lot Size Area | 31215.096 |
| Foundation Details | Stone |
| Building Area Total | 2004 |
| Lot Size Acres | 0.7166 |
| Waterfront Y/N | true |
| Other Equipment | No Rental Equipment |
| Frontage Length | Water Frontage: 60 Feet |
| Total Parking | 1.5 |
| Other Parking | Garage Details(2 Storey, Electrical) |
| Covered Spaces | 1.5 |
| Exterior Amenities | Balcony |
Amenities
- Foreclosure
- Views
- Short Sale
- New Construction
- Adult 55+
- Lease To Own
- No Strata Fees
- Furnished
- Primary On Main
- Air Conditioning
- Seller Finance
- Green
- Fixer Upper
- Horse
- Golf
- Fireplace
- Deck
- Garage
- Basement
- Pool
Property vs Single Family Average in B0T 1L0
Price
 Information should be deemed reliable but not guaranteed, all representations are approximate, and individual verification is recommended. Copyright ©2017 All rights reserved.
The trademarks REALTOR®, REALTORS® and the REALTOR® logo are controlled by The Canadian Real Estate Association (CREA) and identify real estate professionals who are members of CREA. The trademarks MLS®, Multiple Listing Service® and the associated logos are owned by CREA and identify the quality of services
Information should be deemed reliable but not guaranteed, all representations are approximate, and individual verification is recommended. Copyright ©2017 All rights reserved.
The trademarks REALTOR®, REALTORS® and the REALTOR® logo are controlled by The Canadian Real Estate Association (CREA) and identify real estate professionals who are members of CREA. The trademarks MLS®, Multiple Listing Service® and the associated logos are owned by CREA and identify the quality of services