

Address
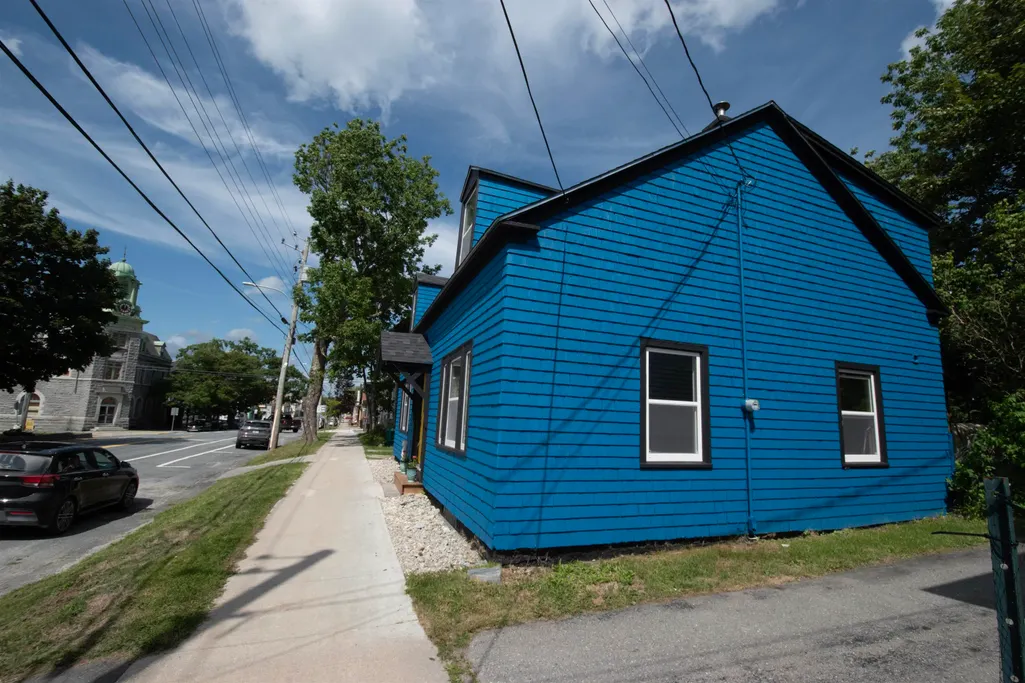
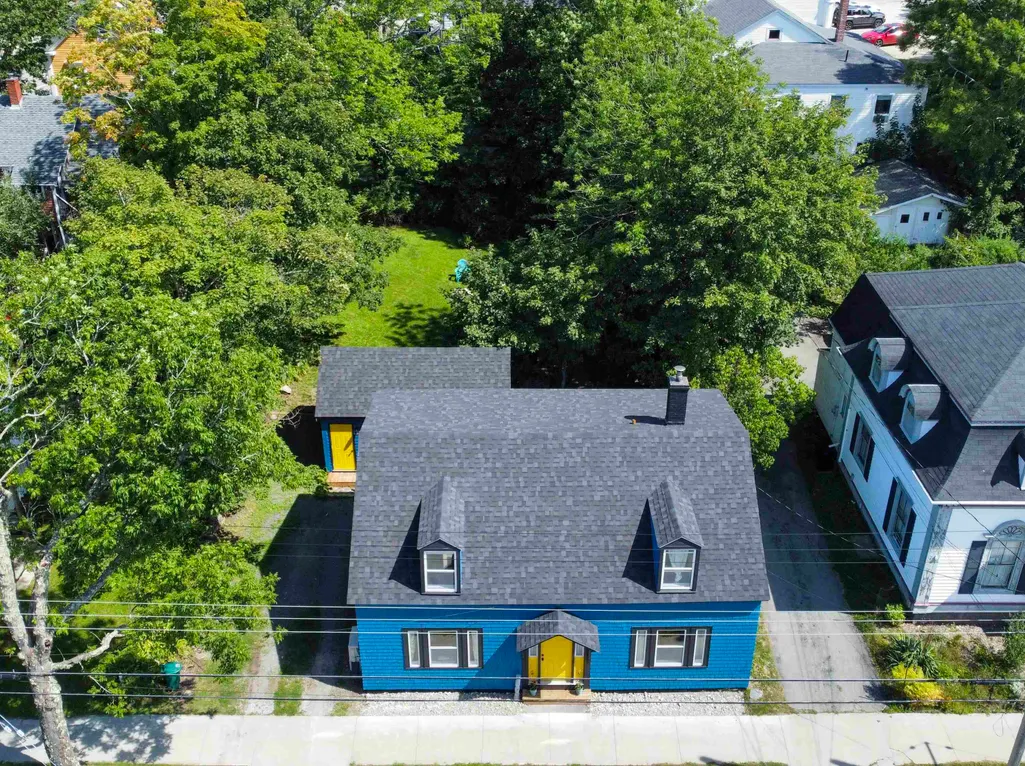
142 Water Street, Shelburne, NS
Price
$ 279,000
Property Attributes
- MLS#202622465
- TypeSingle Family
- Listing Status ACTIVE
- CityShelburne
- AreaSouth Shore
- NeighbourhoodF2
- Postal CodeB0T 1W0
- StyleSingle Family Residence
- Year Built1855
- Price$ 279,000
- Bedrooms3
- Full Bathrooms1
- Half Bathrooms0
- Sqr Footage1461
- Lot Size0.1672 Acres
Data Source:
Nova Scotia Association of REALTORS® (NSAR)
Property Description
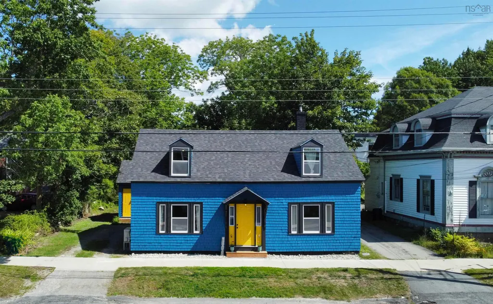
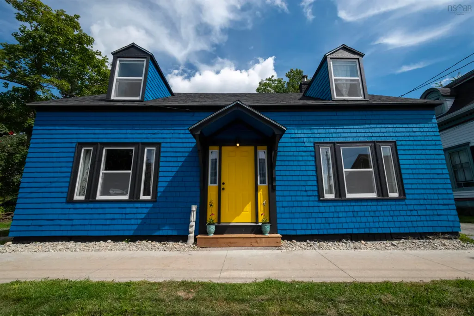
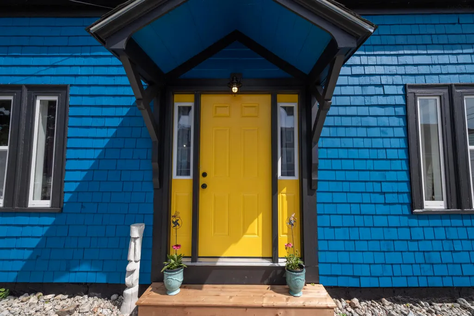
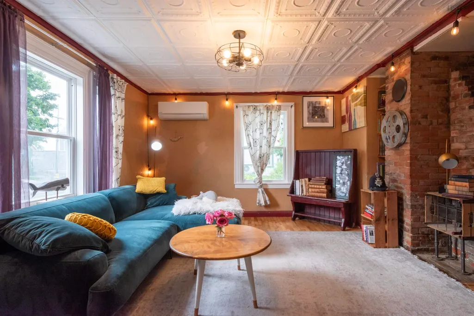
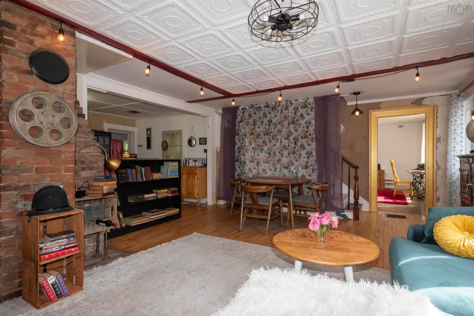
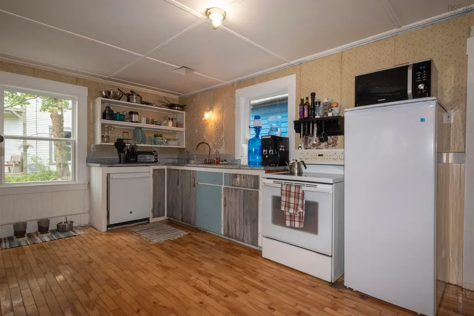
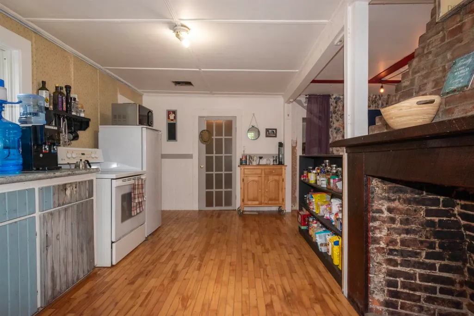
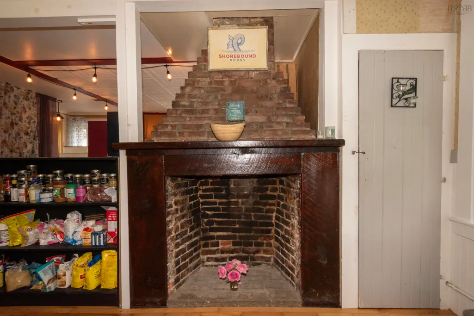
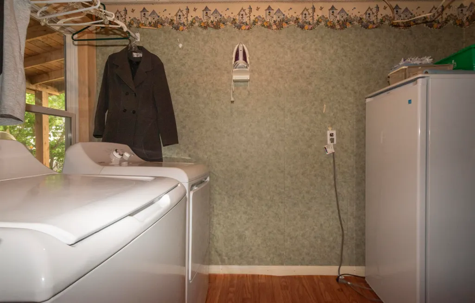
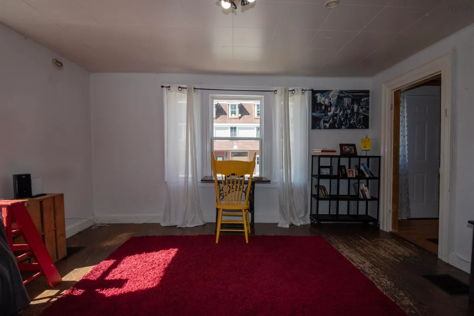
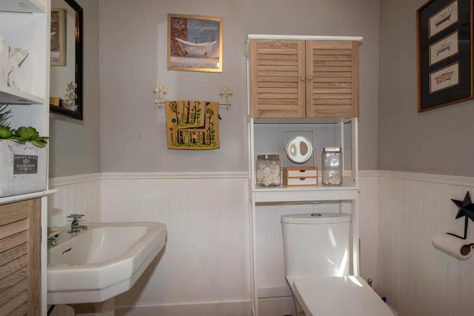
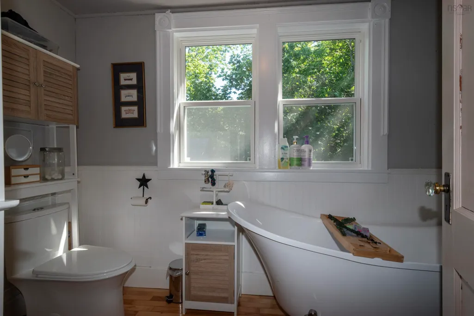
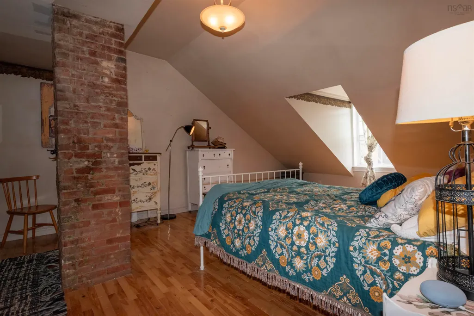
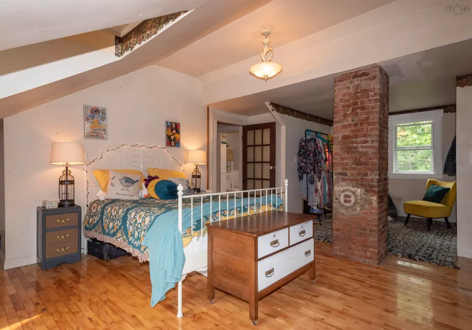
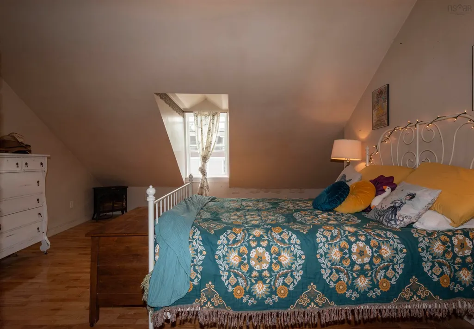
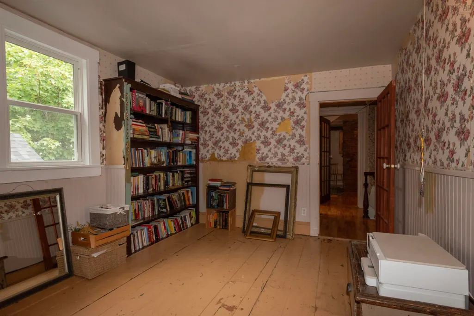
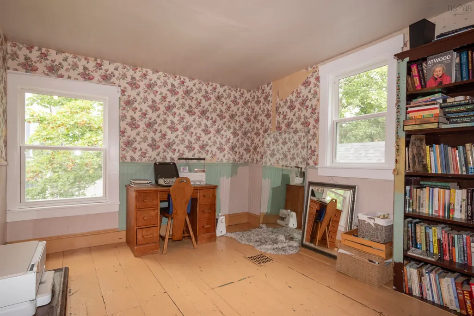
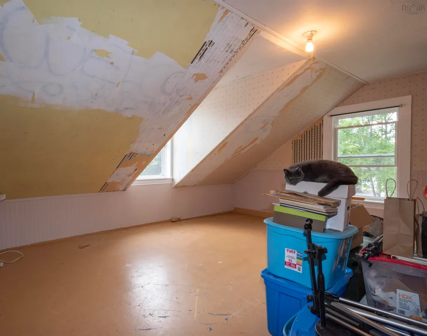
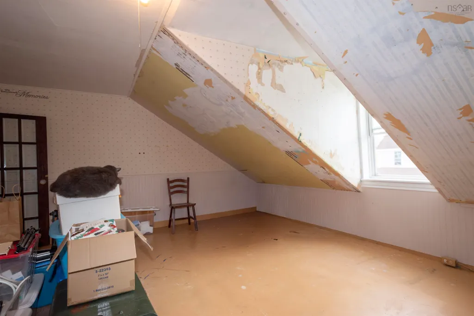
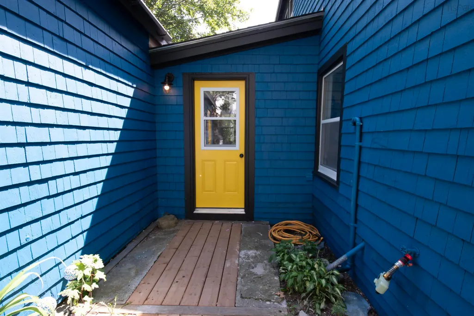
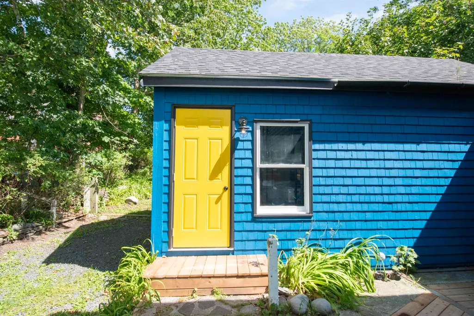
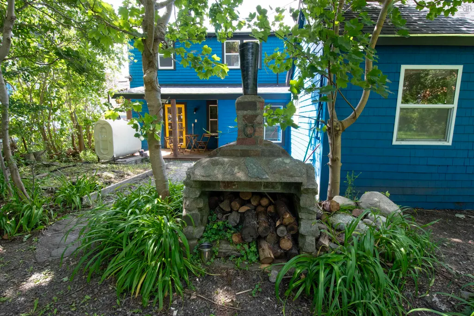
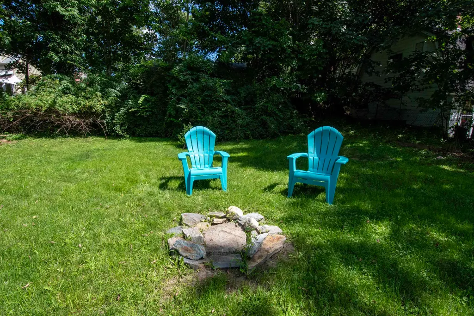
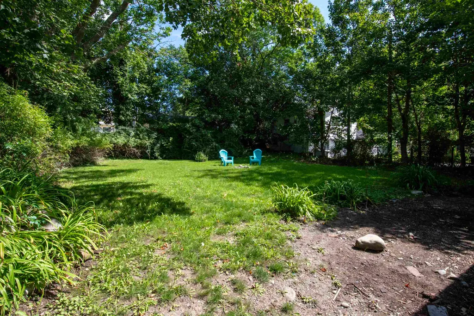
A rare opportunity on historic Water Street in the heart of Shelburne! Built in 1855 and filled with original charm and character, this spacious Cape-style property offers approximately 2,195 sq. ft. of versatile living and working space, all within walking distance of the waterfront, shops, and local amenities. With C-2 Commercial zoning and a past life as a bookstore, the property offers exciting potential for those looking for a personality-filled residence, business location, or a combination of both. Extensive improvements have already been completed including a new roof (2026), windows (2026), exterior shakes and paint (2026), complete breezeway replacement (2026), deck and basement hatch replacement (2026), electric hot water tank (2025), heat pump (2025) and oil tank (2020). The main floor offers plenty of room to make the space your own. A generous family room with its own entrance could potentially be reimagined as a main-floor bedroom suite, with plumbing and space already available for a future bathroom. At the rear of the home, an additional room with a past life as a hair studio and a separate exterior entrance, provides even more flexibility—ideal as a storefront, studio, office, workspace, or bonus living area. Upstairs, you'll find a spacious primary bedroom with a closet, two additional good-sized bedrooms, and the home's full bathroom, complete with a charming clawfoot tub. Outside, the beautiful backyard provides plenty of room to garden, entertain, or simply enjoy your own outdoor space. Gravel parking, municipal water, and municipal sewer add everyday convenience. With its prominent Water Street location, generous square footage, recent improvements, and remarkable flexibility, this historic Shelburne property offers an opportunity to create something truly special, whether that's a home, a business, or both.
| Elementary School | High School |
|---|---|
| Hillcrest Academy Elementary School | Shelburne Regional High School High School |
| Price History | |
|---|---|
| 9/4/2026 | Listed $279,000 |
General Features
| Sewer | Municipal |
|---|---|
| Heating | Forced Air,Furnace |
| Utilities | Electric,Cable Connected,Electricity Connected,Phone Connected |
| Possession | Immediate |
| Roof | Asphalt |
| Zoning | c-2 |
| Gas Y/N | Oil |
| Year Built | 1855 |
| Property Subtype | Single Family Residence |
| Ownership | Freehold |
| County | Shelburne |
| New Construction | false |
| Property Type | Residential |
| Attached Garage | false |
| Garage Y/N | false |
| Full Baths | 1 |
| Status | ACTIVE |
| Directions | Take exit 26 from Hwy 103. Follow that road all the way in and it becomes King St. Continue on King, turn left at Water St. Property will be on your left 142 Water St. |
| City | Shelburne |
| MLS Area | 407-Shelburne County |
| Lot Size Units | Square Feet |
| Lot Size Square Feet | 7283.232 |
| Carport Y/N | false |
| Property Attached Y/N | false |
| Land Lease Y/N | false |
| MLS Area Minor | F2 |
| Additional Parcels Y/N | false |
| Structure Type | Detached |
| Building Area Units | Square Feet |
| Living Area Units | Square Feet |
| Standard Status | Active |
| High School | Shelburne Regional High School |
| Elementary School | Hillcrest Academy |
| Construction Materials | Shingle Siding |
| Stories Count | 1 |
| Appliances | Electric Cooktop,Electric Oven,Dishwasher,Dryer - Electric,Washer,Freezer - Stand Up,Refrigerator |
| Levels | One and One Half |
| Community Features | Golf,Park,Playground,Recreation Center,School Bus Service,Ski Hill,Marina,Place of Worship,Beach |
Interior Features
| Interior Amenities | High Speed Internet |
|---|---|
| Basement | Crawl Space,Unfinished |
| Flooring | Hardwood |
| Heating Y/N | true |
| Total Bedrooms | 3 |
| Below Grade Finished Area Unit Type | Square Feet |
| Total Baths | 1 |
Exterior Features
| Parking Features | No Garage,Gravel |
|---|---|
| Lot Features | Under 0.5 Acres,Partial Landscaped |
| Water Source | Municipal |
| Lot Size Area | 7283.232 |
| Foundation Details | Block |
| Building Area Total | 1461 |
| Lot Size Acres | 0.1672 |
| Waterfront Y/N | false |
| Other Equipment | No Rental Equipment |
| Road Frontage Type | Private Road |
Amenities
- Foreclosure
- Views
- Short Sale
- New Construction
- Adult 55+
- Lease To Own
- No Strata Fees
- Furnished
- Primary On Main
- Air Conditioning
- Seller Finance
- Green
- Fixer Upper
- Horse
- Golf
- Fireplace
- Deck
- Garage
- Basement
- Pool
Property vs Single Family Average in B0T 1W0
Price
Year Built
 Information should be deemed reliable but not guaranteed, all representations are approximate, and individual verification is recommended. Copyright ©2017 All rights reserved.
The trademarks REALTOR®, REALTORS® and the REALTOR® logo are controlled by The Canadian Real Estate Association (CREA) and identify real estate professionals who are members of CREA. The trademarks MLS®, Multiple Listing Service® and the associated logos are owned by CREA and identify the quality of services
Information should be deemed reliable but not guaranteed, all representations are approximate, and individual verification is recommended. Copyright ©2017 All rights reserved.
The trademarks REALTOR®, REALTORS® and the REALTOR® logo are controlled by The Canadian Real Estate Association (CREA) and identify real estate professionals who are members of CREA. The trademarks MLS®, Multiple Listing Service® and the associated logos are owned by CREA and identify the quality of services