

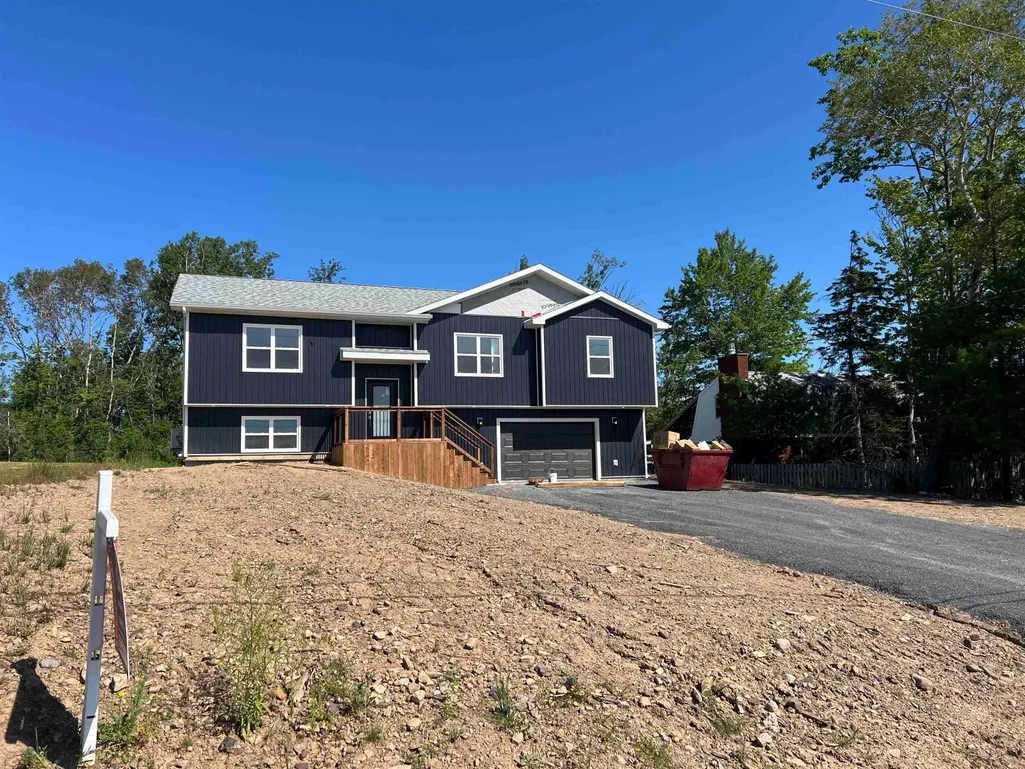
Address
28 Centennial Drive, Abercrombie, NS
Price
$ 549,900
Property Attributes
- MLS#202606634
- TypeSingle Family
- Listing Status ACTIVE
- CityAbercrombie
- AreaNorthern Region
- Neighbourhood#45
- Postal CodeB2H 5C6
- StyleSingle Family Residence
- Price$ 549,900
- Bedrooms3
- Full Bathrooms3
- Half Bathrooms0
- Sqr Footage2486
- Lot Size0.3249 Acres
Data Source:
Nova Scotia Association of REALTORS® (NSAR)
Property Description
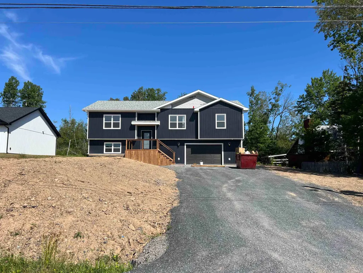
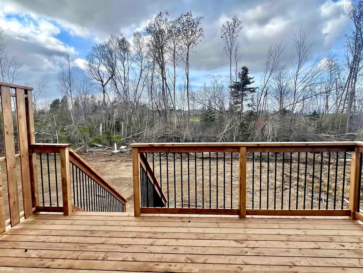
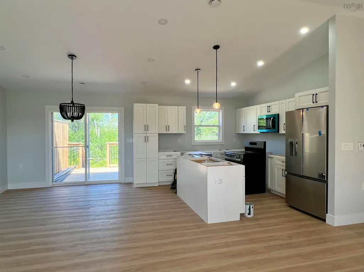
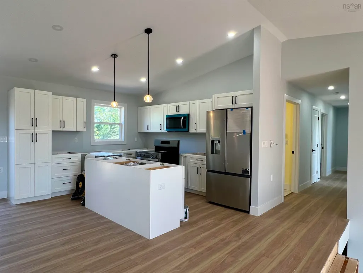
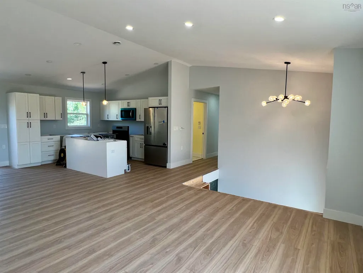
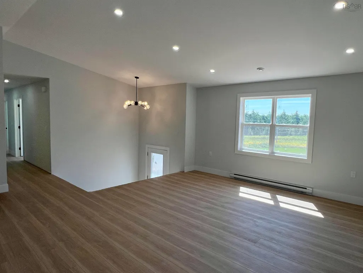
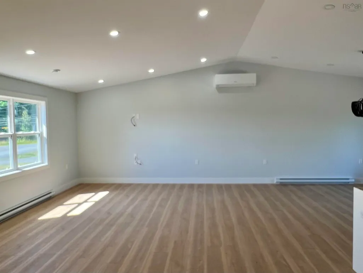
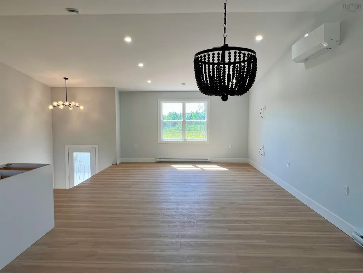
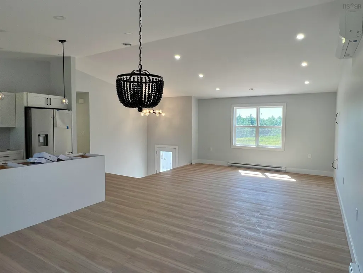
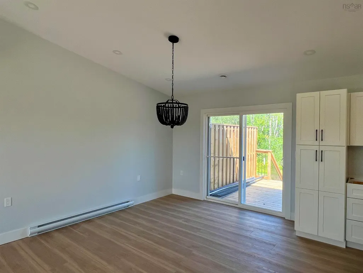
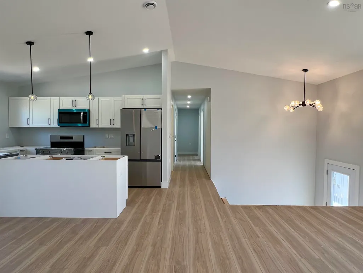
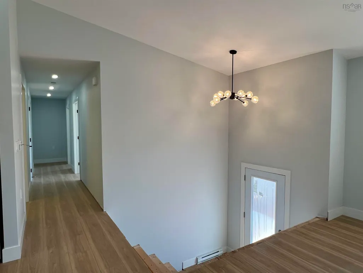
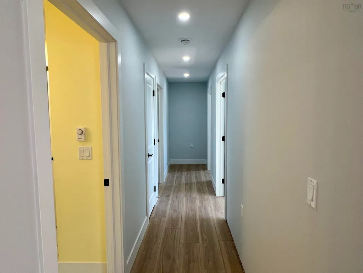
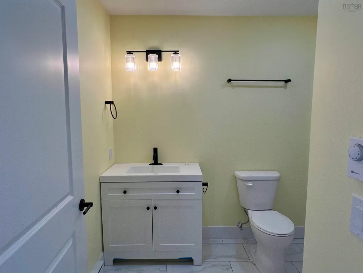
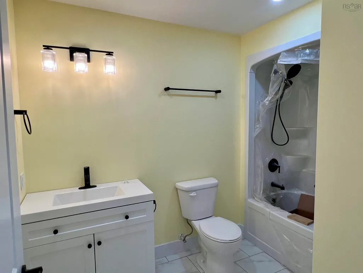
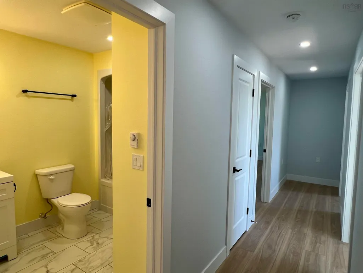
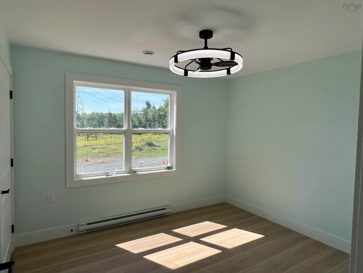
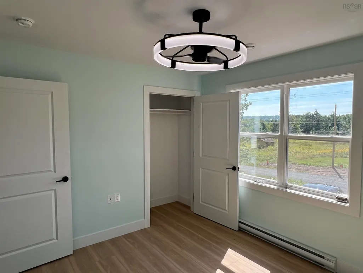
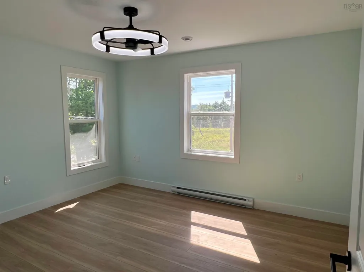
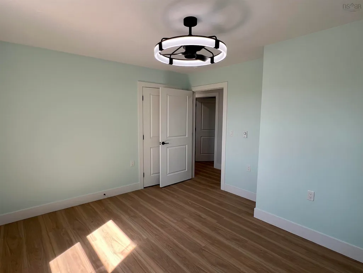
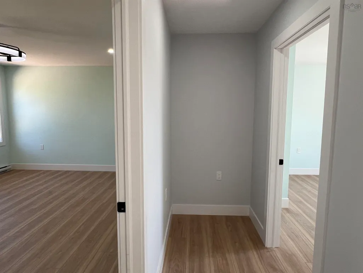
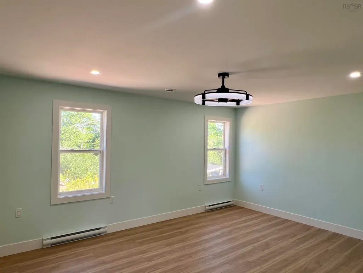
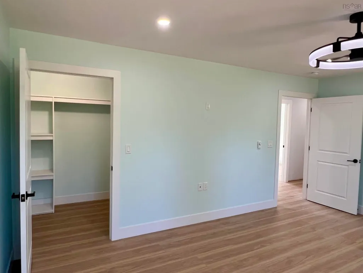
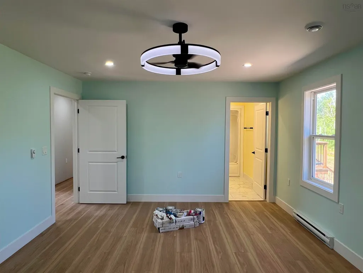
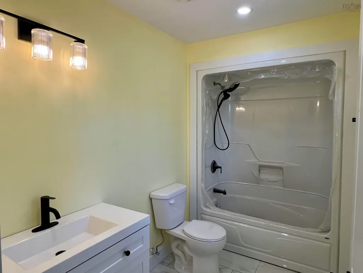
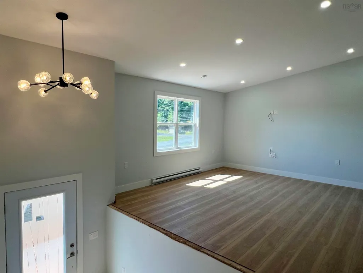
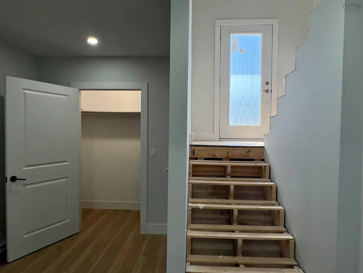
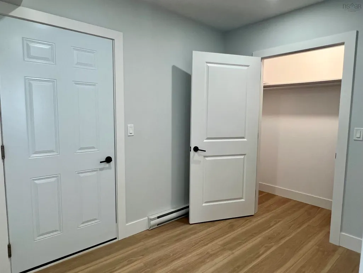
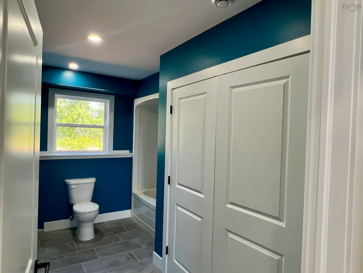
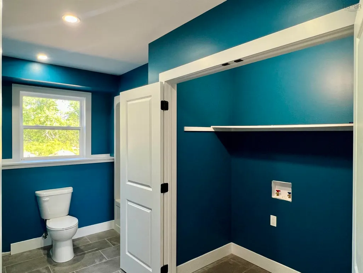
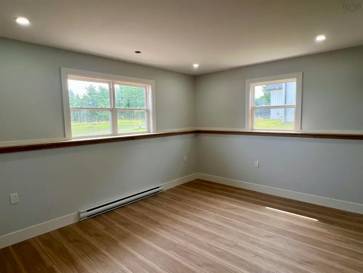
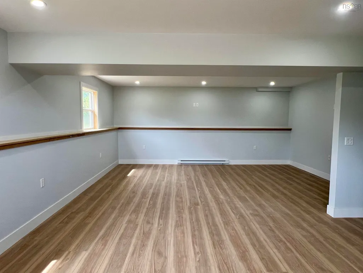
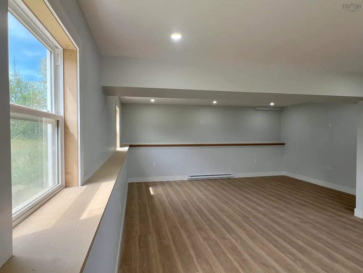
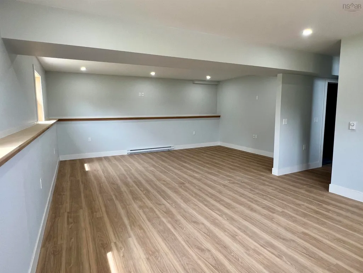
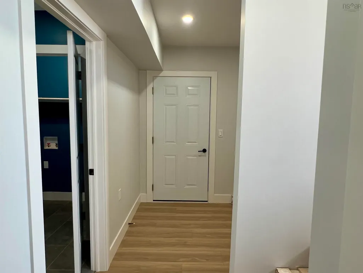
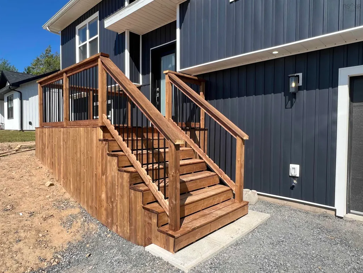
Welcome to 28 Centennial Drive in Abercrombie—an impressive new construction offering the perfect blend of modern comfort and peaceful country living, just minutes from the Town of New Glasgow and convenient access to the Trans-Canada Highway. Nestled in a quiet setting, this property backs onto the scenic Abercrombie Country Club, making it an ideal location for golf enthusiasts. Designed with family living in mind, this split-entry home features a bright and spacious open-concept main level, seamlessly connecting the kitchen, dining, and living areas. Patio doors lead to a private back deck—perfect for enjoying your morning coffee or hosting summer barbecues. The main floor also offers a generous primary bedroom complete with a walk-in closet and 4-piece ensuite, along with two additional well-sized bedrooms and a full bath. The lower level adds even more functional living space, including a large family rec room, full bathroom, laundry area, and a built-in heated and wired garage with both a remote bay door and convenient side entry. With county taxes, municipal sewer services, and located just minutes from all major amenities, this home truly offers the best of both worlds. Currently under construction, the home is roof-tight and framed. Call a REALTOR® today for more info!
| Elementary School | Middle School | High School |
|---|---|---|
| A.G. Baillie Memorial School Elementary School | New Glasgow Academy Middle School | North Nova Education Centre High School |
| Price History | |
|---|---|
| 4/8/2026 | Listed $549,900 |
General Features
| Sewer | Municipal |
|---|---|
| Heating | Baseboard,Ductless |
| Utilities | Electric,Cable Connected,Electricity Connected,Phone Connected |
| Possession | Negotiable,Once Complete |
| Roof | Asphalt |
| Zoning | Rural |
| Property Subtype | Single Family Residence |
| Ownership | Freehold |
| County | Pictou |
| New Construction | true |
| Property Type | Residential |
| Attached Garage | true |
| Garage Y/N | true |
| Full Baths | 3 |
| Status | ACTIVE |
| Directions | From New Glasgow to Abercrombie Rd continue to Granton Abercrombie Rd. Turn left onto Abercrombie Loop and first left onto Centennial Drive, Property on the right, Watch for "For Sale" sign. Civic 28 |
| City | Abercrombie |
| MLS Area | 108-Rural Pictou County |
| Lot Size Units | Square Feet |
| Lot Size Square Feet | 14152.644 |
| Carport Y/N | false |
| Property Attached Y/N | false |
| Land Lease Y/N | false |
| MLS Area Minor | #45 |
| Structure Type | Detached |
| Building Area Units | Square Feet |
| Living Area Units | Square Feet |
| Standard Status | Active |
| High School | North Nova Education Centre |
| Elementary School | A.G. Baillie Memorial School |
| Tax Assessed Value | 207200 |
| Middle/Junior High School | New Glasgow Academy |
| Construction Materials | Vinyl Siding |
| Appliances | Electric Range,Dishwasher,Dryer - Electric,Washer,Range Hood,Refrigerator |
| Levels | Split Entry |
| Community Features | Golf,Park,Playground,Recreation Center,School Bus Service,Shopping,Place of Worship |
| Other Structures | Deck |
| Garage Spaces | 1 |
| Patio/Porch Features | Deck,Patio |
| Property Condition | New Construction,Under Construction |
Interior Features
| Interior Amenities | Ensuite Bath,See Remarks,High Speed Internet |
|---|---|
| Basement | Full,Finished,Walk-Out Access |
| Flooring | Laminate |
| Heating Y/N | true |
| Total Bedrooms | 3 |
| Below Grade Finished Area Unit Type | Square Feet |
| Total Baths | 3 |
Exterior Features
| Parking Features | Attached,Single,Garage,Heated Garage,Wired,Double,Gravel |
|---|---|
| Lot Features | Under 0.5 Acres,Cleared |
| Water Source | Drilled Well |
| Inclusions | Fridge, Range, Dishwasher, Washer, Dryer To Be Installed |
| Lot Size Area | 14152.644 |
| Foundation Details | Concrete Perimeter |
| Building Area Total | 2486 |
| Lot Size Acres | 0.3249 |
| Waterfront Y/N | false |
| Other Equipment | Air Exchanger,No Rental Equipment |
| Total Parking | 3 |
| Other Parking | Garage Details(Attached, Single, Wired And Heated, Exterior Man Door & Remote Bay Door.) |
| Covered Spaces | 1 |
Amenities
- Foreclosure
- Views
- Short Sale
- New Construction
- Adult 55+
- Lease To Own
- No Strata Fees
- Furnished
- Primary On Main
- Air Conditioning
- Seller Finance
- Green
- Fixer Upper
- Horse
- Golf
- Fireplace
- Deck
- Garage
- Basement
- Pool
Property vs Single Family Average in B2H 5C6
Price
 Information should be deemed reliable but not guaranteed, all representations are approximate, and individual verification is recommended. Copyright ©2017 All rights reserved.
The trademarks REALTOR®, REALTORS® and the REALTOR® logo are controlled by The Canadian Real Estate Association (CREA) and identify real estate professionals who are members of CREA. The trademarks MLS®, Multiple Listing Service® and the associated logos are owned by CREA and identify the quality of services
Information should be deemed reliable but not guaranteed, all representations are approximate, and individual verification is recommended. Copyright ©2017 All rights reserved.
The trademarks REALTOR®, REALTORS® and the REALTOR® logo are controlled by The Canadian Real Estate Association (CREA) and identify real estate professionals who are members of CREA. The trademarks MLS®, Multiple Listing Service® and the associated logos are owned by CREA and identify the quality of services