

Address
26 Old Mill Road, Pleasantville, NS
Price
$ 675,000
Property Attributes
- MLS#202622351
- TypeSingle Family
- Listing Status ACTIVE
- CityPleasantville
- AreaSouth Shore
- NeighbourhoodC2
- Postal CodeB0R 1G0
- StyleSingle Family Residence
- Year Built1941
- Price$ 675,000
- Bedrooms3
- Full Bathrooms2
- Half Bathrooms0
- Sqr Footage2276
- Lot Size2.2 Acres
Data Source:
Nova Scotia Association of REALTORS® (NSAR)
Property Description
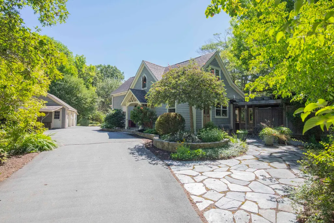
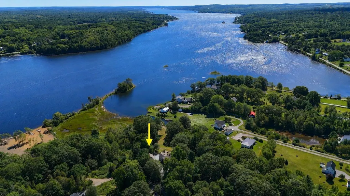
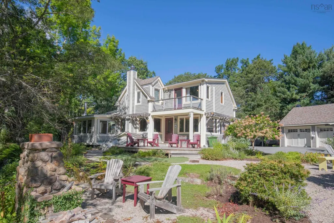
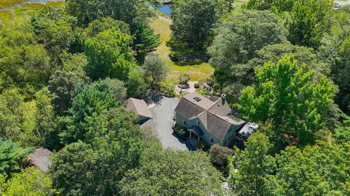
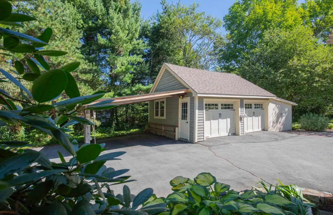
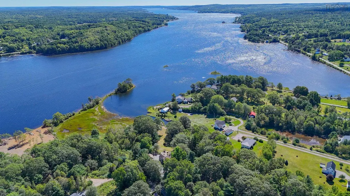
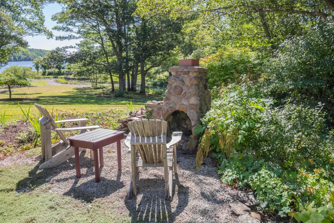
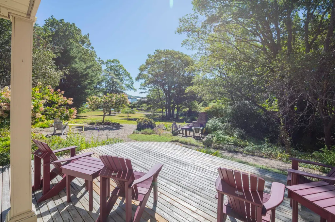
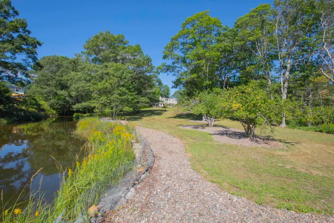
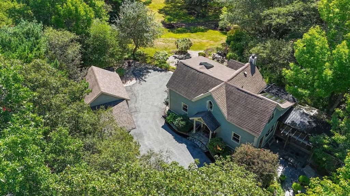
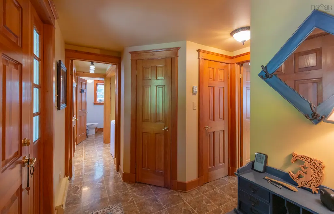
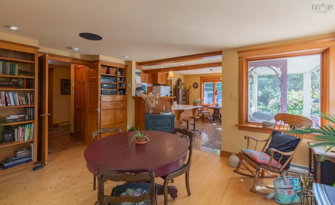
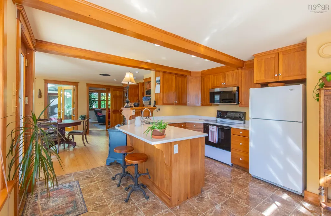
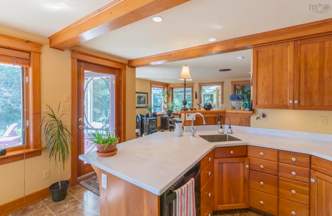
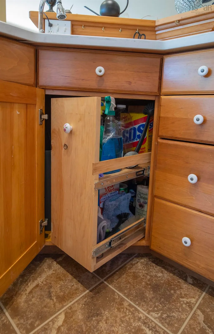
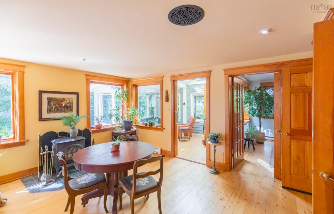
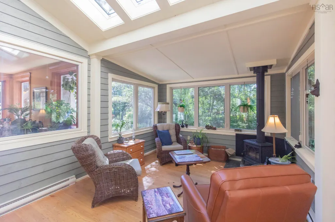
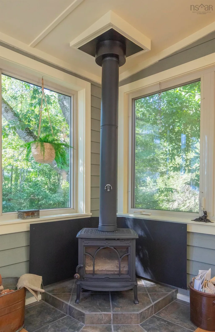
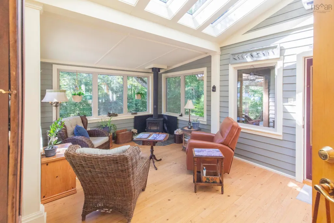
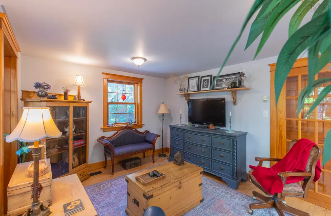
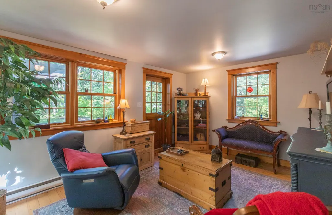
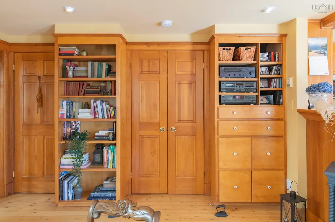
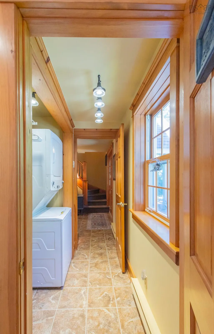
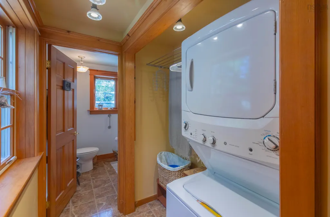
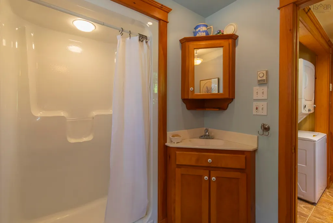
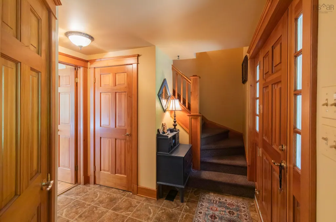
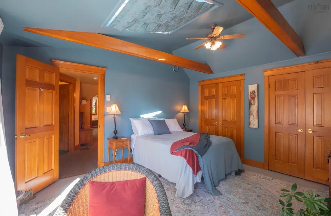
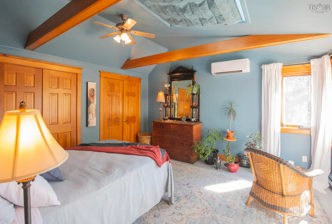
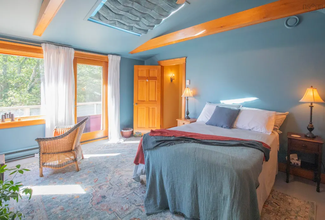
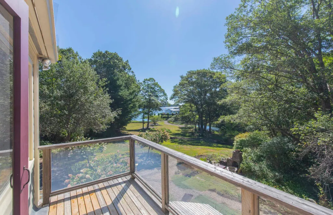
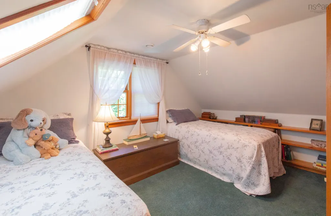
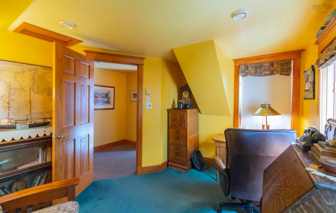
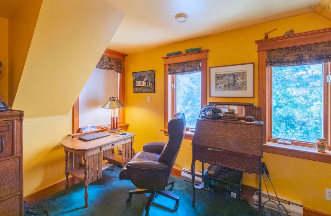
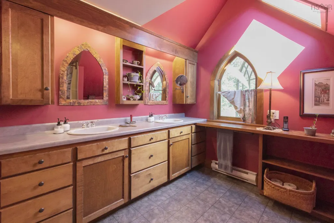
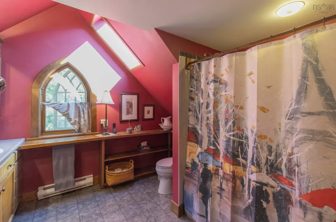
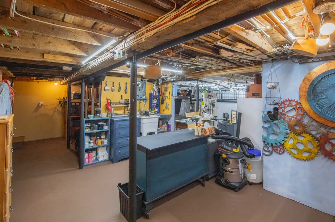
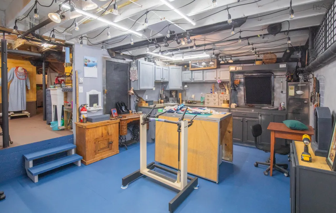
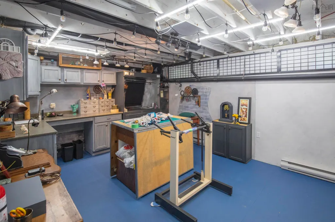
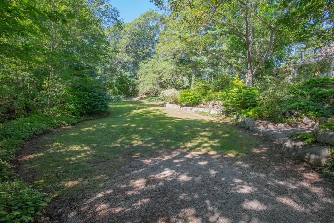
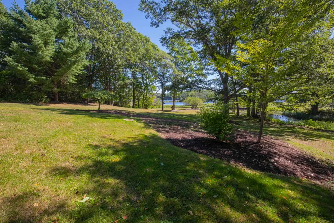
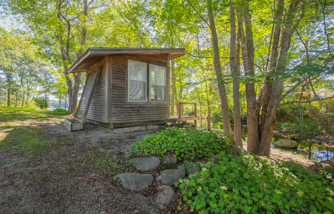
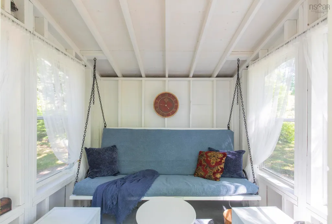
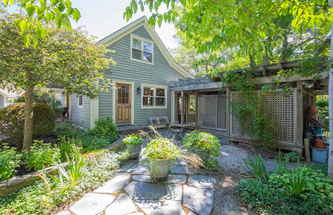
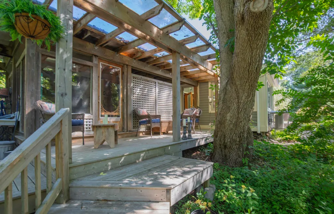
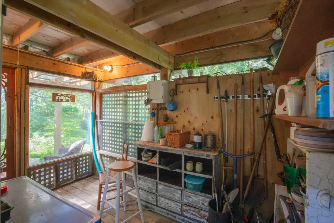
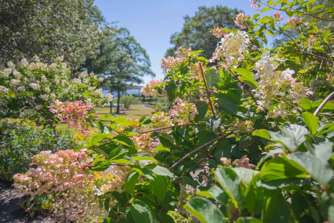
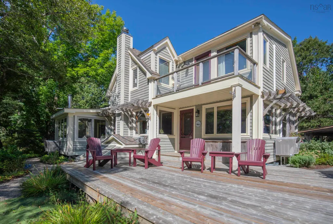
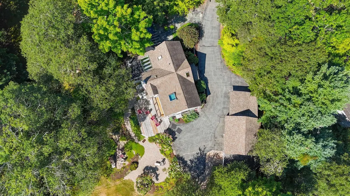
This property truly needs to be seen to fully appreciate everything it offers. Tucked away in Pleasantville on 2.2 beautifully landscaped private acres, this special property offers a peaceful, park-like setting with views of the LaHave River and the added charm of Juniper Brook bordering it. Mature surroundings, wonderful outdoor spaces and a sense of seclusion create your own private retreat, yet you are only minutes from Bridgewater. Completely renovated to the studs and insulated in 1998, the 3-bedroom, 2-bath home is warm and inviting, showcasing beautiful solid wood finishes and thoughtful details throughout. The custom kitchen offers abundant, well-planned storage, a charming breakfast nook and clever features designed for everyday living. Even the entry has been carefully considered, including the perfect shoe closet. Main-floor laundry adds convenience, while the cozy sunroom, complete with a wood stove, provides a wonderful place to relax and enjoy the peaceful surroundings. The dining room features a second wood stove, while heat pumps provide efficient year-round heating and cooling. The primary bedroom enjoys its own private balcony, creating a peaceful spot to start or end the day. The basement adds valuable additional space with a studio, work area and plenty of storage. Outside is equally impressive with a double garage and attached workshop, a conveniently located woodshed off the sunroom with an attached garden shed, and a charming brook house overlooking the water. Patio space provides another inviting place to sit back, entertain or simply relax and take in the water views and natural surroundings. A paved driveway and a dug well fed by three springs further complement this unique property. It is ideally located close to Bridgewater amenities and within an easy drive of the South Shore's beautiful beaches. Private, peaceful and filled with character—this is so much more than a home; it's a property to experience.
| Elementary School | Middle School | High School |
|---|---|---|
| Pentz Elementary School Elementary School | Hebbville Academy Middle School | Park View Education Centre High School |
| Price History | |
|---|---|
| 9/3/2026 | Listed $675,000 |
General Features
| Sewer | Septic Tank |
|---|---|
| Heating | Baseboard,Ductless,Stove |
| Utilities | Electric,Cable Connected,Electricity Connected,Phone Connected |
| Possession | Quick Closing Available |
| Roof | Asphalt |
| Zoning | Residential |
| Year Built | 1941 |
| Property Subtype | Single Family Residence |
| Ownership | Freehold |
| Waterfront Features | River Front,River Access,Stream/Pond,Salt Water |
| County | Lunenburg |
| New Construction | false |
| Property Type | Residential |
| Attached Garage | false |
| Garage Y/N | true |
| Full Baths | 2 |
| Status | ACTIVE |
| Directions | Town of Bridgewater to HWY 331 to Pleasantville, left on Church Road (past firehall on the left), right on old Mill Road. |
| City | Pleasantville |
| MLS Area | 405-Lunenburg County |
| Lot Size Units | Acres |
| Lot Size Square Feet | 95832 |
| Carport Y/N | false |
| Property Attached Y/N | false |
| Land Lease Y/N | false |
| MLS Area Minor | C2 |
| Additional Parcels Y/N | false |
| Structure Type | Detached |
| Building Area Units | Square Feet |
| Living Area Units | Square Feet |
| Standard Status | Active |
| View | River |
| High School | Park View Education Centre |
| Elementary School | Pentz Elementary School |
| Body of Water | Lahave River & Juniper Brook |
| Middle/Junior High School | Hebbville Academy |
| Cooling | Ductless |
| Construction Materials | Wood Siding |
| Stories Count | 1 |
| Virtual Tour | https://youtu.be/GPRTK3O68Z0 |
| Levels | One and One Half |
| Community Features | Park,School Bus Service,Place of Worship,Beach |
| Other Structures | Deck,Shed(s) |
| Garage Spaces | 2 |
| Spa Features | Bath |
| Patio/Porch Features | Deck,Patio |
Interior Features
| Interior Amenities | Central Vacuum,High Speed Internet |
|---|---|
| Basement | Crawl Space,Full,Walk-Out Access |
| Flooring | Carpet,Ceramic Tile,Softwood |
| Air Conditioning Y/N | true |
| Heating Y/N | true |
| Fireplace Y/N | true |
| Total Bedrooms | 3 |
| Below Grade Finished Area Unit Type | Square Feet |
| Total Baths | 2 |
| Fireplace Features | Wood Burning Stove |
Exterior Features
| Parking Features | Detached,Double,Wired,Paved |
|---|---|
| Lot Features | 1 to 2.99 Acres,Hardwood Bush,Landscaped,Level,Sloping/Terraced,Wooded |
| Water Source | Dug |
| Lot Size Area | 2.2 |
| Foundation Details | Concrete Perimeter,Pillar/Post/Pier,Stone |
| Spa | true |
| Building Area Total | 2276 |
| Lot Size Acres | 2.2 |
| Waterfront Y/N | true |
| Other Equipment | Air Exchanger,No Rental Equipment |
| Road Frontage Type | Public,Year Round Road |
| Frontage Length | Water Frontage: 98 Feet |
| Total Parking | 2 |
| Other Parking | Garage Details(Double Garage (Wired) 19'.1"x17.'8" Attac Workshop 9'.4"x19'.7" Wood Shed, Potting Shed, Brook House) |
| Covered Spaces | 2 |
| Exterior Amenities | Balcony |
Amenities
- Foreclosure
- Views
- Short Sale
- New Construction
- Adult 55+
- Lease To Own
- No Strata Fees
- Furnished
- Primary On Main
- Air Conditioning
- Seller Finance
- Green
- Fixer Upper
- Horse
- Golf
- Fireplace
- Deck
- Garage
- Basement
- Pool
Property vs Single Family Average in B0R 1G0
Price
Year Built
 Information should be deemed reliable but not guaranteed, all representations are approximate, and individual verification is recommended. Copyright ©2017 All rights reserved.
The trademarks REALTOR®, REALTORS® and the REALTOR® logo are controlled by The Canadian Real Estate Association (CREA) and identify real estate professionals who are members of CREA. The trademarks MLS®, Multiple Listing Service® and the associated logos are owned by CREA and identify the quality of services
Information should be deemed reliable but not guaranteed, all representations are approximate, and individual verification is recommended. Copyright ©2017 All rights reserved.
The trademarks REALTOR®, REALTORS® and the REALTOR® logo are controlled by The Canadian Real Estate Association (CREA) and identify real estate professionals who are members of CREA. The trademarks MLS®, Multiple Listing Service® and the associated logos are owned by CREA and identify the quality of services