


Address
1662 Highway 331, Pleasantville, NS
Price
$ 380,000
Property Attributes
- MLS#202620180
- TypeSingle Family
- Listing Status CONDITIONAL SALE
- CityPleasantville
- AreaSouth Shore
- NeighbourhoodC2
- Postal CodeB0R 1G0
- StyleBungalow
- Year Built1972
- Price$ 380,000
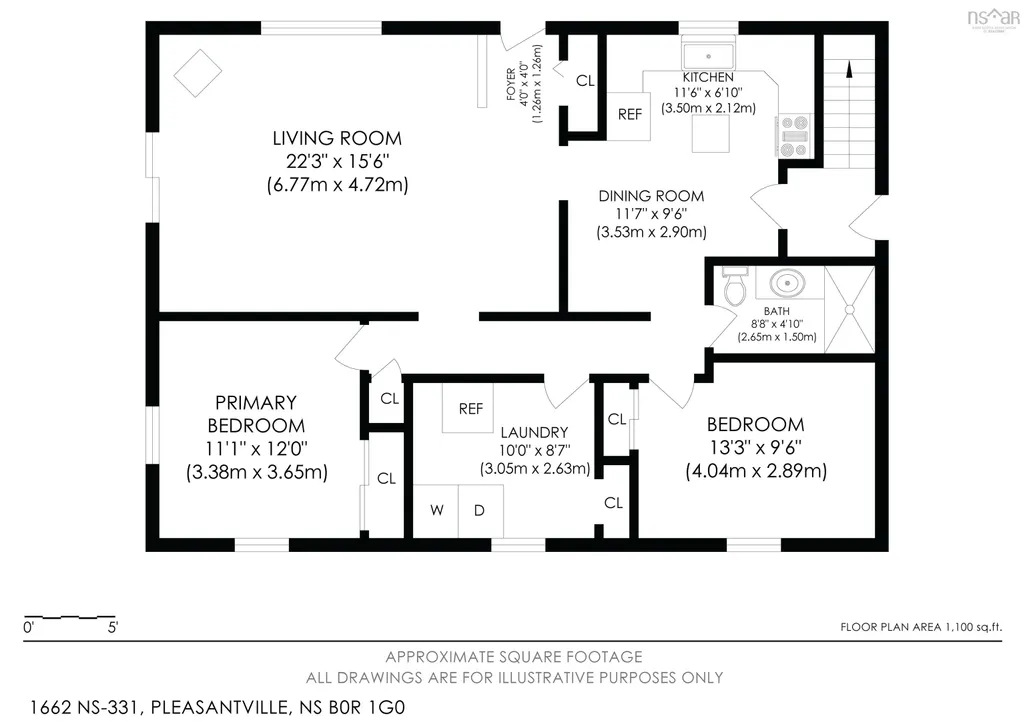
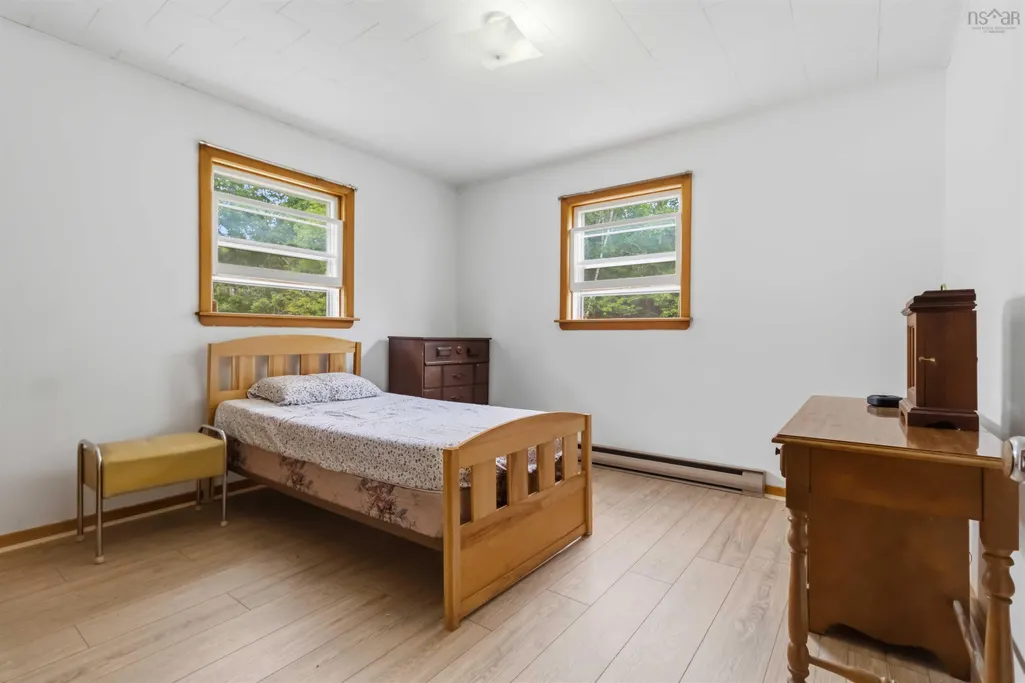
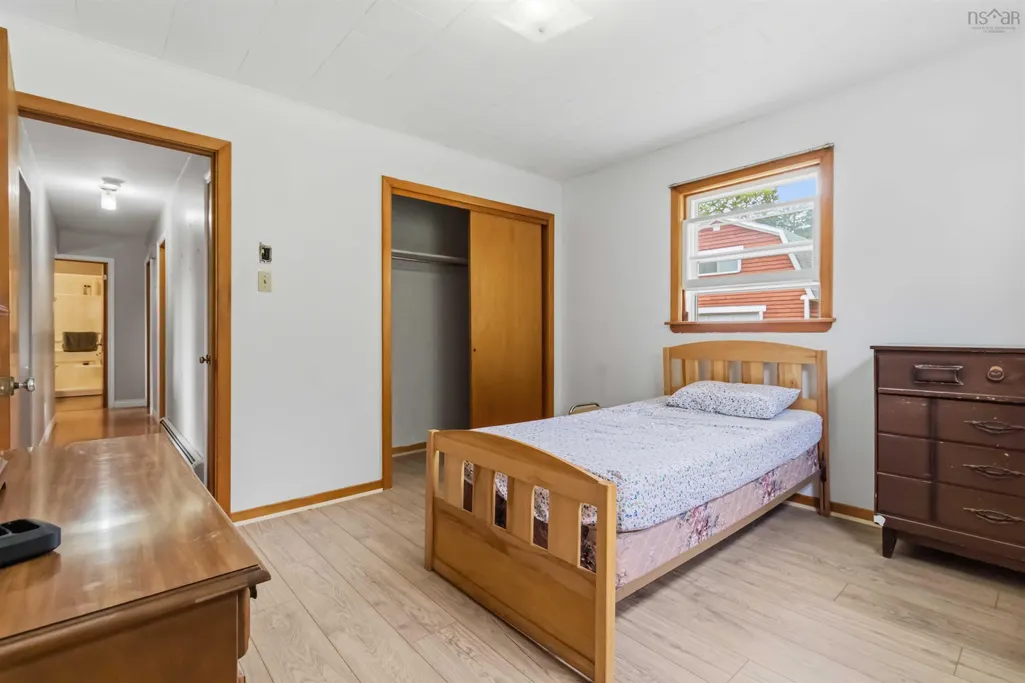
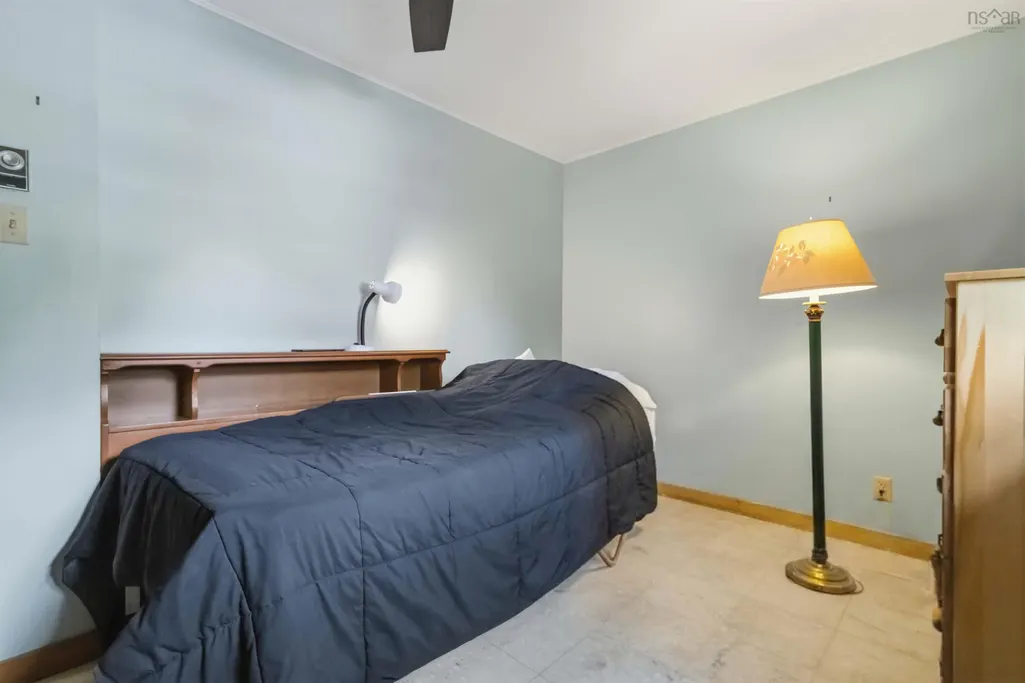
- Bedrooms3
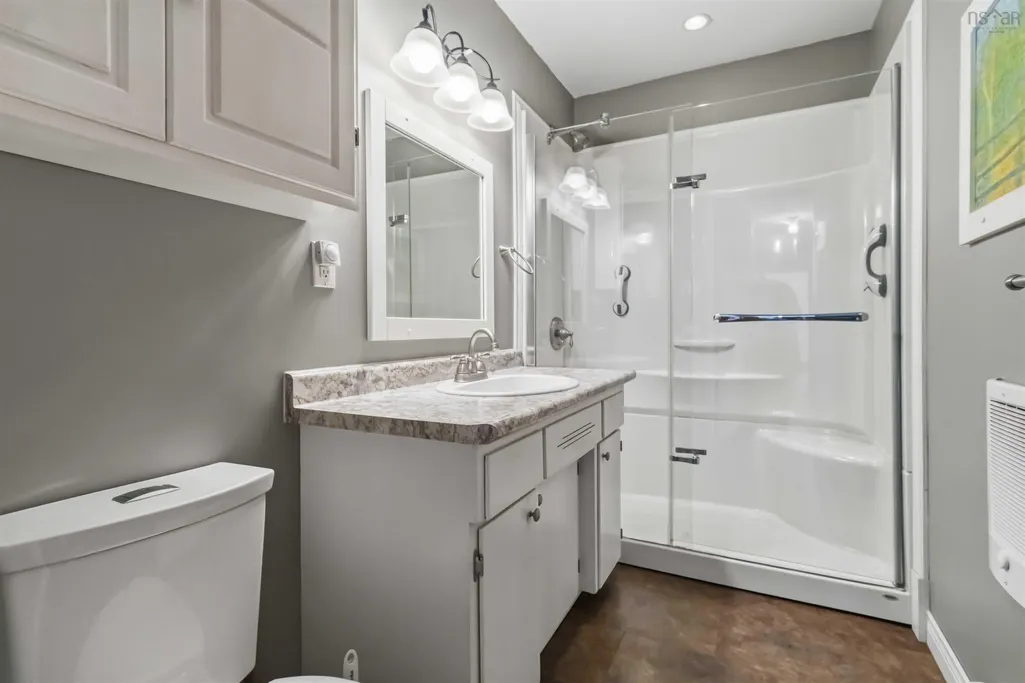
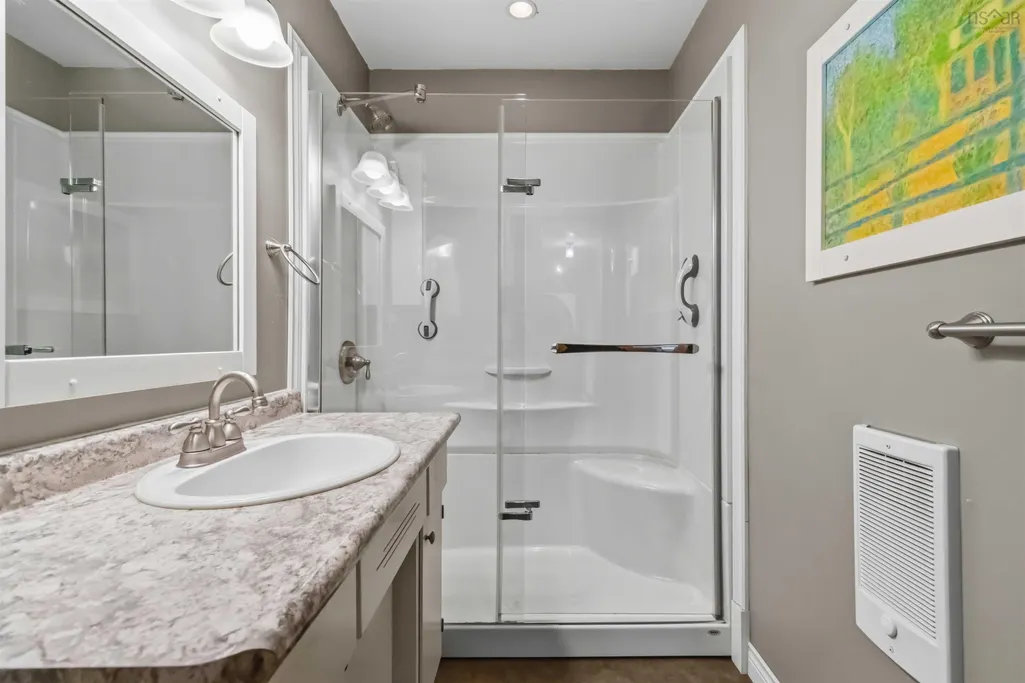
- Full Bathrooms1
- Half Bathrooms0
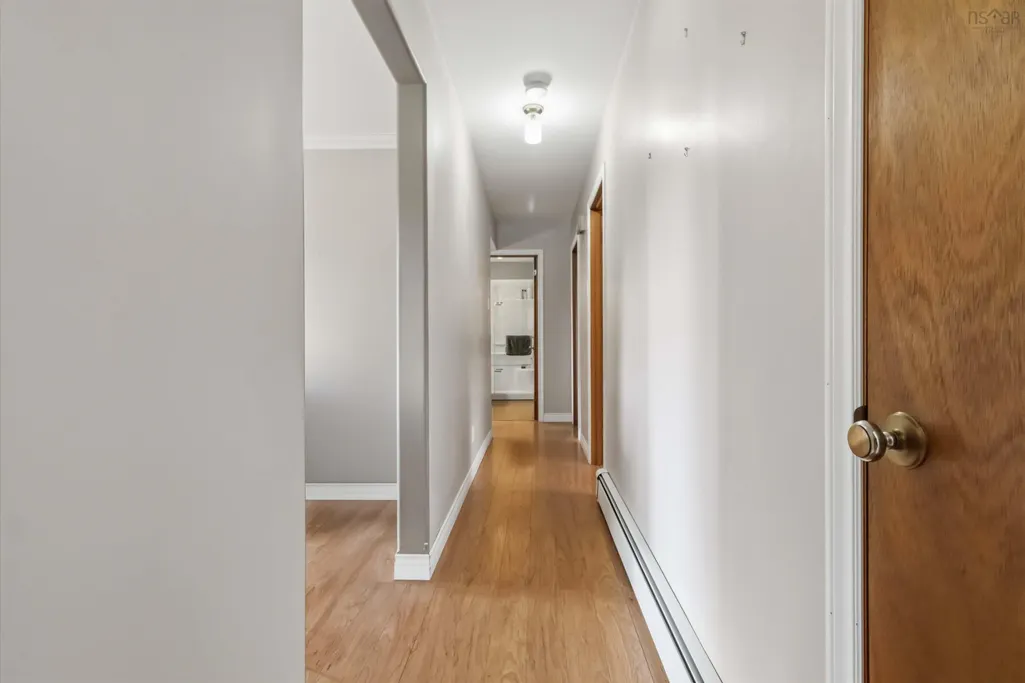
- Sqr Footage1080
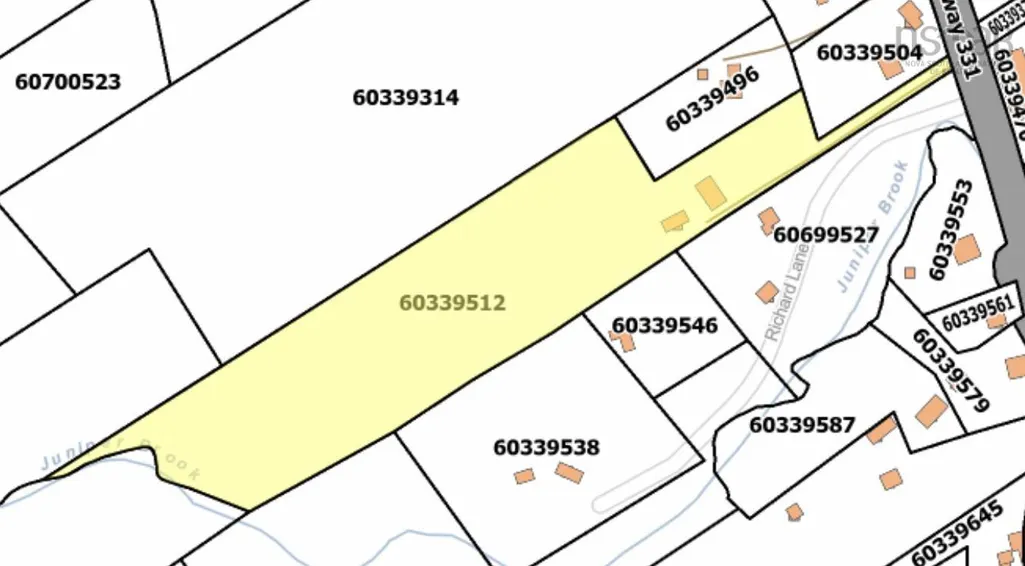
- Lot Size7 Acres
Data Source:
Nova Scotia Association of REALTORS® (NSAR)
Property Description
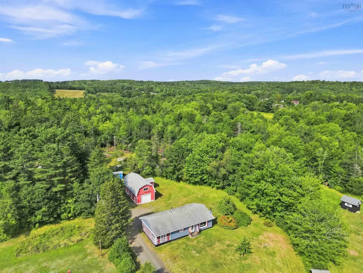
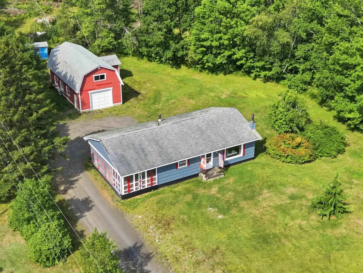
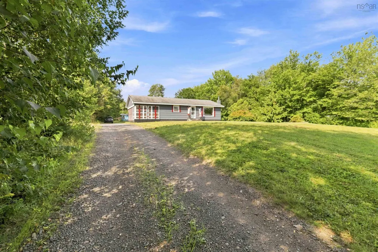
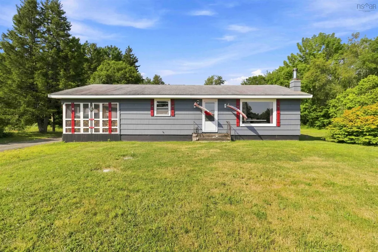
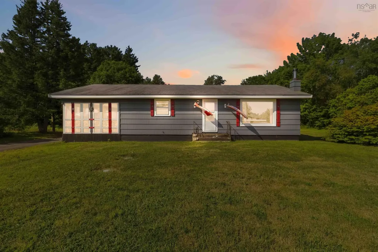
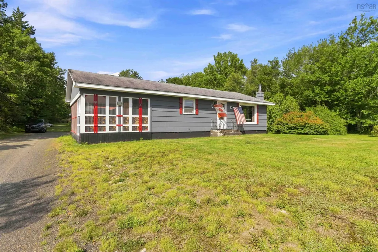
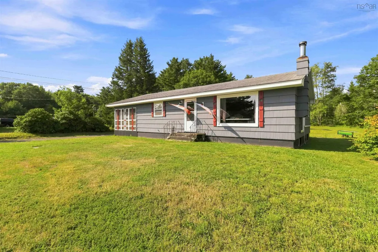
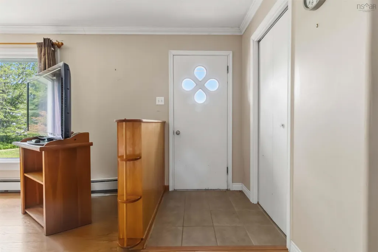
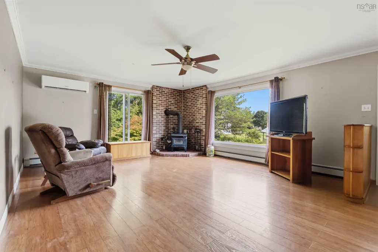
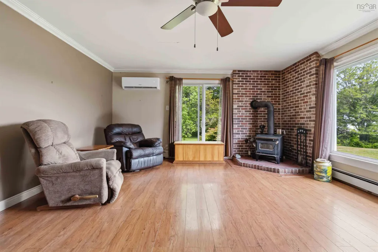
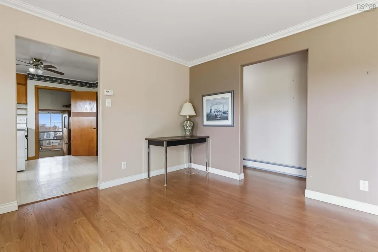
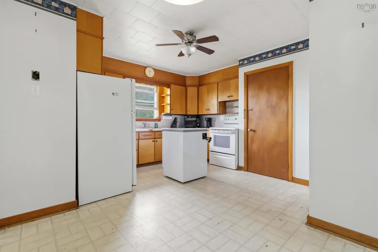
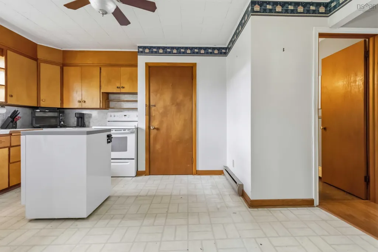
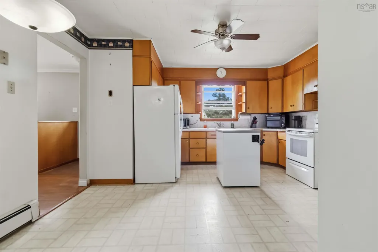
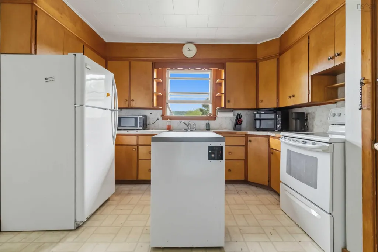
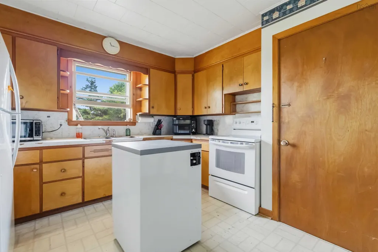
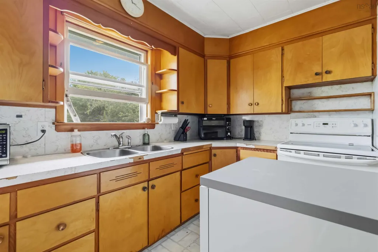
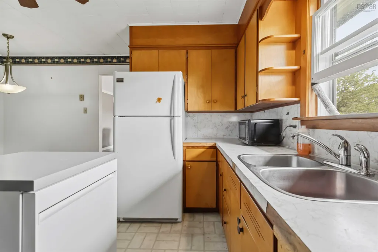
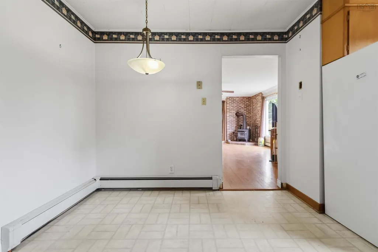
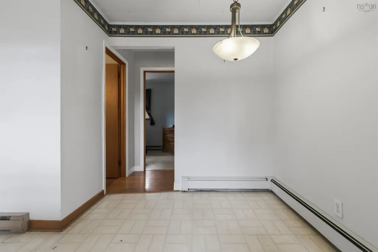
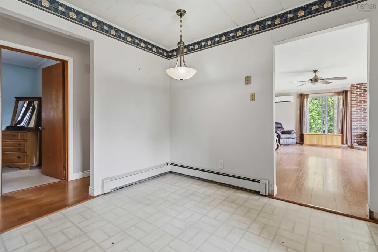
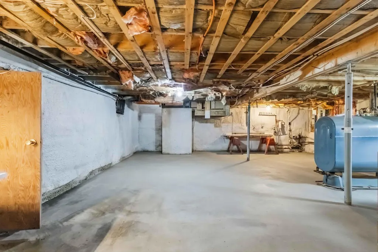
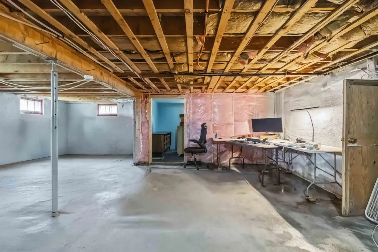
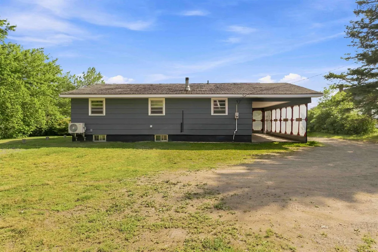
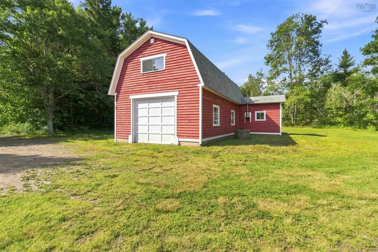
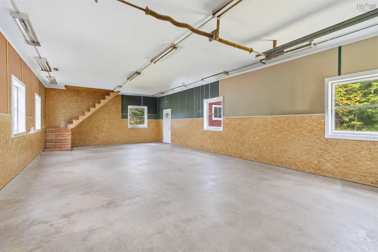
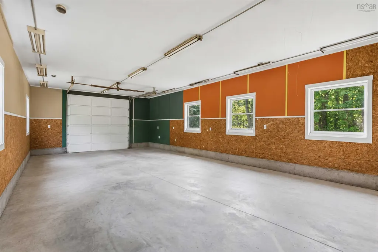
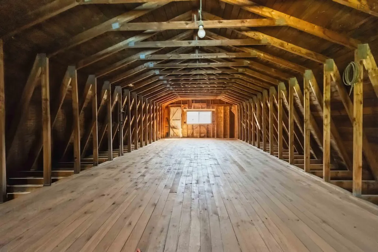
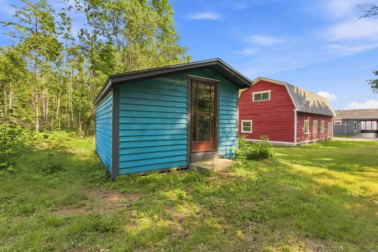
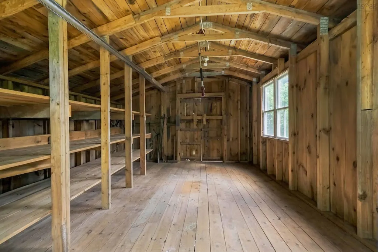
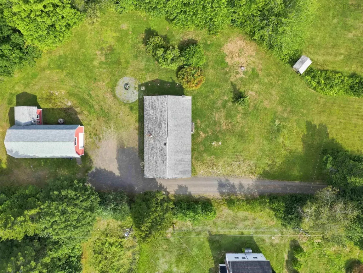
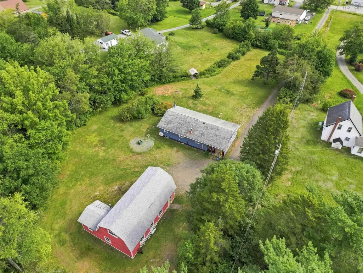
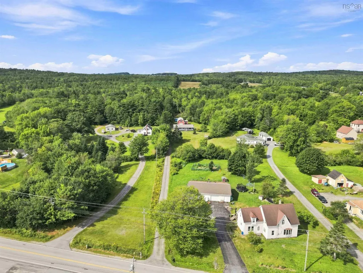
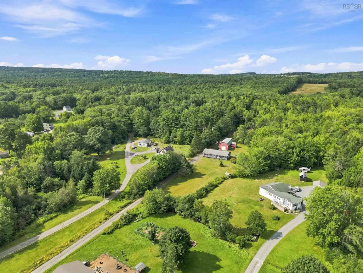
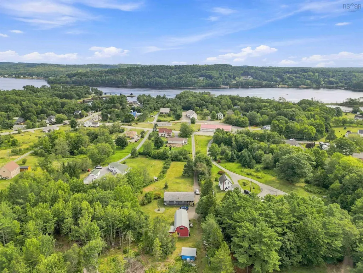
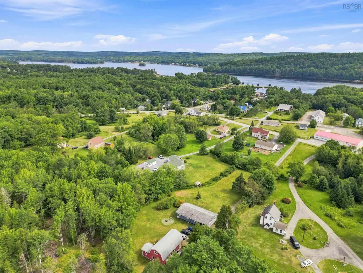
Opportunity, privacy, and potential come together on this picturesque 7-acre property in the sought-after Pleasantville community. Tucked away at the end of a long private driveway, this property offers a peaceful setting with rolling terrain, mature greenery, a babbling brook, and plenty of space to bring your vision to life. Being sold in its current condition and priced accordingly, the home presents an exciting opportunity for buyers willing to take on the modernization and deferred maintenance required. Whether you're looking for a rural retreat, hobby farm, investment project, or property with future development potential, the possibilities here are substantial. The expansive acreage may offer opportunities for additional income-producing properties, subject to buyer verification and approvals. Practical improvements already completed include a septic system replacement approximately 13 years ago and a reliable spring-fed dug well that did not run dry during last summer's dry conditions. The water quality has been so exceptional that no treatment system has been required in over 50 years. A standout feature is the impressive 20' x 40' two-storey garage/workshop, complete with underground power, a 100-amp/220V electrical panel, and partial insulation - ideal for a tradesperson, hobbyist, artist, entrepreneur, or anyone needing serious workspace. Select tools and supplies may be available for purchase separately. An additional 12' x 17' shed on a concrete pad provides excellent storage for equipment and seasonal items. Enjoy the best of South Shore living with all amenities in Bridgewater just 10 minutes away along the scenic LaHave River, Pentz Elementary School less than five minutes from your doorstep, and the famous South Shore beaches, UNESCO-designated Lunenburg, and charming Mahone Bay all within 30 minutes. Halifax and Stanfield International Airport are approximately 80 minutes away.
| Elementary School | Middle School | High School |
|---|---|---|
| Pentz Elementary School Elementary School | Hebbville Academy Middle School | Park View Education Centre High School |
| Price History | |
|---|---|
| 8/10/2026 | Listed $380,000 |
General Features
| Sewer | Septic Tank |
|---|---|
| Heating | Baseboard,Furnace,Ductless,Hot Water,Stove |
| Utilities | Electric,Cable Connected,Electricity Connected,Phone Connected |
| Possession | Immediately |
| Roof | Asphalt |
| Zoning | Rural |
| Gas Y/N | Oil |
| Architectural Style | Bungalow |
| Year Built | 1972 |
| Property Subtype | Single Family Residence |
| Ownership | Freehold |
| Waterfront Features | Stream/Pond |
| County | Lunenburg |
| New Construction | false |
| Property Type | Residential |
| Attached Garage | false |
| Garage Y/N | true |
| Full Baths | 1 |
| Status | CONDITIONAL SALE |
| Directions | From Bridgewater, take highway 331 property on the right. From the Lahave Ferry, take highway 331 towards Bridgewater, property on the left. |
| City | Pleasantville |
| MLS Area | 405-Lunenburg County |
| Lot Size Units | Acres |
| Lot Size Square Feet | 304920 |
| Carport Y/N | true |
| Property Attached Y/N | false |
| Land Lease Y/N | false |
| MLS Area Minor | C2 |
| Additional Parcels Y/N | false |
| Structure Type | Detached |
| Building Area Units | Square Feet |
| Living Area Units | Square Feet |
| Standard Status | Active Under Contract |
| High School | Park View Education Centre |
| Elementary School | Pentz Elementary School |
| Tax Assessed Value | 324700 |
| Middle/Junior High School | Hebbville Academy |
| Construction Materials | Shingle Siding |
| Stories Count | 1 |
| Virtual Tour | https://my.matterport.com/show/?m=cH977jNntUQ&mls=1 |
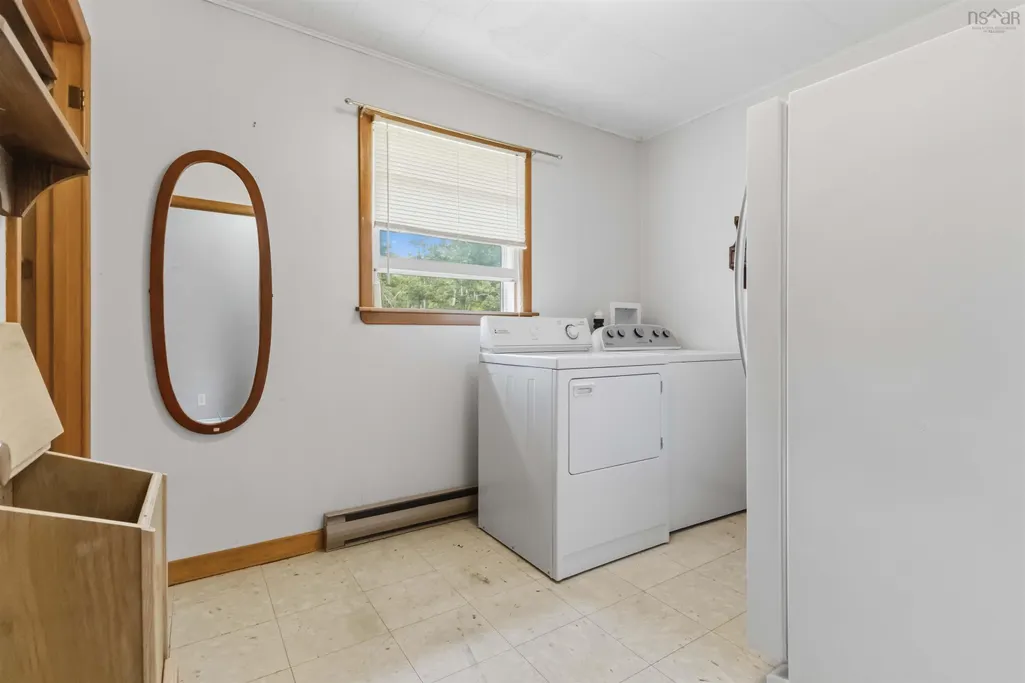
| Appliances | Electric Range,Dishwasher,Dryer,Washer,Freezer,Refrigerator |
| Levels | Side Split,One |
| Community Features | Golf,Recreation Center,School Bus Service,Shopping,Marina,Place of Worship,Beach |
| Other Structures | Shed(s) |
| Garage Spaces | 1 |
Interior Features
| Interior Amenities | High Speed Internet |
|---|---|
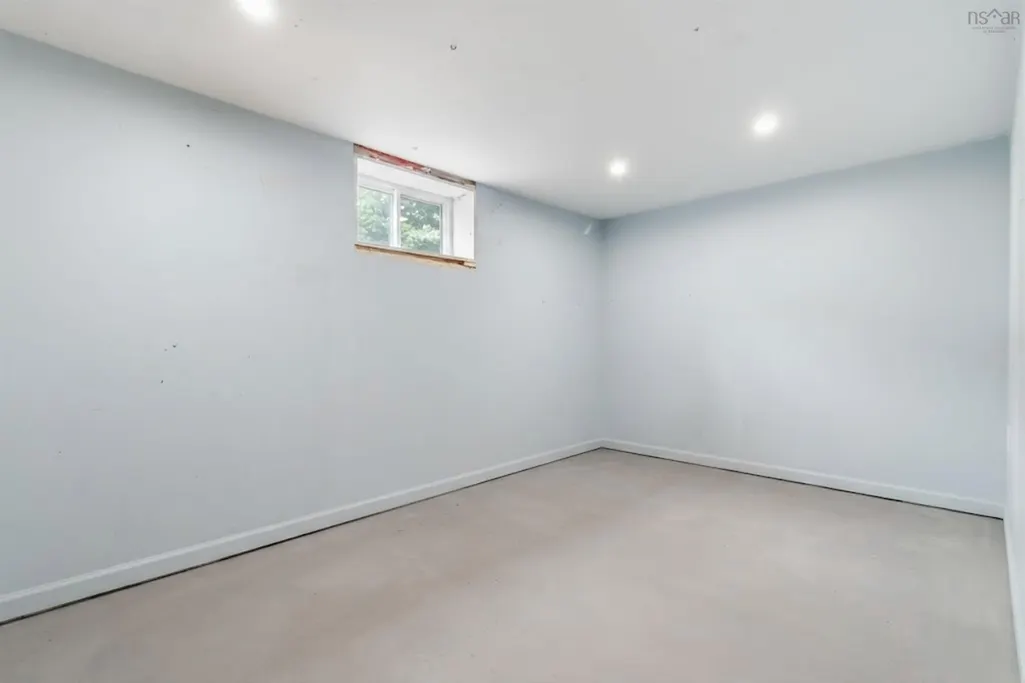
| Basement | Full,Unfinished |
| Flooring | Laminate,Linoleum,Tile,Vinyl |
| Heating Y/N | true |
| Fireplace Y/N | true |
| Total Bedrooms | 3 |
| Below Grade Finished Area Unit Type | Square Feet |
| Total Baths | 1 |
| Fireplace Features | Wood Burning Stove |
Exterior Features
| Parking Features | Detached,Single,Carport,Wired,Dirt,Parking Spaces(s) |
|---|---|
| Lot Features | 3 to 9.99 Acres,Partially Cleared,Hardwood Bush,Partial Landscaped,Rolling Slope,Softwood Bush,Wooded |
| Water Source | Dug |
| Inclusions | All Appliances And Partial Generator. Tools/Supplies To Be Negotiated Separately. |
| Lot Size Area | 7 |
| Foundation Details | Concrete Perimeter |
| Building Area Total | 1080 |
| Lot Size Acres | 7 |
| Waterfront Y/N | false |
| Other Equipment | Sump Pump,No Rental Equipment |
| Road Frontage Type | Public,Year Round Road |
| Total Parking | 2 |
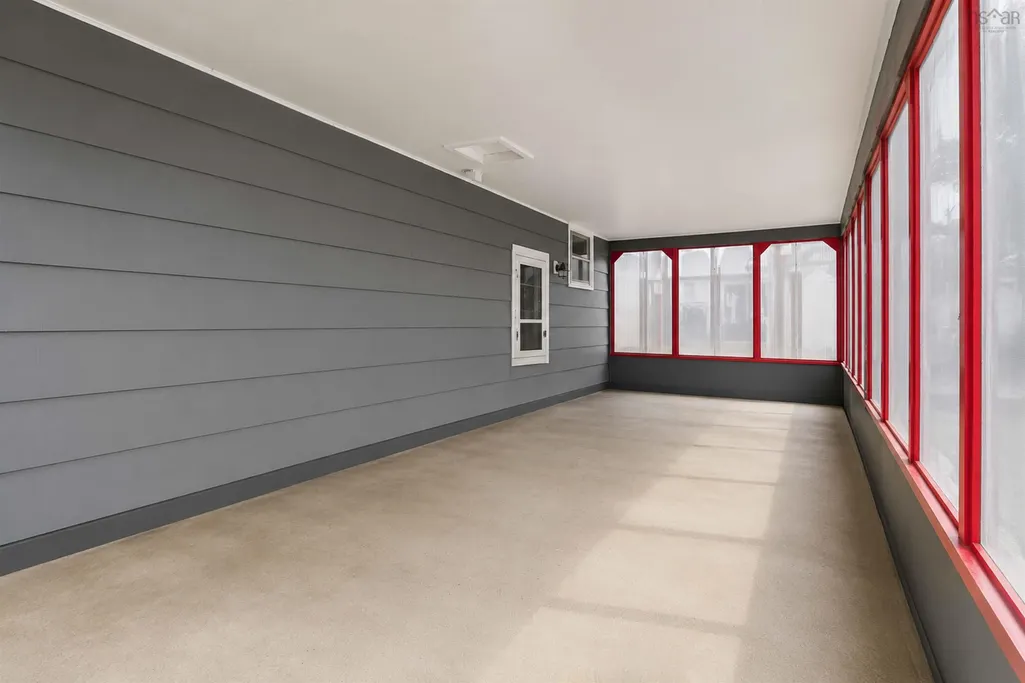
| Other Parking | Parking Details(Carport (12'x 27') Plus At Least 3 Cars On Driveway),Garage Details(20'x 40' On Concrete - Wired Underground (100 Amp), Heated, And Partially Insulated.) |
| Covered Spaces | 1 |
Amenities
- Foreclosure
- Views
- Short Sale
- New Construction
- Adult 55+
- Lease To Own
- No Strata Fees
- Furnished
- Primary On Main
- Air Conditioning
- Seller Finance
- Green
- Fixer Upper
- Horse
- Golf
- Fireplace
- Deck
- Garage
- Basement
- Pool
Property vs Single Family Average in B0R 1G0
Price
Year Built
 Information should be deemed reliable but not guaranteed, all representations are approximate, and individual verification is recommended. Copyright ©2017 All rights reserved.
The trademarks REALTOR®, REALTORS® and the REALTOR® logo are controlled by The Canadian Real Estate Association (CREA) and identify real estate professionals who are members of CREA. The trademarks MLS®, Multiple Listing Service® and the associated logos are owned by CREA and identify the quality of services
Information should be deemed reliable but not guaranteed, all representations are approximate, and individual verification is recommended. Copyright ©2017 All rights reserved.
The trademarks REALTOR®, REALTORS® and the REALTOR® logo are controlled by The Canadian Real Estate Association (CREA) and identify real estate professionals who are members of CREA. The trademarks MLS®, Multiple Listing Service® and the associated logos are owned by CREA and identify the quality of services