

Address
7939 Highway 101, Barton, NS
Price
$ 525,000
Property Attributes
- MLS#202615474
- TypeSingle Family
- Listing Status ACTIVE
- CityBarton
- AreaAnnapolis Valley
- NeighbourhoodV4
- Postal CodeB0W 1H0
- StyleSingle Family Residence
- Year Built1980
- Price$ 525,000
- Bedrooms2
- Full Bathrooms2
- Half Bathrooms0
- Sqr Footage1394
- Lot Size9.2786 Acres
Data Source:
Nova Scotia Association of REALTORS® (NSAR)
Property Description

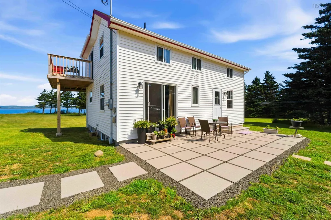
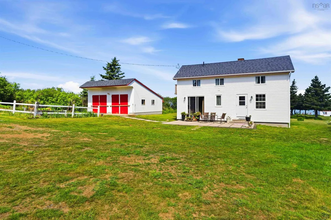
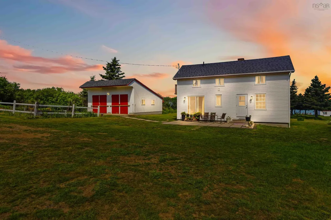
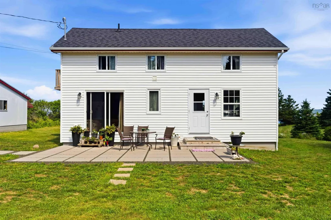
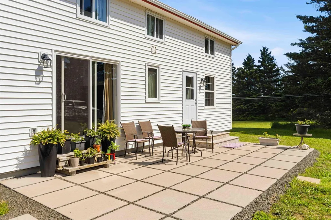
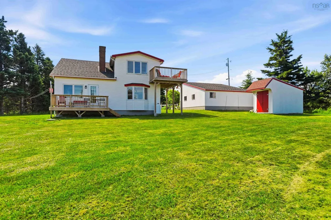
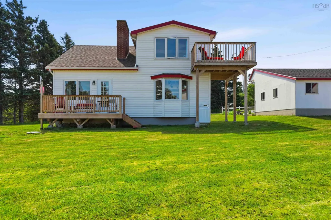
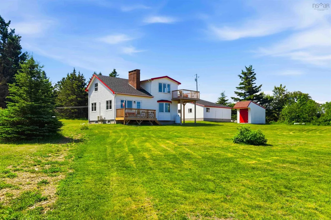

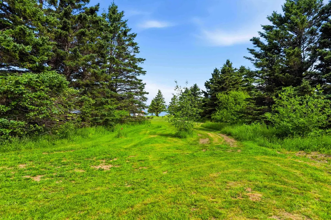
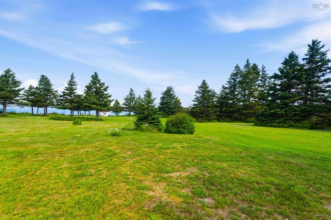
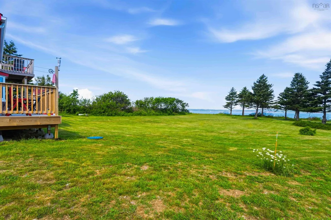
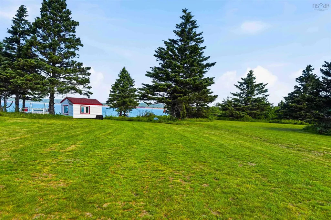
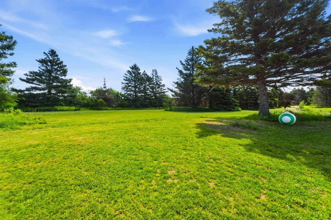
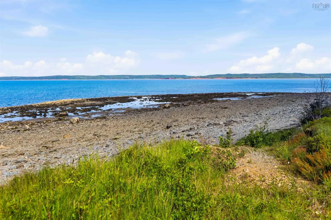
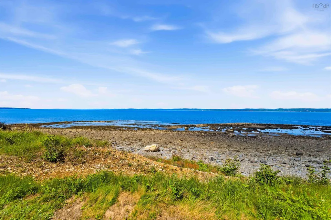
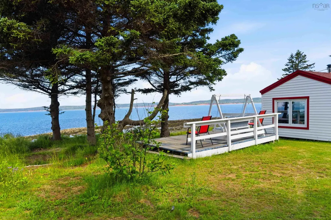
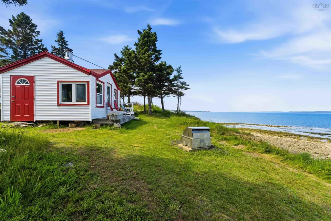
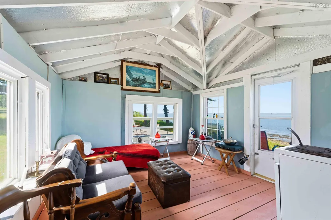
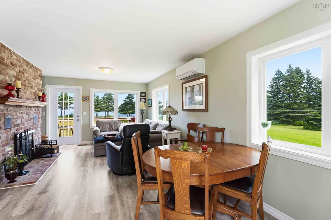
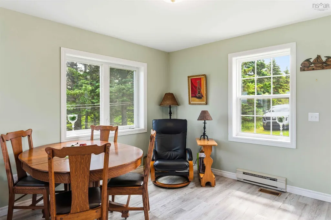
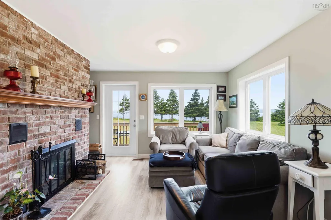
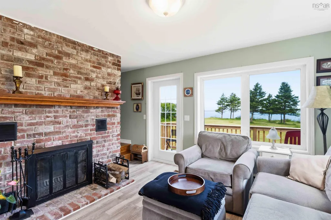
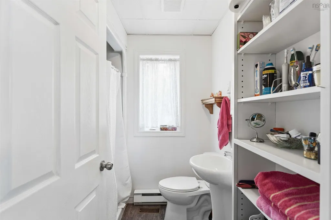
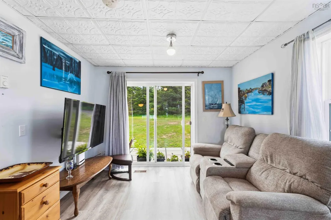
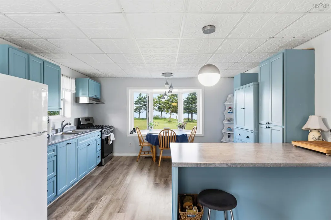
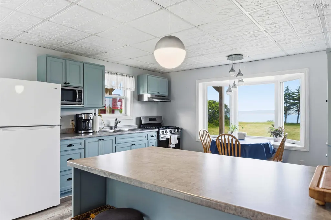
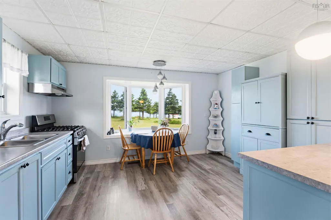
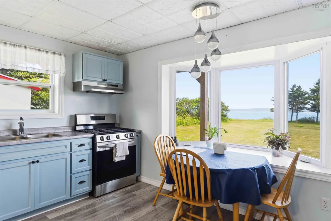
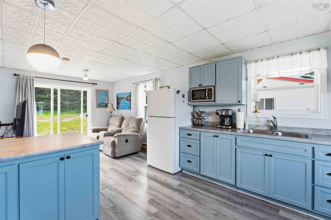
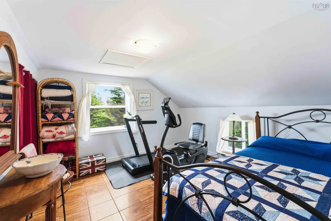
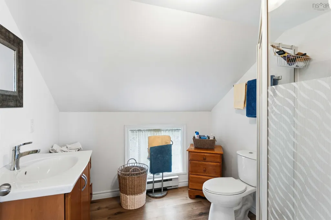
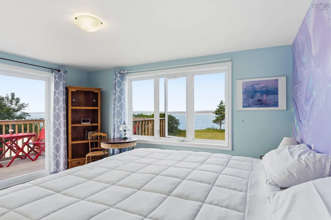
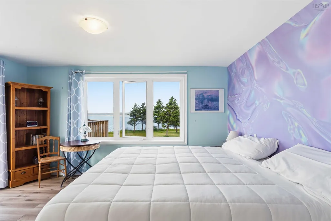
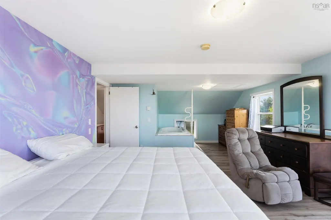
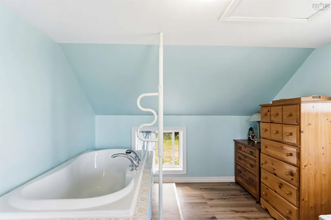
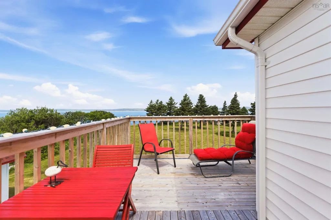

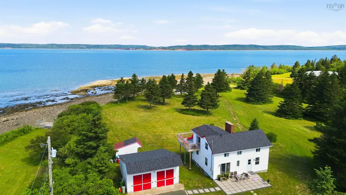
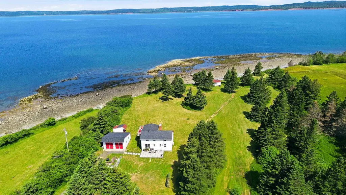
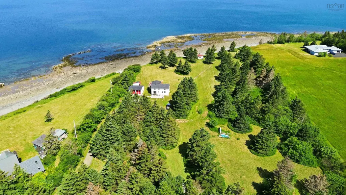
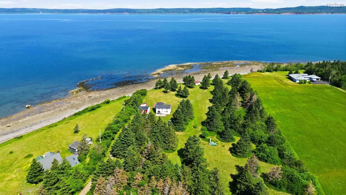
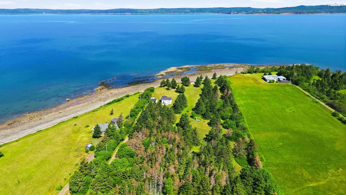
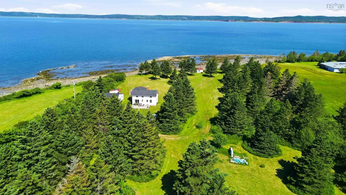
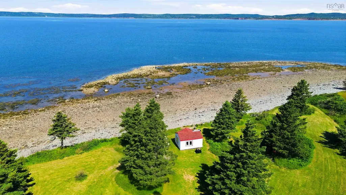
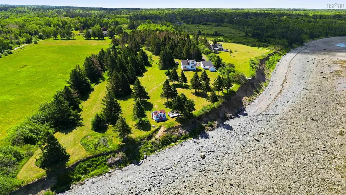
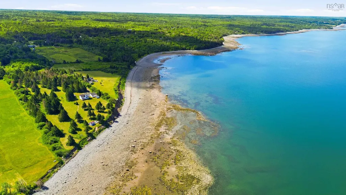
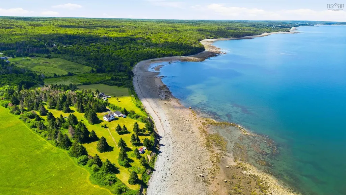
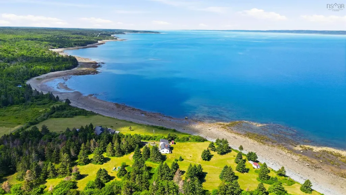
If you've been dreaming of a life where the rhythm of the ocean sets the pace of your day, this exceptional waterfront property may be exactly what you've been waiting for. Offering outstanding privacy, tranquility, and natural beauty, the property consists of seven PIDs totaling approximately 9.2 acres and is perfectly positioned to capture breathtaking views of St. Mary's Bay from nearly every vantage point. Enjoy spectacular sunsets, soothing waves, and refreshing ocean breezes in a setting designed to enhance your quality of life. A blend of mature trees, expansive green space, and partially cleared land creates a peaceful coastal retreat while maintaining privacy and seclusion. A gently sloping trail leads to the beach, providing easy access to the shoreline and water's edge. Adding to the appeal is a 24' x 24' detached powered garage, a charming 12'6" x 16' bunkie, and a platform deck offering a stunning vantage point for taking in sweeping marine views and unforgettable sunsets. Inside, the home is warm, inviting, and full of character. The main level features a cozy living room with a wood-burning fireplace and heat pump for efficient heating and cooling, a 3-piece bath, and an open-concept kitchen and sitting area. A large bay window perfectly frames the water views, while patio doors open to the outdoor living space, seamlessly connecting the home to its beautiful surroundings. Upstairs, you'll find a second 3-piece bath and two bedrooms, including a spacious primary retreat filled with natural light. This private sanctuary features a soaker tub, spectacular views of St. Mary's Bay, and its own balcony—perfect for morning coffee, evening sunsets, and quiet moments of reflection. A full basement provides ample storage and added functionality. Lovingly improved through substantial renovations by the current owner, this property is more than a home—it's a coastal sanctuary where peace, beauty, and endless possibilities come together.
| Elementary School | High School |
|---|---|
| Digby Elementary School Elementary School | Digby Regional High School High School |
| Price History | |
|---|---|
| 6/24/2026 | Listed $549,500 |
| 9/9/2026 | 4$525,000 |
General Features
| Sewer | Septic Tank |
|---|---|
| Heating | Baseboard,Forced Air,Furnace,Ductless |
| Utilities | Electric,Electricity Connected,Phone Connected |
| Possession | Closing |
| Roof | Asphalt |
| Zoning | GD |
| Year Built | 1980 |
| Property Subtype | Single Family Residence |
| Ownership | Freehold |
| Waterfront Features | Waterfront,Ocean Front,Access: Bay,Ocean Access,Salt Water |
| Additional Parcels Description | 30258008,30257992,30185797 |
| County | Digby |
| New Construction | false |
| Property Type | Residential |
| Attached Garage | false |
| Garage Y/N | true |
| Full Baths | 2 |
| Status | ACTIVE |
| Directions | Highway 101 from Digby to Barton, look for civic #7939 on right hand side |
| City | Barton |
| MLS Area | Digby County |
| Lot Size Units | Acres |
| Lot Size Square Feet | 404175.816 |
| Carport Y/N | false |
| Property Attached Y/N | false |
| Land Lease Y/N | false |
| MLS Area Minor | V4 |
| Additional Parcels Y/N | true |
| Structure Type | Detached |
| Building Area Units | Square Feet |
| Living Area Units | Square Feet |
| Standard Status | Active |
| View | Bay,Ocean |
| High School | Digby Regional High School |
| Elementary School | Digby Elementary School |
| Construction Materials | Vinyl Siding |
| Stories Count | 1 |
| Virtual Tour | https://www.youtube.com/watch?v=q3jQ15R_7Ok |
| Appliances | Gas Range,Washer/Dryer,Refrigerator |
| Levels | One |
| Community Features | School Bus Service |
| Other Structures | Deck,Shed(s) |
| Patio/Porch Features | Deck,Patio |
Interior Features
| Interior Amenities | High Speed Internet |
|---|---|
| Basement | Unfinished |
| Flooring | Laminate,Vinyl |
| Heating Y/N | true |
| Fireplace Y/N | true |
| Total Bedrooms | 2 |
| Below Grade Finished Area Unit Type | Square Feet |
| Total Baths | 2 |
| Fireplace Features | Wood Burning |
Exterior Features
| Parking Features | Detached,Wired,Gravel |
|---|---|
| Lot Features | 3 to 9.99 Acres,Partially Cleared,Partial Landscaped,Wooded |
| Water Source | Drilled Well |
| Inclusions | Fridge, Propane Range, Washer Dryer Combo |
| Lot Size Area | 9.2786 |
| Foundation Details | Concrete Perimeter |
| Building Area Total | 1394 |
| Lot Size Acres | 9.2786 |
| Waterfront Y/N | true |
| Other Equipment | Sump Pump,Fuel Tank(s) |
| Road Frontage Type | Year Round Road |
| Other Parking | Garage Details(Detached, Wired) |
Amenities
- Foreclosure
- Views
- Short Sale
- New Construction
- Adult 55+
- Lease To Own
- No Strata Fees
- Furnished
- Primary On Main
- Air Conditioning
- Seller Finance
- Green
- Fixer Upper
- Horse
- Golf
- Fireplace
- Deck
- Garage
- Basement
- Pool
Property vs Single Family Average in B0W 1H0
Price
Year Built
In The Neighbourhood
Just Listed
Saulnierville Station
$ 249,900
- Type
- Single Family
- Size
- 1,142 SqFt
- Rooms
- 4 Beds + 1 Baths
 Information should be deemed reliable but not guaranteed, all representations are approximate, and individual verification is recommended. Copyright ©2017 All rights reserved.
The trademarks REALTOR®, REALTORS® and the REALTOR® logo are controlled by The Canadian Real Estate Association (CREA) and identify real estate professionals who are members of CREA. The trademarks MLS®, Multiple Listing Service® and the associated logos are owned by CREA and identify the quality of services
Information should be deemed reliable but not guaranteed, all representations are approximate, and individual verification is recommended. Copyright ©2017 All rights reserved.
The trademarks REALTOR®, REALTORS® and the REALTOR® logo are controlled by The Canadian Real Estate Association (CREA) and identify real estate professionals who are members of CREA. The trademarks MLS®, Multiple Listing Service® and the associated logos are owned by CREA and identify the quality of services