

Address
330 Gabriel Road, Falmouth, NS
Price
$ 639,900
Property Attributes
- MLS#202615105
- TypeSingle Family
- Listing Status ACTIVE
- CityFalmouth
- AreaAnnapolis Valley
- NeighbourhoodV1
- Postal CodeB0P 1P0
- StyleSingle Family Residence
- Year Built1984
- Price$ 639,900
- Bedrooms5
- Full Bathrooms2
- Half Bathrooms0
- Sqr Footage2698
- Lot Size2.33 Acres
Data Source:
Nova Scotia Association of REALTORS® (NSAR)
Property Description
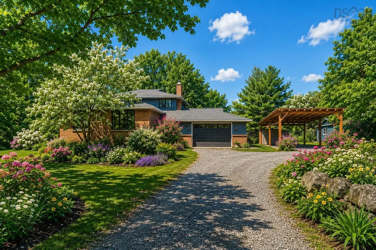
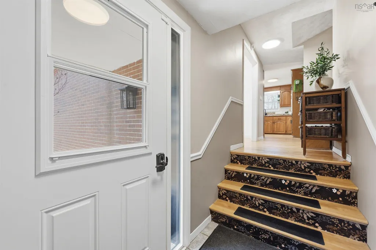
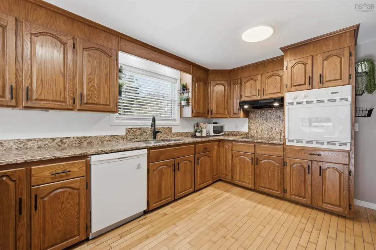
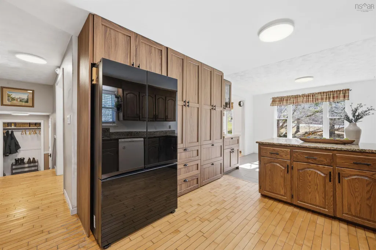
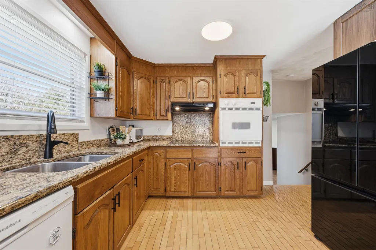
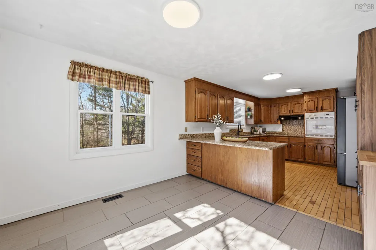
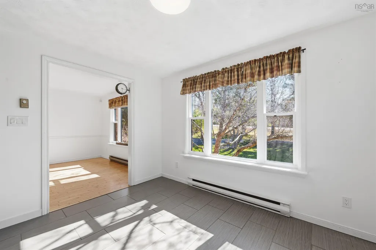
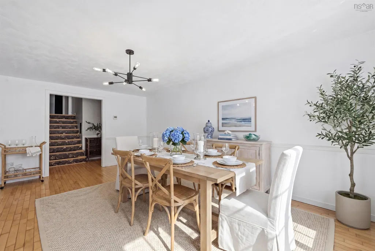
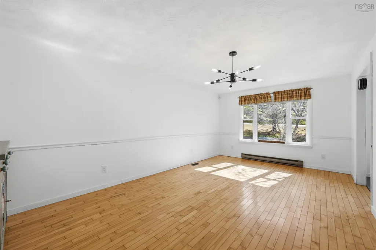
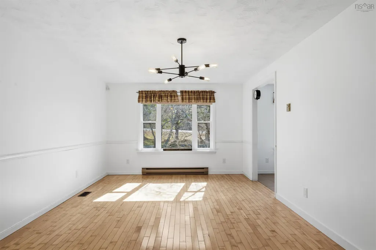
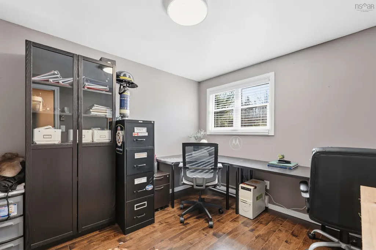
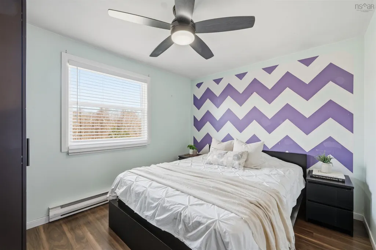
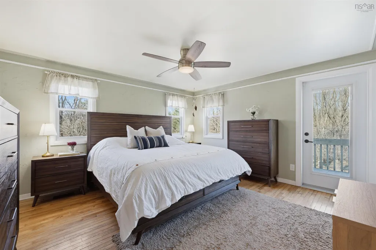
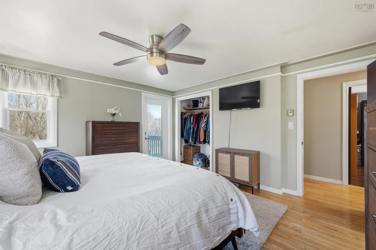
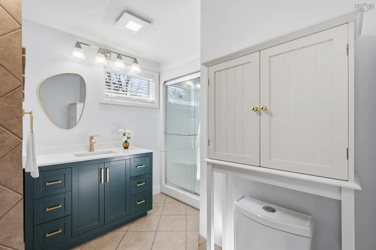
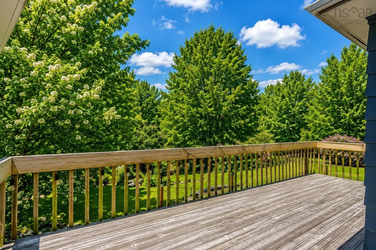
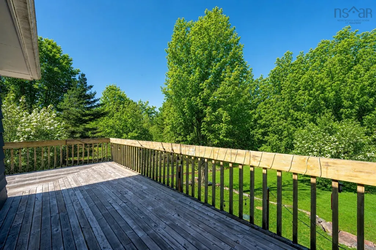
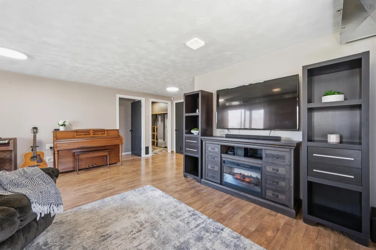
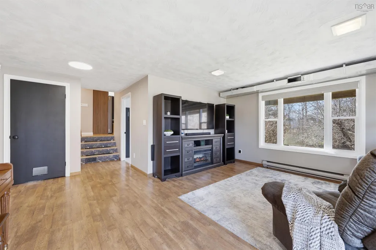
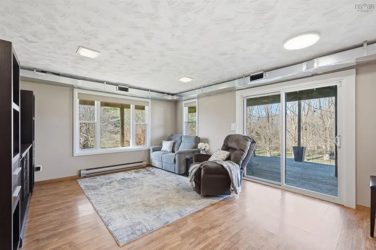
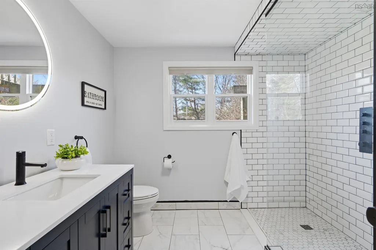
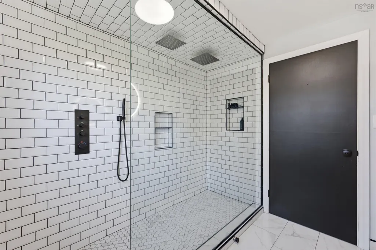
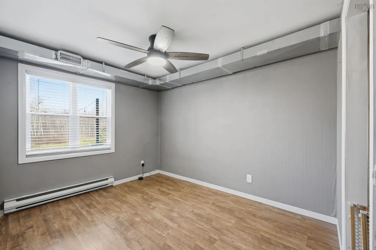
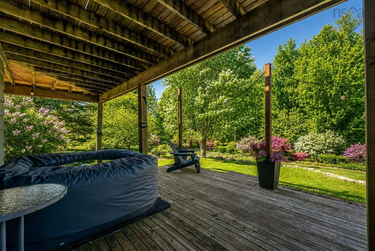
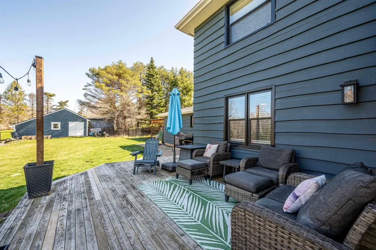
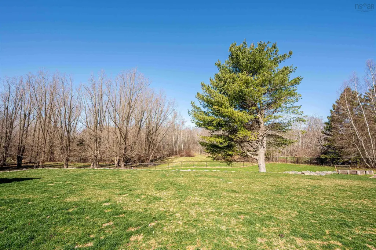
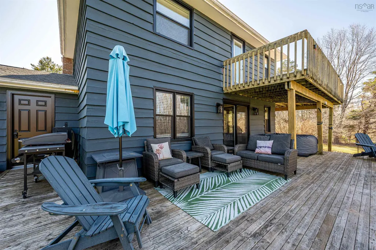
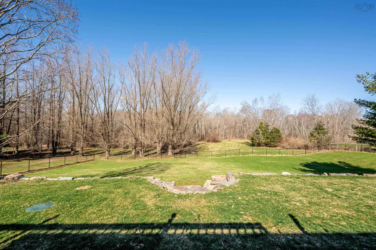
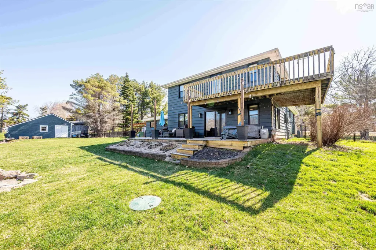
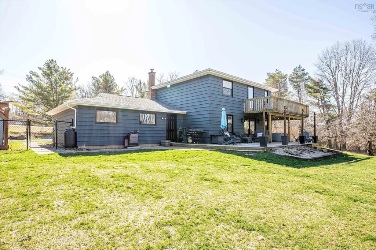
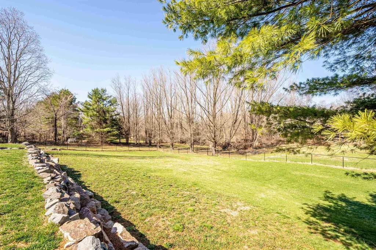
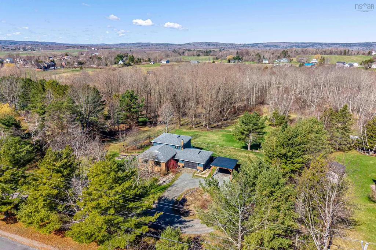
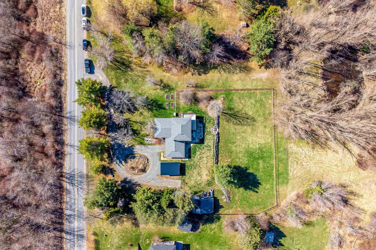
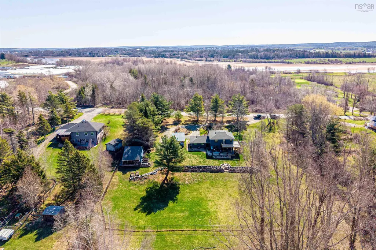
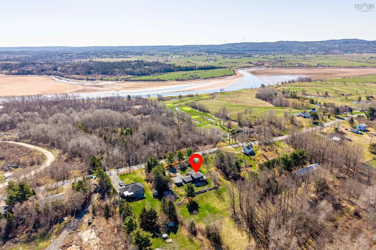
Welcome to 330 Gabriel Road! Set on a beautifully private 2.3 acre parcel, this extensively upgraded back split offers the perfect blend of space, comfort, and privacy. Featuring five bedrooms, two bathrooms, and an attached one and a half car garage, this home has been thoughtfully enhanced to provide exceptional everyday living. Surrounded by mature trees, the property excels in outstanding curb appeal showcasing clean, practical landscaping, with a circular driveway that welcomes you home and offers ample parking for family and guests. Step inside to a warm and welcoming layout with generous living spaces, providing plenty of room for family gatherings, entertaining, and creating lasting memories. Enjoy the peace and tranquility of country-style living while still benefiting from the convenience of a well maintained, move-in ready home. With extensive upgrades throughout, beautifully landscaped grounds, Roof (2022), Ducted Heat Pump (2023), Fenced in yard (2023), Generator Panel (2023), Garage Door (2023), Septic tank (2023), main bathroom renovation (2023), all new windows & doors (2025), Car port/Gazebo (2025), and over two acres of privacy, this is a rare opportunity to own a truly special property with room to live, work, and play.
| Elementary School | Middle School | High School |
|---|---|---|
| Falmouth District School Elementary School | West Hants Middle School Middle School | Avon View High School High School |
| Price History | |
|---|---|
| 6/20/2026 | Listed $653,000 |
| 8/22/2026 | 2$639,900 |
General Features
| Sewer | Septic Tank |
|---|---|
| Heating | Baseboard,Heat Pump |
| Utilities | Electric,Cable Connected,Electricity Connected,Phone Connected |
| Possession | Immediate |
| Roof | Asphalt |
| Zoning | N/A |
| Year Built | 1984 |
| Property Subtype | Single Family Residence |
| Ownership | Freehold |
| County | Hants |
| New Construction | false |
| Property Type | Residential |
| Attached Garage | true |
| Garage Y/N | true |
| Full Baths | 2 |
| Status | ACTIVE |
| Directions | 102 N-101/Lr Sackville/Windsor-Exit 7 |
| City | Falmouth |
| MLS Area | Hants County |
| Lot Size Units | Acres |
| Lot Size Square Feet | 101494.8 |
| Carport Y/N | false |
| Property Attached Y/N | false |
| Land Lease Y/N | false |
| MLS Area Minor | V1 |
| Structure Type | Detached |
| Building Area Units | Square Feet |
| Living Area Units | Square Feet |
| Standard Status | Active |
| High School | Avon View High School |
| Elementary School | Falmouth District School |
| Middle/Junior High School | West Hants Middle School |
| Construction Materials | Brick |
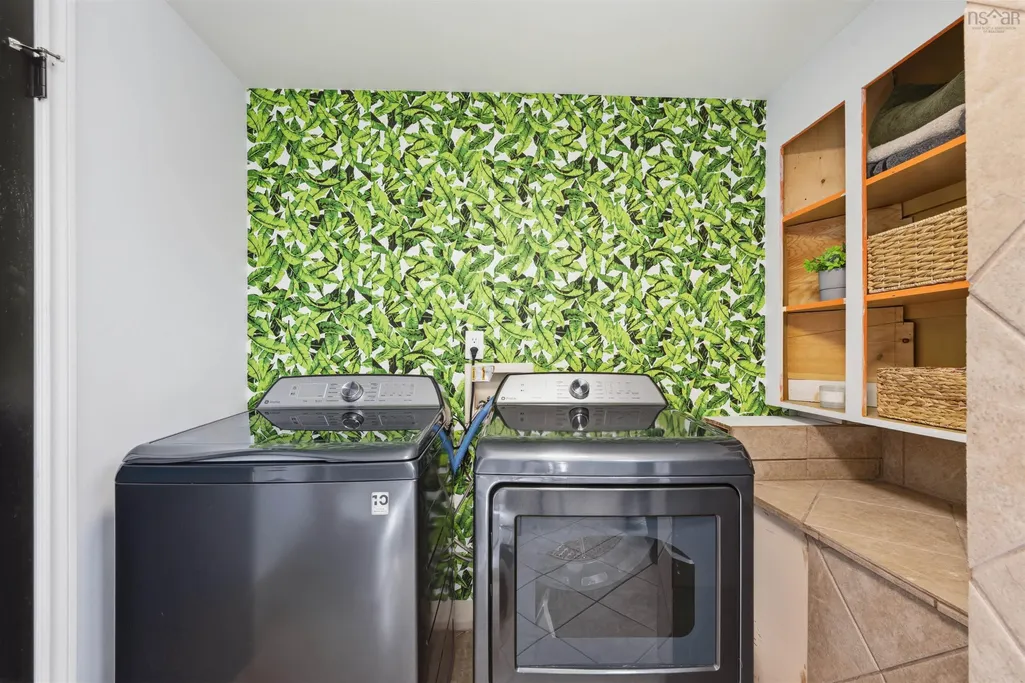
| Appliances | Central Vacuum,Cooktop,Oven,Dishwasher,Dryer,Washer,Refrigerator |
| Levels | Multi/Split |
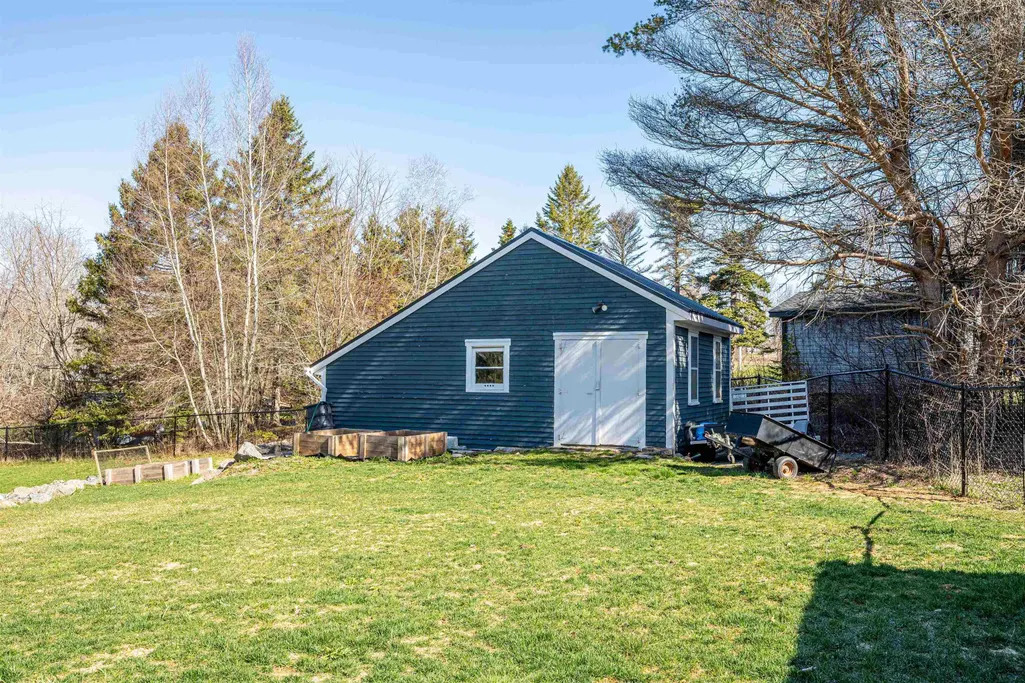
| Other Structures | Deck,Barn(s) |
| Patio/Porch Features | Deck |
Interior Features
| Interior Amenities | Central Vacuum,Ensuite Bath,High Speed Internet |
|---|---|
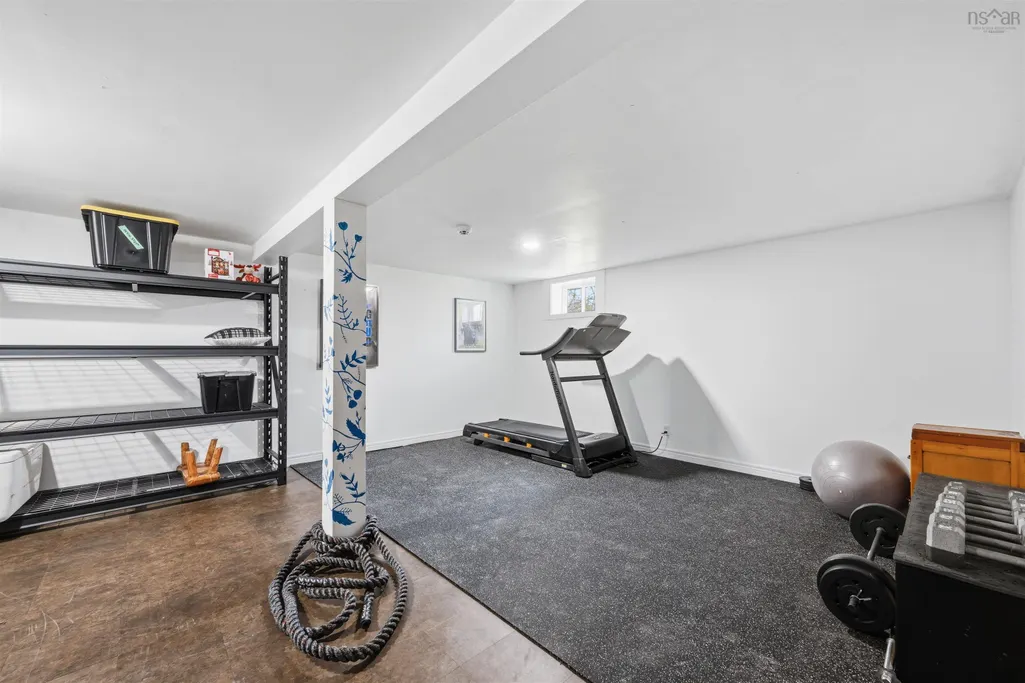
| Basement | Finished |
| Flooring | Hardwood,Laminate,Tile |
| Heating Y/N | true |
| Total Bedrooms | 5 |
| Below Grade Finished Area Unit Type | Square Feet |
| Total Baths | 2 |
Exterior Features
| Parking Features | Attached,Circular Driveway,Gravel |
|---|---|
| Lot Features | 1 to 2.99 Acres,Partially Cleared,Landscaped,Sloping/Terraced,Wooded |
| Water Source | Drilled Well |
| Lot Size Area | 2.33 |
| Foundation Details | Concrete Perimeter |
| Building Area Total | 2698 |
| Lot Size Acres | 2.33 |
| Waterfront Y/N | false |
| Other Equipment | No Rental Equipment |
| Other Parking | Garage Details(Attached) |
| Fencing | Fenced |
| Exterior Amenities | Balcony |
Amenities
- Foreclosure
- Views
- Short Sale
- New Construction
- Adult 55+
- Lease To Own
- No Strata Fees
- Furnished
- Primary On Main
- Air Conditioning
- Seller Finance
- Green
- Fixer Upper
- Horse
- Golf
- Fireplace
- Deck
- Garage
- Basement
- Pool
Property vs Single Family Average in B0P 1P0
Price
Year Built
 Information should be deemed reliable but not guaranteed, all representations are approximate, and individual verification is recommended. Copyright ©2017 All rights reserved.
The trademarks REALTOR®, REALTORS® and the REALTOR® logo are controlled by The Canadian Real Estate Association (CREA) and identify real estate professionals who are members of CREA. The trademarks MLS®, Multiple Listing Service® and the associated logos are owned by CREA and identify the quality of services
Information should be deemed reliable but not guaranteed, all representations are approximate, and individual verification is recommended. Copyright ©2017 All rights reserved.
The trademarks REALTOR®, REALTORS® and the REALTOR® logo are controlled by The Canadian Real Estate Association (CREA) and identify real estate professionals who are members of CREA. The trademarks MLS®, Multiple Listing Service® and the associated logos are owned by CREA and identify the quality of services