

Address
17 Thistle Street, Falmouth, NS
Price
$ 425,000
Property Attributes
- MLS#202623266
- TypeSingle Family
- Listing Status ACTIVE
- CityFalmouth
- AreaAnnapolis Valley
- NeighbourhoodV1
- Postal CodeB0O 1L0
- StyleSingle Family Residence
- Price$ 425,000
- Bedrooms2
- Full Bathrooms2
- Half Bathrooms0
- Sqr Footage1298
- Lot Size0.1242 Acres
Data Source:
Nova Scotia Association of REALTORS® (NSAR)
Property Description
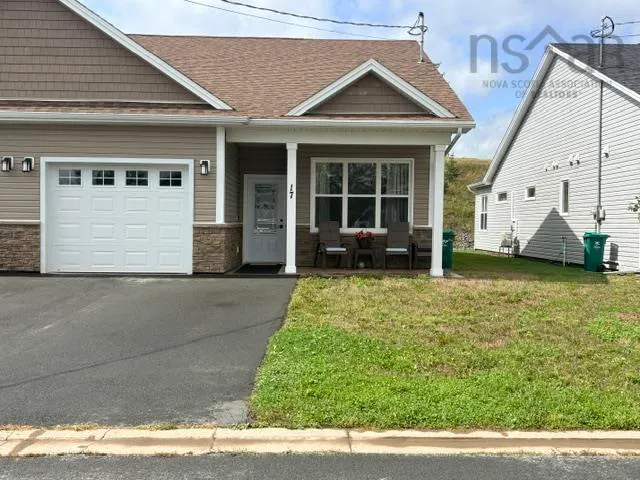
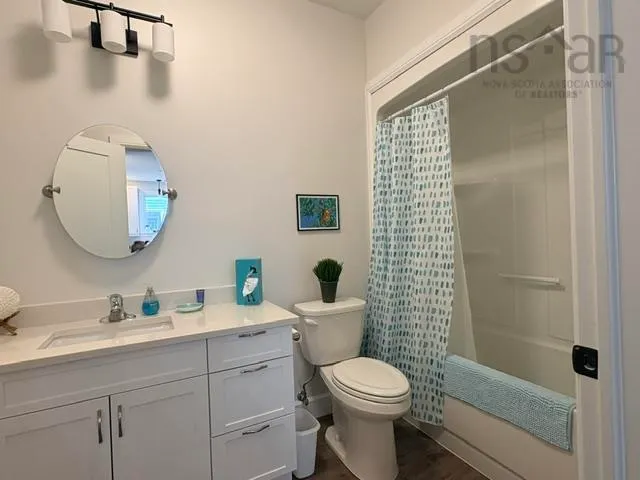
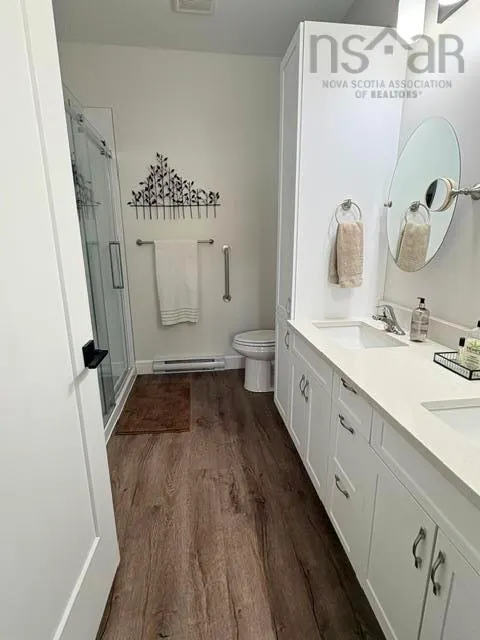
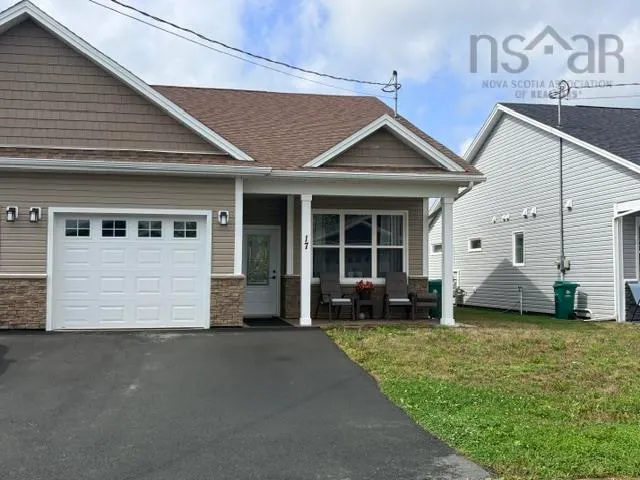
Looking for a quiet neighbourhood to retire? Something with low maintenance? Look no further. This 2 bed, 2 bath semidetached home in Falmouth is calling you. Open concept. Single car garage. Private backyard. Lovely neighbours. Less than10 minutes to shopping, restaurants, banking and the hospital in Windsor or less than 40 minutes to Bedford. People who live in the Valley region claim it has the best weather in all of Nova Scotia. If you enjoy your coffee watching the sunrise and acocktail in the evening watching the sunset, then this home is perfect for you. Are you an investor or thinking of retiring in a few years but would like to buy something now, this home is currently rented by a lovely widow and she would love to stay. She takes pride in her home and treats it like her own. Book now so you don’t miss out on this beautiful home.
| Elementary School | Middle School | High School |
|---|---|---|
| Falmouth District School Elementary School | West Hants Middle School Middle School | Avon View High School High School |
| Price History | |
|---|---|
| 9/14/2026 | Listed $425,000 |
General Features
| Sewer | Municipal |
|---|---|
| Heating | Baseboard,Ductless |
| Utilities | Electric,Cable Connected,Electricity Connected,Phone Connected |
| Possession | 60 Days |
| Roof | Fiberglass |
| Zoning | R2 |
| Exclusions | Tenants Belongings, Blinds, Drapery Rods/Curtains, Fridge In Garage, Canopy On Deck, Murphy Bed, Generator |
| Property Subtype | Single Family Residence |
| Ownership | Freehold |
| County | Hants |
| New Construction | false |
| Property Type | Residential |
| Attached Garage | true |
| Garage Y/N | true |
| Full Baths | 2 |
| Status | ACTIVE |
| Directions | Exit 7 off 102. turn L from ramp. Turn R on Trunk Route 1 Left on Falmouth Dyke Road Right on Shetland Rd Right on Short DrRight on Thistle |
| City | Falmouth |
| MLS Area | Hants County |
| Lot Size Units | Square Feet |
| Lot Size Square Feet | 5410.152 |
| Carport Y/N | false |
| Property Attached Y/N | true |
| Land Lease Y/N | false |
| MLS Area Minor | V1 |
| Structure Type | Semi-Detached |
| Building Area Units | Square Feet |
| Living Area Units | Square Feet |
| Standard Status | Active |
| High School | Avon View High School |
| Elementary School | Falmouth District School |
| Legal Description | PLAN OF S/D OF LOTS 216 TO 239 INCL BEING A S/D OF LOTS 216-217 T?238-239 INCL LANDS OF BRISON DEVEL LTD THISTLE ST FA |
| Tax Assessed Value | 458200 |
| Middle/Junior High School | West Hants Middle School |
| Construction Materials | Vinyl Siding |
| Stories Count | 1 |
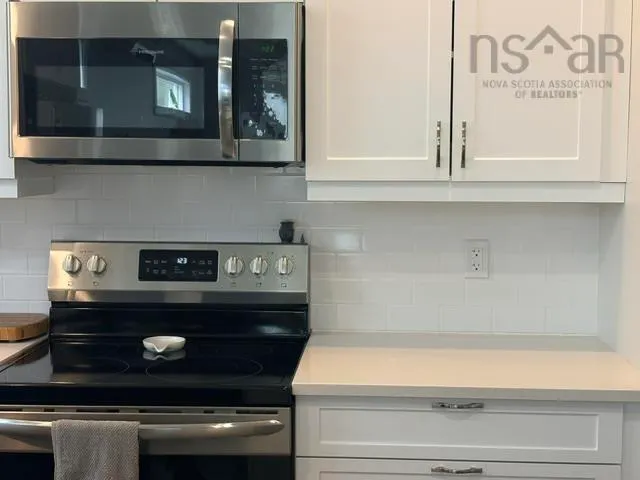
| Appliances | Stove,Dishwasher,Dryer,Washer,Microwave,Refrigerator |
| Levels | One |
| Community Features | Shopping,Place of Worship |
| Garage Spaces | 1 |
Interior Features
| Interior Amenities | Ensuite Bath,High Speed Internet |
|---|---|
| Basement | None |
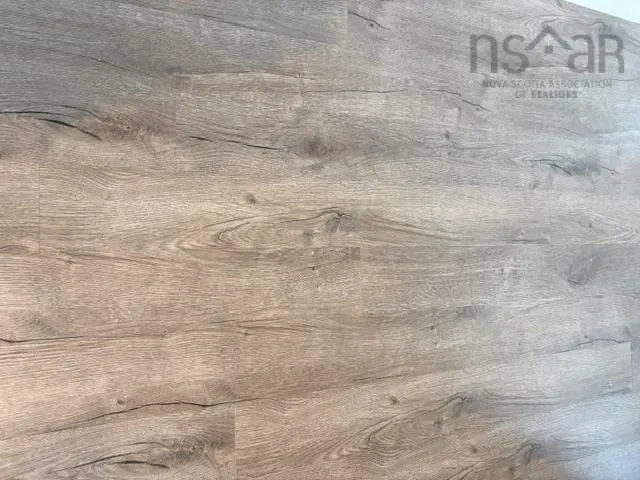
| Flooring | Vinyl Plank |
| Heating Y/N | true |
| Total Bedrooms | 2 |
| Below Grade Finished Area Unit Type | Square Feet |
| Total Baths | 2 |
Exterior Features
| Parking Features | Attached,Single,Paved |
|---|---|
| Lot Features | Under 0.5 Acres,Landscaped |
| Water Source | Municipal |
| Inclusions | Stove,Fridge,Dishwasher,Microwave,Washer/Dryer |
| Lot Size Area | 5410.152 |
| Foundation Details | Concrete Perimeter |
| Building Area Total | 1298 |
| Lot Size Acres | 0.1242 |
| Waterfront Y/N | false |
| Other Equipment | Air Exchanger,No Rental Equipment |
| Road Frontage Type | Public,Year Round Road |
| Total Parking | 1 |
| Other Parking | Parking Details(2 Car),Garage Details(Single) |
| Covered Spaces | 1 |
Amenities
- Foreclosure
- Views
- Short Sale
- New Construction
- Adult 55+
- Lease To Own
- No Strata Fees
- Furnished
- Primary On Main
- Air Conditioning
- Seller Finance
- Green
- Fixer Upper
- Horse
- Golf
- Fireplace
- Deck
- Garage
- Basement
- Pool
Property vs Single Family Average in B0O 1L0
Price
 Information should be deemed reliable but not guaranteed, all representations are approximate, and individual verification is recommended. Copyright ©2017 All rights reserved.
The trademarks REALTOR®, REALTORS® and the REALTOR® logo are controlled by The Canadian Real Estate Association (CREA) and identify real estate professionals who are members of CREA. The trademarks MLS®, Multiple Listing Service® and the associated logos are owned by CREA and identify the quality of services
Information should be deemed reliable but not guaranteed, all representations are approximate, and individual verification is recommended. Copyright ©2017 All rights reserved.
The trademarks REALTOR®, REALTORS® and the REALTOR® logo are controlled by The Canadian Real Estate Association (CREA) and identify real estate professionals who are members of CREA. The trademarks MLS®, Multiple Listing Service® and the associated logos are owned by CREA and identify the quality of services