

Address
697 Belmont Road, Belmont, NS
Price
$ 1,450,000
Property Attributes
- MLS#202612320
- TypeSingle Family
- Listing Status ACTIVE
- CityBelmont
- AreaAnnapolis Valley
- NeighbourhoodV1
- Postal CodeB0N 2A0
- StyleSingle Family Residence
- Year Built2004
- Price$ 1,450,000
- Bedrooms4
- Full Bathrooms3
- Half Bathrooms0
- Sqr Footage2400
- Lot Size67.52 Acres
Data Source:
Nova Scotia Association of REALTORS® (NSAR)
Property Description
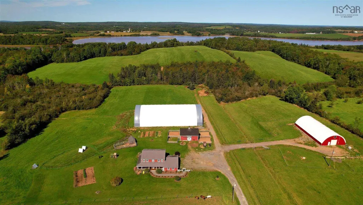
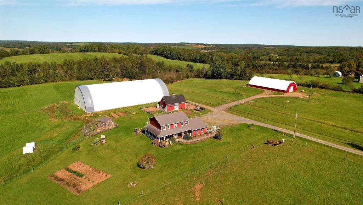
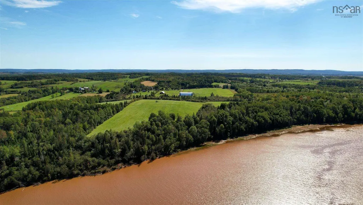
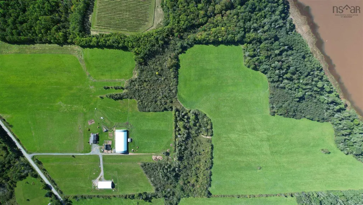
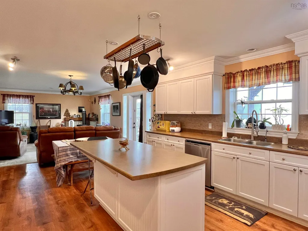
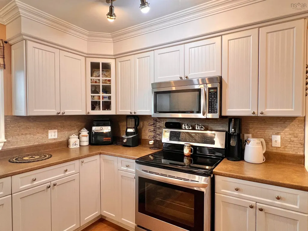
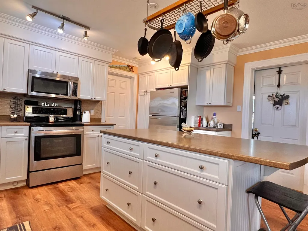
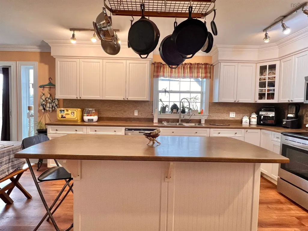
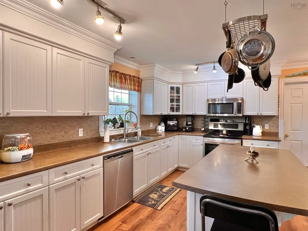
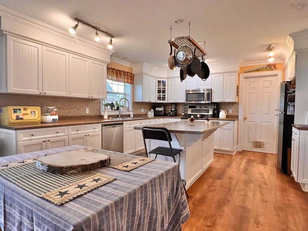
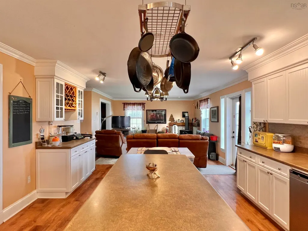
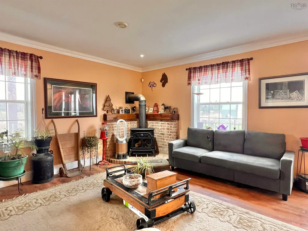
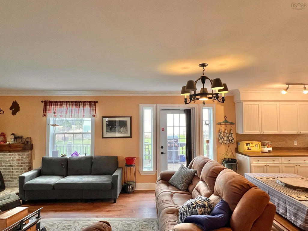
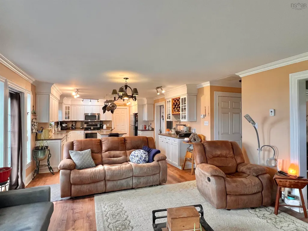
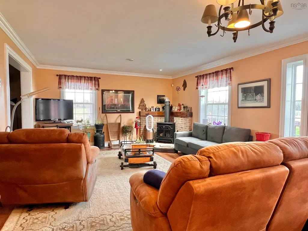
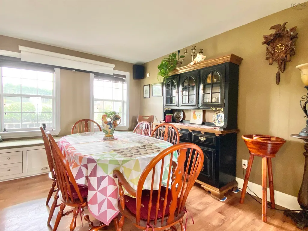
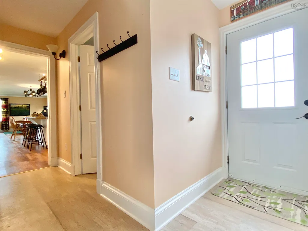
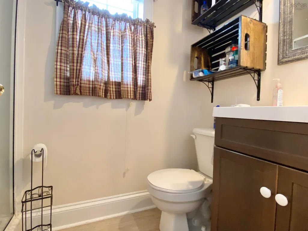
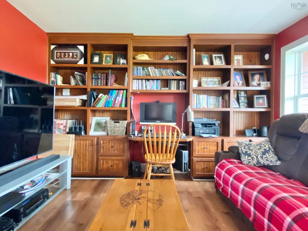
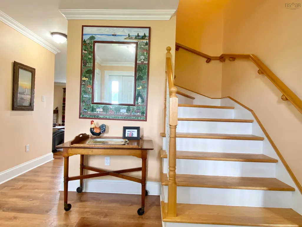
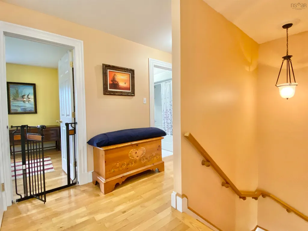
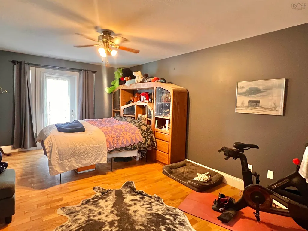
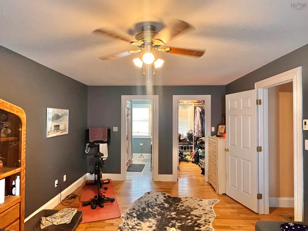
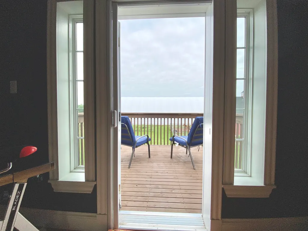
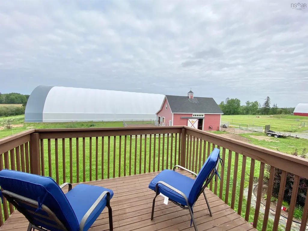
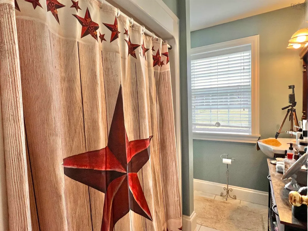
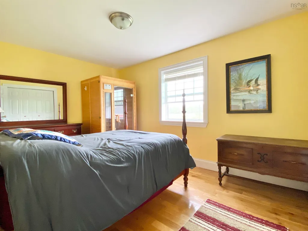
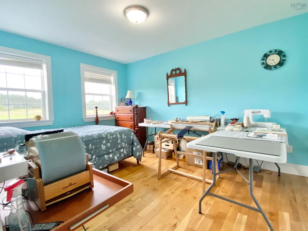
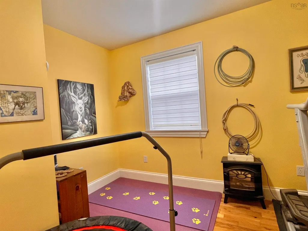
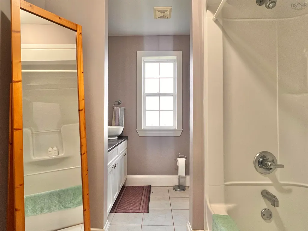
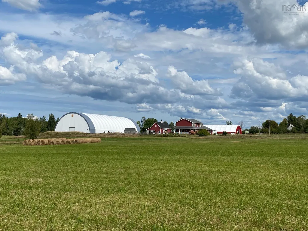
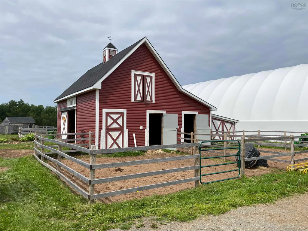
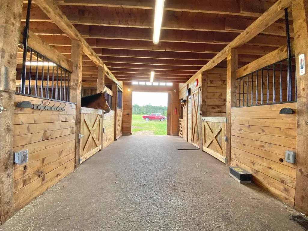
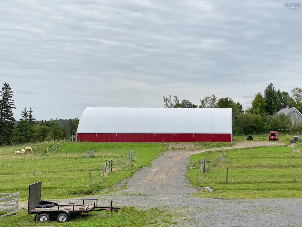
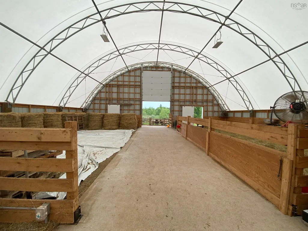
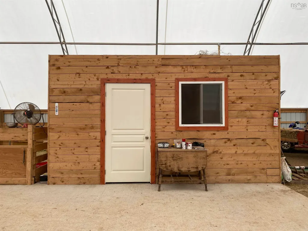
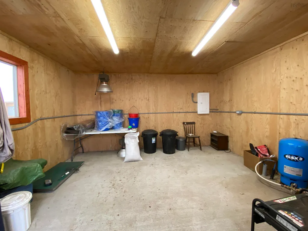
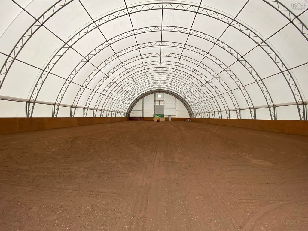
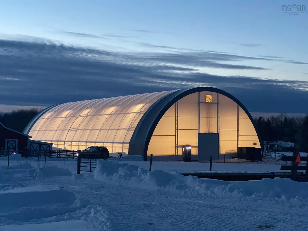
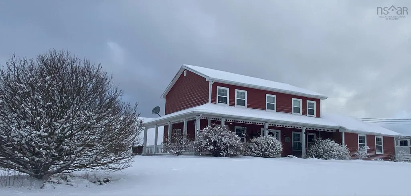
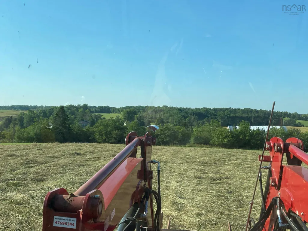
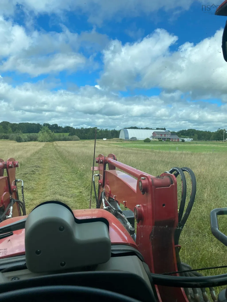
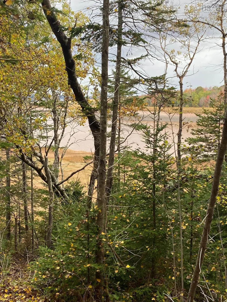
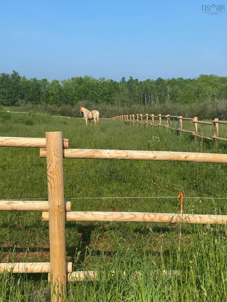
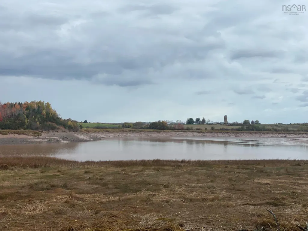
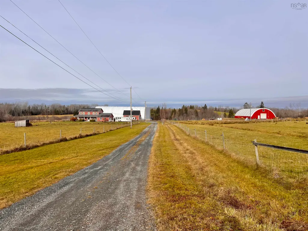
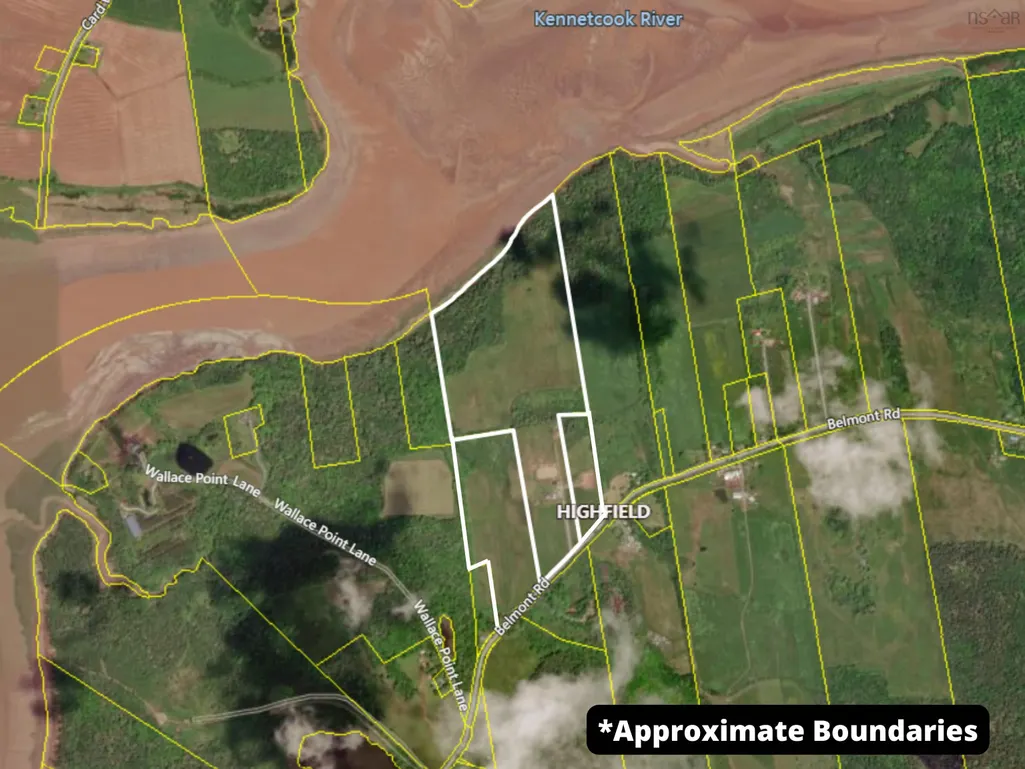
A rare find and exceptional opportunity to own the perfect farm! Featuring over 67 acres of high producing, tiled land with 1400+/- feet of waterfront elevated from the Kennetcook river. Checking off everything on the wish list, this property is complete with 5 stall stable with individual runs & loft, 160 x 80 indoor with top notch LED lighting, 96 x 50 additional livestock/storage building with insulated room inside, fenced pastures with run ins, and acres of hay fields surrounded by a buffer of woods. Perfectly set back from the road, the efficient, quality built home offers 4 beds/3 full baths, in floor heat, primary suite with walk in closet, full ensuite & private balcony. Heated attached garage, pleasing layout and upgraded systems offer exceptional hassle free living of a newer home compared to most farm properties. Located in a farming & equestrian friendly area just 45 minutes to Halifax you'll love the serene, peaceful lifestyle very near a local winery. The infrastructure is only a few years old, this is a spectacular property for many potential uses. Recent upgrades include arena lighting, on sire diesel fuel tank, additional pastures fenced, run ins, generator panels in home & barn & well upgrades offering a worry free opportunity for future owners.
| Elementary School | Middle School | High School |
|---|---|---|
| Brooklyn District Elementary School Elementary School | West Hants Middle School Middle School | Avon View High School High School |
| Price History | |
|---|---|
| 5/27/2026 | Listed $1,450,000 |
General Features
| Sewer | Septic Tank |
|---|---|
| Heating | Furnace,In Floor,Stove |
| Utilities | Electric,Propane,Cable Connected,Electricity Connected,Phone Connected |
| Possession | Negotiable |
| Roof | Asphalt |
| Zoning | GR |
| Exclusions | Some Window Coverings, Some Exterior Plants |
| Year Built | 2004 |
| Property Subtype | Single Family Residence |
| Ownership | Freehold |
| Waterfront Features | River Front,River Access,Stream/Pond,Brackish Water |
| Additional Parcels Description | 45170412,45289147 |
| County | Hants |
| New Construction | false |
| Property Type | Residential |
| Attached Garage | true |
| Garage Y/N | true |
| Full Baths | 3 |
| Status | ACTIVE |
| Directions | Hwy 14 to Avondale Rd in Mantua, keep right on Avondale Rd in Poplar Grove, property is past Avondale Sky Winery on LHS. THIS PROPERTY IS IN HANTS COUNTY, NOT COLCHESTER. |
| City | Belmont |
| MLS Area | Hants County |
| Lot Size Units | Acres |
| Lot Size Square Feet | 2941171.2 |
| Carport Y/N | false |
| Property Attached Y/N | false |
| Land Lease Y/N | false |
| MLS Area Minor | V1 |
| Additional Parcels Y/N | true |
| Structure Type | Detached |
| Building Area Units | Square Feet |
| Living Area Units | Square Feet |
| Standard Status | Active |
| View | River,Other |
| High School | Avon View High School |
| Elementary School | Brooklyn District Elementary School |
| Middle/Junior High School | West Hants Middle School |
| Security Features | Security System |
| Construction Materials | Vinyl Siding |
| Stories Count | 2 |
| Appliances | Central Vacuum,Stove,Dishwasher,Dryer,Washer,Freezer - Stand Up,Range Hood,Refrigerator |
| Levels | 2 Storey |
| Community Features | Recreation Center,School Bus Service,Shopping,Place of Worship,Beach |
| Other Structures | Deck,Barn(s) |
| Garage Spaces | 2 |
| Patio/Porch Features | Deck |
Interior Features
| Interior Amenities | Central Vacuum,Ensuite Bath,High Speed Internet |
|---|---|
| Basement | None |
| Flooring | Ceramic Tile,Hardwood,Vinyl Plank |
| Heating Y/N | true |
| Fireplace Y/N | true |
| Total Bedrooms | 4 |
| Below Grade Finished Area Unit Type | Square Feet |
| Total Baths | 3 |
| Fireplace Features | Propane |
Exterior Features
| Parking Features | Attached,Detached,Double,Heated Garage,Wired,Other,Gravel |
|---|---|
| Lot Features | 50 to 100 Acres,Partially Cleared,Partial Landscaped,Rolling Slope,Tiled |
| Water Source | Drilled Well,Well |
| Inclusions | F, S, D, W, D, M, F |
| Lot Size Area | 67.52 |
| Foundation Details | Slab |
| Building Area Total | 2400 |
| Lot Size Acres | 67.52 |
| Waterfront Y/N | true |
| Other Equipment | Air Exchanger,Fuel Tank(s) |
| Road Frontage Type | Public |
| Frontage Length | Water Frontage: 1400 Feet |
| Total Parking | 2 |
| Other Parking | Garage Details(Attached Double, Multiple Barns.) |
| Fencing | Partial |
| Covered Spaces | 2 |
| Exterior Amenities | Balcony |
| Horse Amenities | Paddocks |
Amenities
- Foreclosure
- Views
- Short Sale
- New Construction
- Adult 55+
- Lease To Own
- No Strata Fees
- Furnished
- Primary On Main
- Air Conditioning
- Seller Finance
- Green
- Fixer Upper
- Horse
- Golf
- Fireplace
- Deck
- Garage
- Basement
- Pool
Property vs Single Family Average in B0N 2A0
Price
Year Built
 Information should be deemed reliable but not guaranteed, all representations are approximate, and individual verification is recommended. Copyright ©2017 All rights reserved.
The trademarks REALTOR®, REALTORS® and the REALTOR® logo are controlled by The Canadian Real Estate Association (CREA) and identify real estate professionals who are members of CREA. The trademarks MLS®, Multiple Listing Service® and the associated logos are owned by CREA and identify the quality of services
Information should be deemed reliable but not guaranteed, all representations are approximate, and individual verification is recommended. Copyright ©2017 All rights reserved.
The trademarks REALTOR®, REALTORS® and the REALTOR® logo are controlled by The Canadian Real Estate Association (CREA) and identify real estate professionals who are members of CREA. The trademarks MLS®, Multiple Listing Service® and the associated logos are owned by CREA and identify the quality of services