

Just Listed








Address
5407 Granville Road, Granville Ferry, NS
Price
$ 389,000
Property Attributes
- MLS#202623994
- TypeSingle Family
- Listing Status ACTIVE
- CityGranville Ferry
- AreaAnnapolis Valley
- NeighbourhoodV4
- Postal CodeB0S 1A0
- StyleSingle Family Residence
- Year Built1893
- Price$ 389,000
- Bedrooms3
- Full Bathrooms1
- Half Bathrooms1
- Sqr Footage2756
- Lot Size0.4643 Acres
Data Source:
Nova Scotia Association of REALTORS® (NSAR)
Property Description
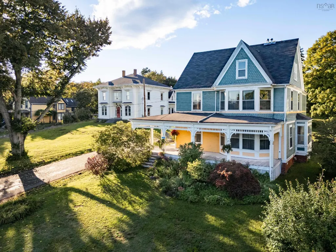
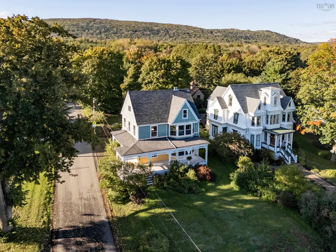
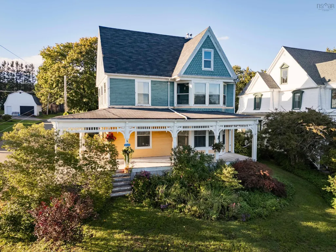
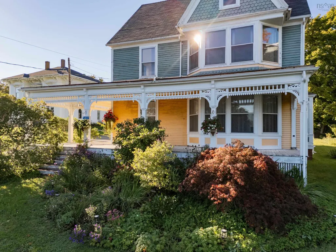
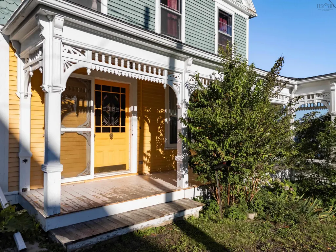
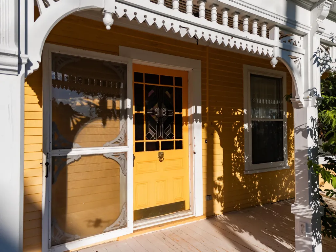
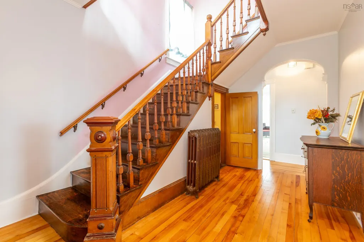
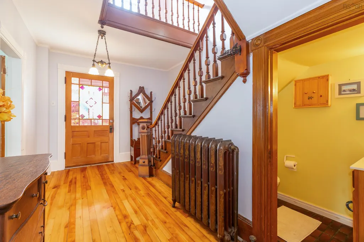
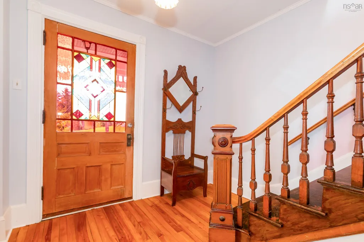
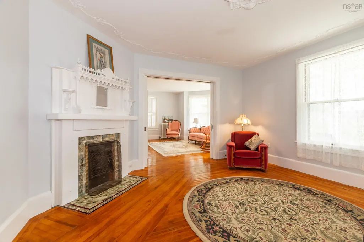
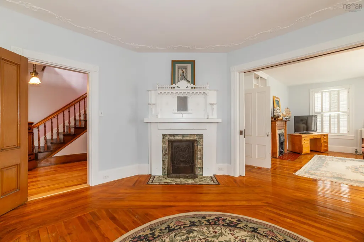
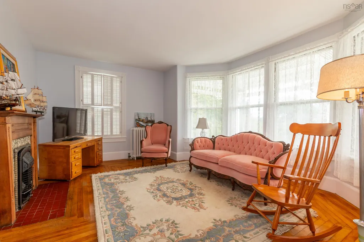
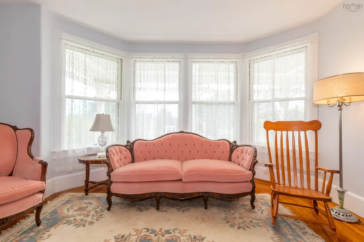
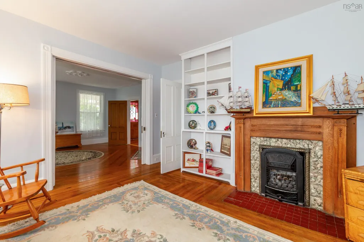
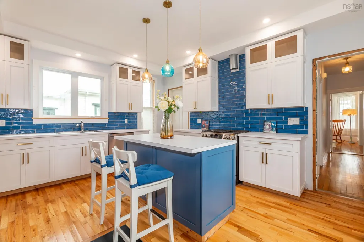
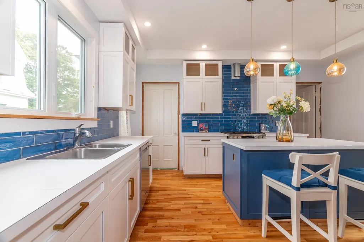
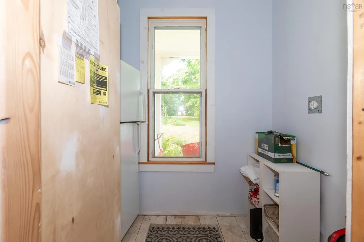
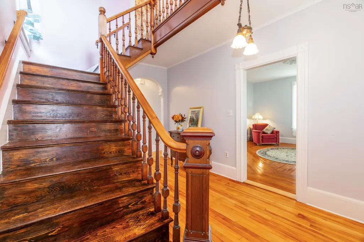
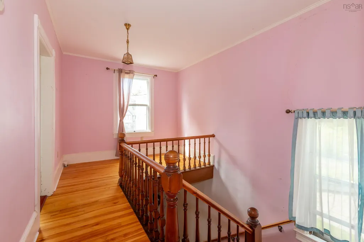
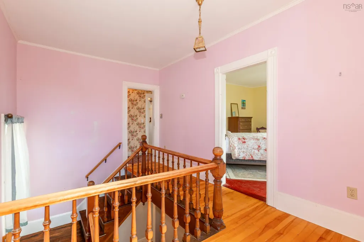
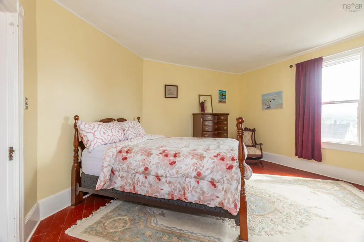
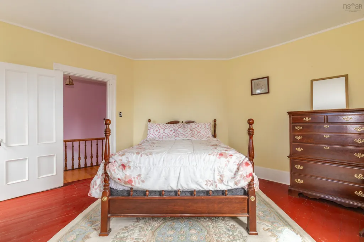
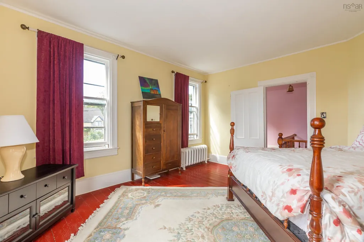
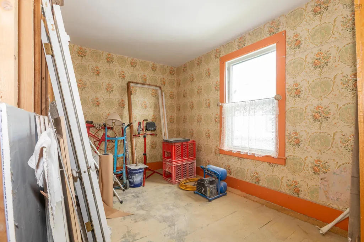
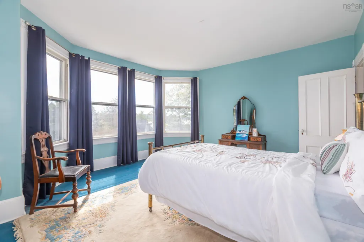
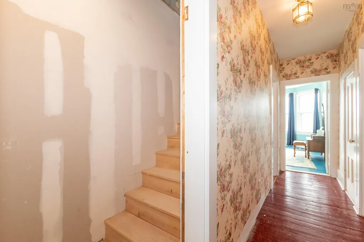
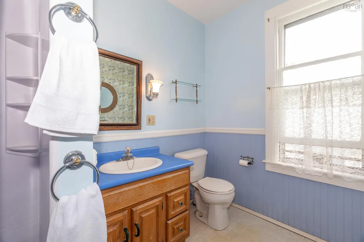
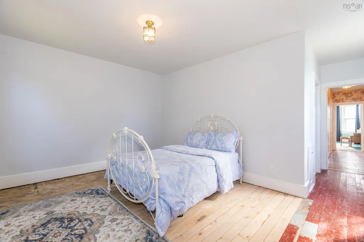
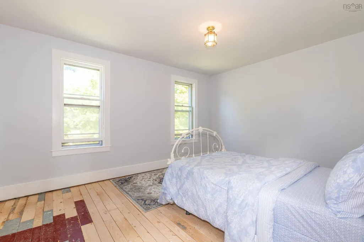
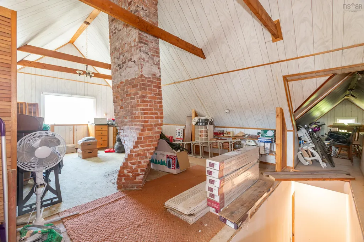
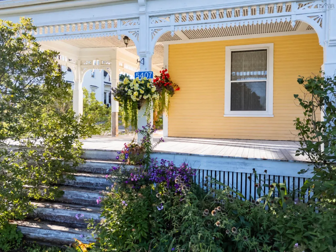
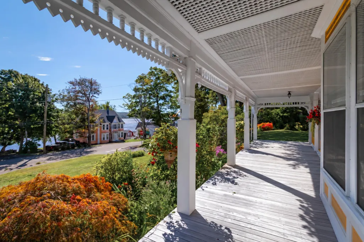
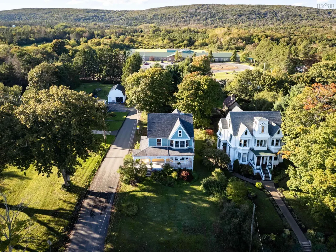
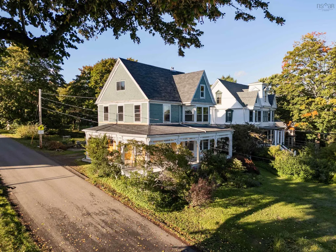
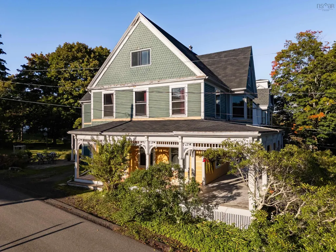
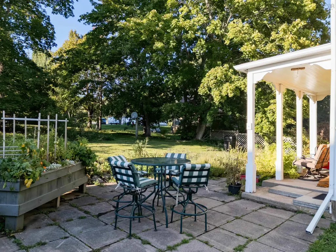
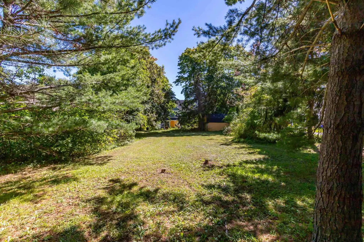
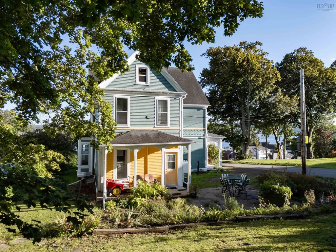
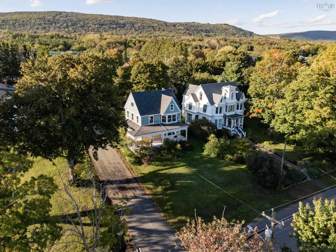
Built in 1893, this Queen Anne home is part of Granville Ferry’s architectural legacy. Set on an elevated 0.46-acre lot overlooking the Annapolis Basin, its steep gables, projecting bays and broad wraparound veranda create a commanding composition, with Annapolis Royal visible across the water and within walking distance. A stained-glass entrance opens to a central hall with a turned staircase, substantial newel post and ornamental millwork. High ceilings, large windows, solid wood doors with ornate antiqued-brass hardware and wood floors continue throughout. Intricate plasterwork remains overhead, while pocket doors connect the two front rooms and three tiled fireplaces converted to propane anchor the principal rooms. The main floor includes formal living and dining rooms, a family room, updated kitchen, laundry hookups and a powder room beneath the stairs. Upstairs are three spacious bedrooms, a full bath and a wide central landing. A storage room is roughed in for an additional bathroom. The large, semi-finished third level has sloping ceilings and an unusual curving brick chimney at its centre. New stairs provide access, while an older plumbed bathroom awaits renovation. Recent work includes rebuilding the wraparound deck with new footings and supports, reinforcing the kitchen floor, installing a steel support beam in the basement, repairing plumbing and drains, replacing steel radiator lines with copper, and refinishing wood floors and the staircase. Mature trees and succession-blooming gardens frame the house, while the deep backyard extends to North Street. With road frontage at both ends, the lot offers potential for a second dwelling, subject to municipal approval. The elementary school is within walking distance. With its architectural character intact and important work already completed, the house is ready for its next owner to carry the restoration forward with their own vision.
| Elementary School | Middle School | High School |
|---|---|---|
| Champlain Elementary School Elementary School | Annapolis West Education Centre Middle School | Annapolis West Education Centre High School |
| Price History | |
|---|---|
| 9/22/2026 | Listed $389,000 |
General Features
| Sewer | Municipal |
|---|---|
| Heating | Fireplace(s),Hot Water,Radiator |
| Utilities | Propane,Cable Connected,Electricity Connected,Phone Connected |
| Possession | Quick Close Possible |
| Roof | Asphalt |
| Zoning | RES |
| Year Built | 1893 |
| Property Subtype | Single Family Residence |
| Ownership | Freehold |
| County | Annapolis |
| New Construction | false |
| Property Type | Residential |
| Attached Garage | false |
| Garage Y/N | false |
| Full Baths | 1 |
| Status | ACTIVE |
| Directions | From Hwy 1, turn onto Granville Road, property is on the right, at the corner of Granville Road and Troop Lane. |
| City | Granville Ferry |
| MLS Area | Annapolis County |
| Lot Size Units | Square Feet |
| Lot Size Square Feet | 20224.908 |
| Carport Y/N | false |
| Property Attached Y/N | false |
| Land Lease Y/N | false |
| MLS Area Minor | V4 |
| Additional Parcels Y/N | false |
| Structure Type | Detached |
| Building Area Units | Square Feet |
| Living Area Units | Square Feet |
| Standard Status | Active |
| View | Bay,Ocean |
| High School | Annapolis West Education Centre |
| Elementary School | Champlain Elementary School |
| Middle/Junior High School | Annapolis West Education Centre |
| Construction Materials | Wood Siding |
| Stories Count | 2 |
| Appliances | Stove,Dishwasher,Refrigerator |
| Levels | 2.5 Storey |
| Community Features | Golf,Park,Playground,Near Public Transport,School Bus Service,Shopping,Place of Worship |
| Other Structures | Deck,Shed(s) |
| Patio/Porch Features | Deck |
Interior Features
| Interior Amenities | High Speed Internet |
|---|---|
| Basement | Full,Unfinished |
| Flooring | Hardwood,Softwood,Vinyl |
| Heating Y/N | true |
| Fireplace Y/N | true |
| Half Baths | 1 |
| Total Bedrooms | 3 |
| Below Grade Finished Area Unit Type | Square Feet |
| Total Baths | 2 |
| Fireplace Features | Propane |
Exterior Features
| Parking Features | No Garage,Gravel |
|---|---|
| Lot Features | Under 0.5 Acres,Partial Landscaped |
| Water Source | Municipal |
| Inclusions | Appliances |
| Lot Size Area | 20224.908 |
| Foundation Details | Concrete Perimeter,Stone |
| Building Area Total | 2756 |
| Lot Size Acres | 0.4643 |
| Waterfront Y/N | false |
| Other Equipment | Fuel Tank(s) |
| Road Frontage Type | Public,Year Round Road |
| Other Parking | Parking Details(West Side Of The House Off Troop Lane) |
Amenities
- Foreclosure
- Views
- Short Sale
- New Construction
- Adult 55+
- Lease To Own
- No Strata Fees
- Furnished
- Primary On Main
- Air Conditioning
- Seller Finance
- Green
- Fixer Upper
- Horse
- Golf
- Fireplace
- Deck
- Garage
- Basement
- Pool
Property vs Single Family Average in B0S 1A0
Price
Year Built
 Information should be deemed reliable but not guaranteed, all representations are approximate, and individual verification is recommended. Copyright ©2017 All rights reserved.
The trademarks REALTOR®, REALTORS® and the REALTOR® logo are controlled by The Canadian Real Estate Association (CREA) and identify real estate professionals who are members of CREA. The trademarks MLS®, Multiple Listing Service® and the associated logos are owned by CREA and identify the quality of services
Information should be deemed reliable but not guaranteed, all representations are approximate, and individual verification is recommended. Copyright ©2017 All rights reserved.
The trademarks REALTOR®, REALTORS® and the REALTOR® logo are controlled by The Canadian Real Estate Association (CREA) and identify real estate professionals who are members of CREA. The trademarks MLS®, Multiple Listing Service® and the associated logos are owned by CREA and identify the quality of services