

Just Listed
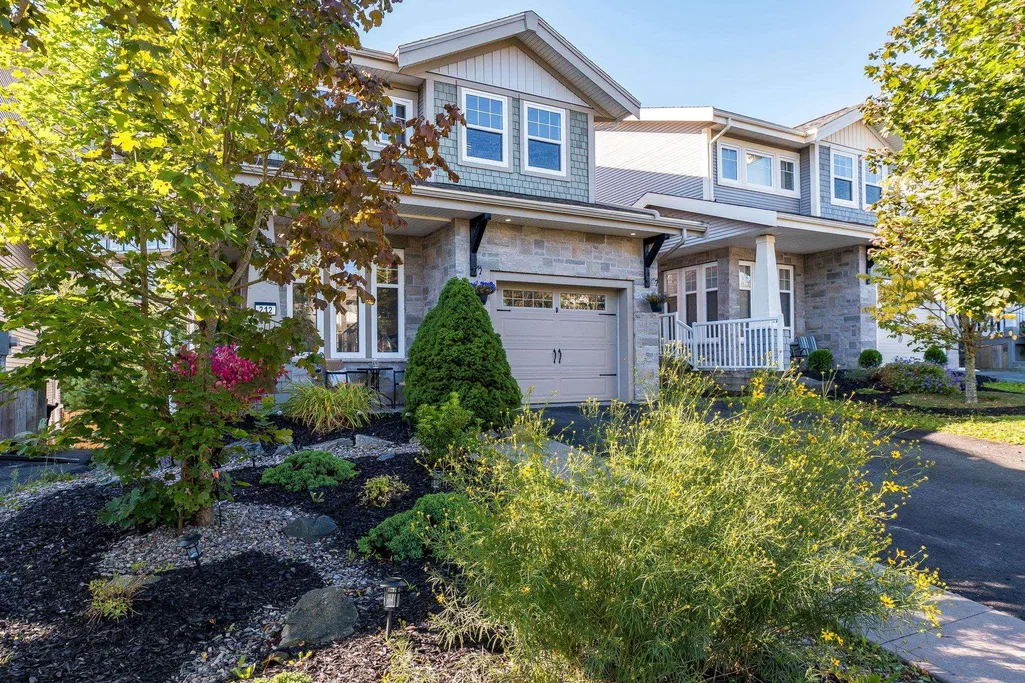
Address
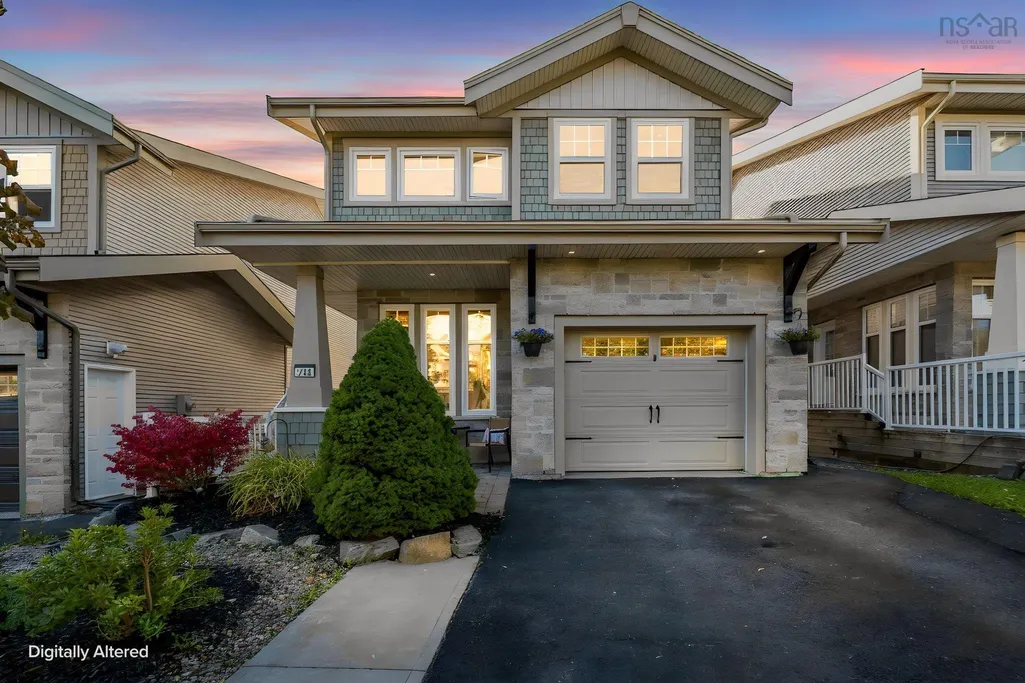
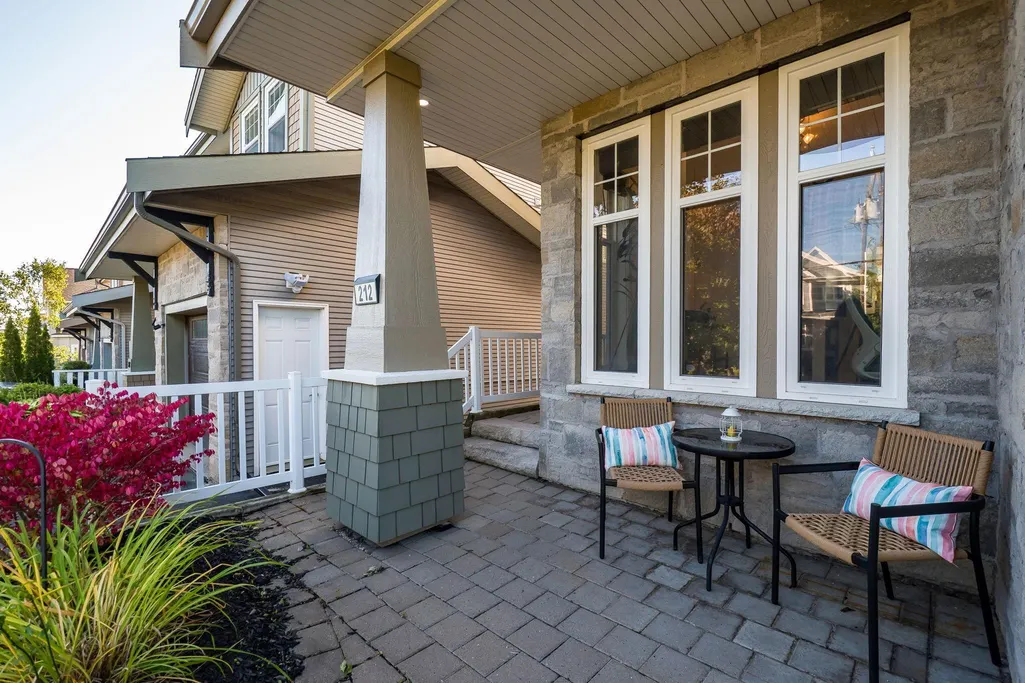
212 Capstone Crescent, Bedford West, NS
Price
$ 829,900
Property Attributes
- MLS#202623676
- TypeSingle Family
- Listing Status ACTIVE
- CityBedford West
- AreaHalifax - Dartmouth
- Neighbourhood20-F
- Postal CodeB4B 0J6
- StyleSingle Family Residence
- Year Built2012
- Price$ 829,900
- Bedrooms4
- Full Bathrooms3
- Half Bathrooms1
- Sqr Footage2502
- Lot Size0.0977 Acres
Data Source:
Nova Scotia Association of REALTORS® (NSAR)
Property Description
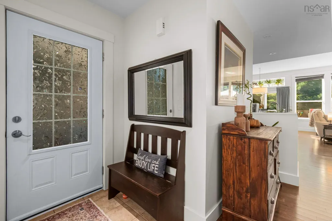
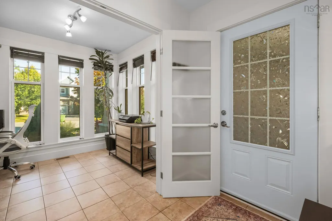
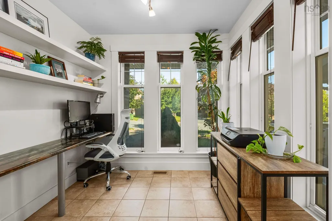
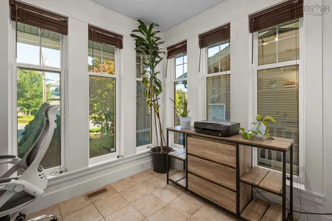
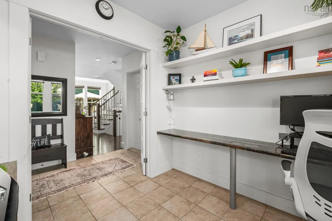
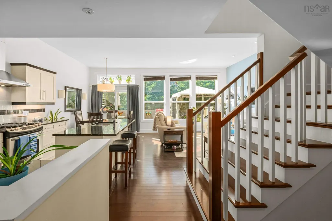
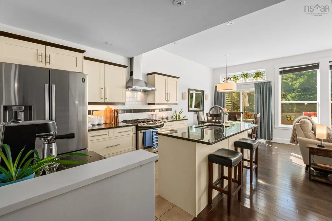
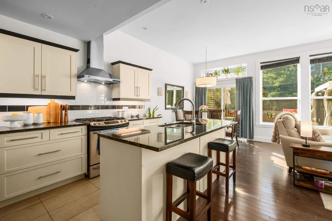
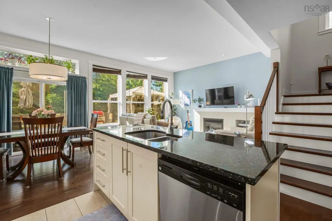
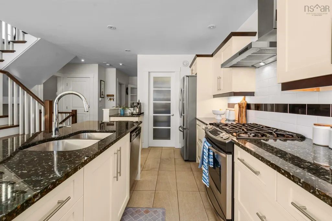
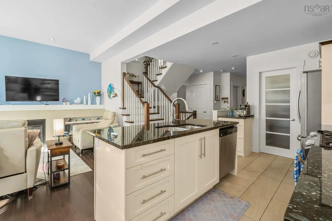
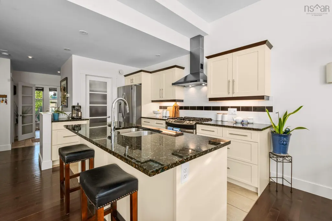
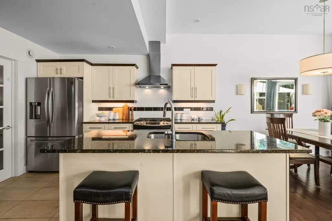
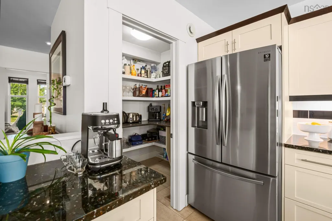
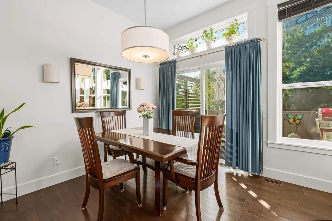
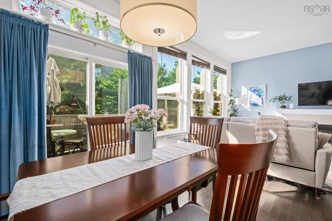
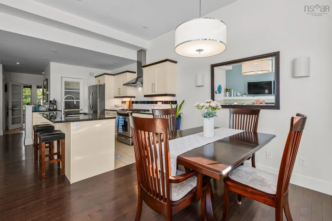
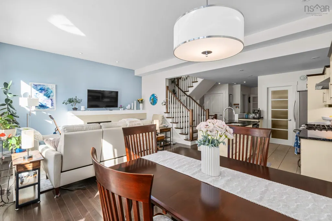
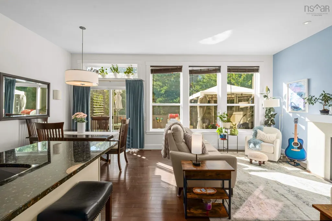
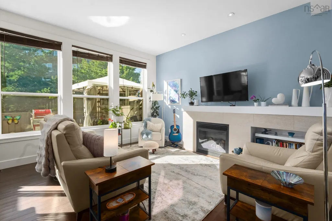
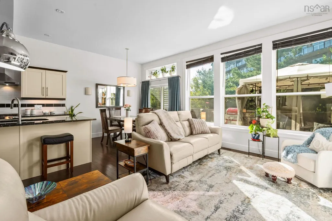
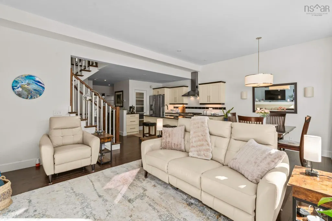
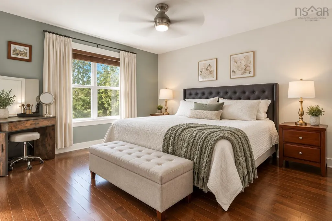
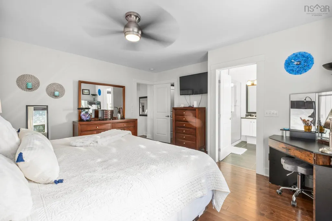
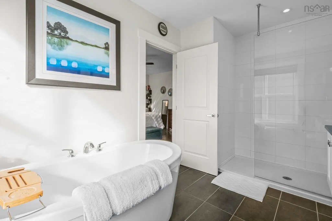
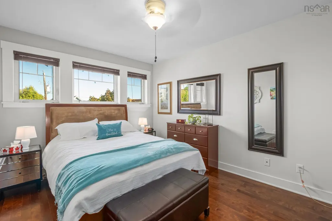
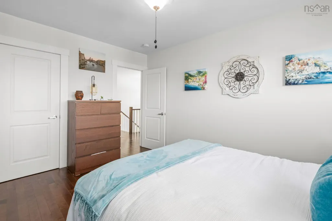
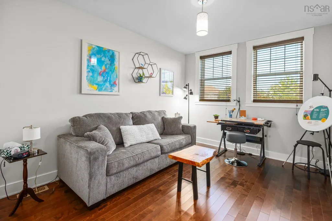
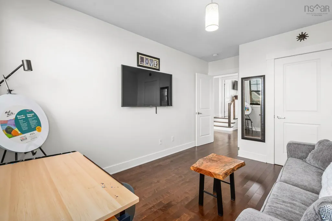
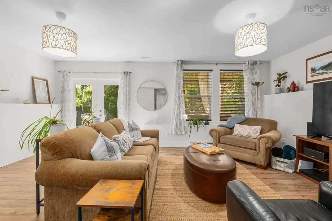
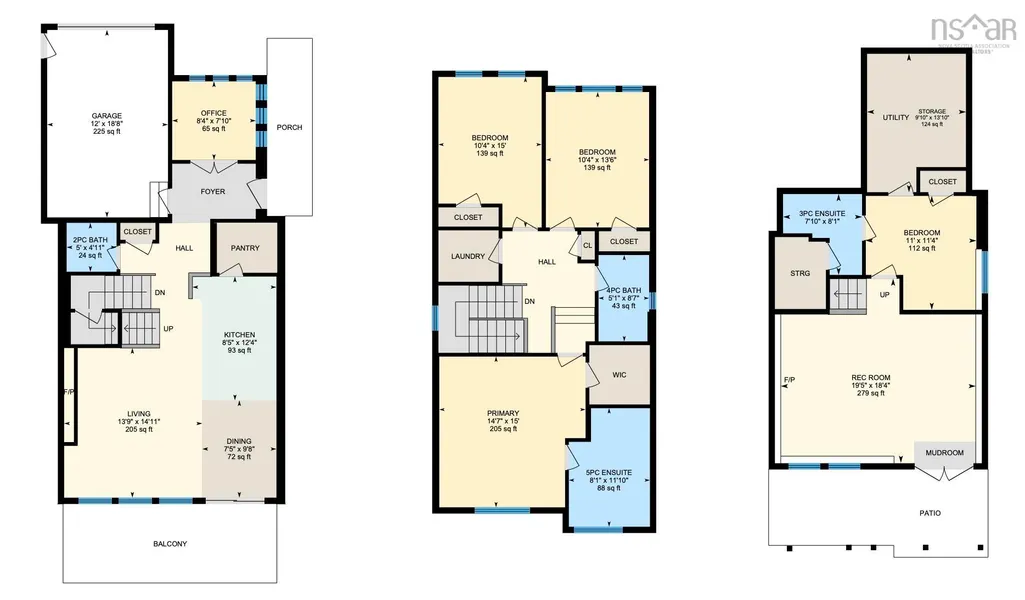
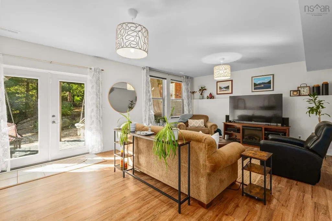
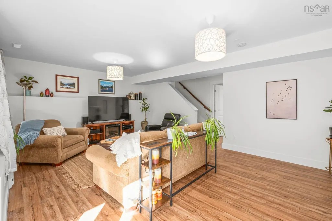
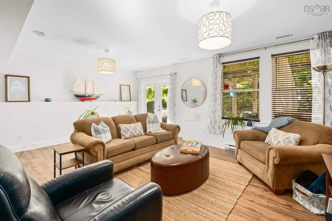
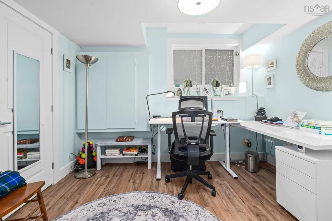
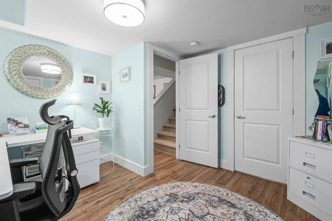
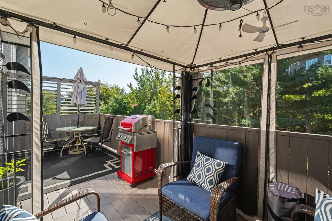
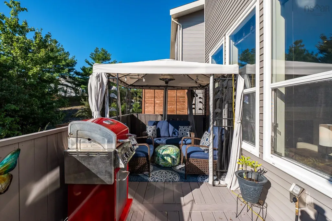
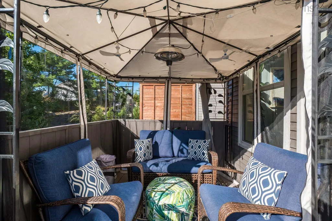
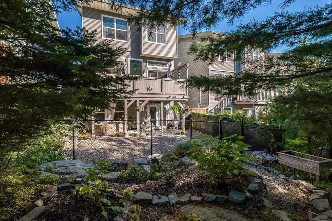
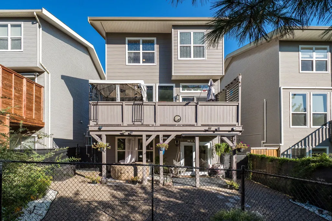
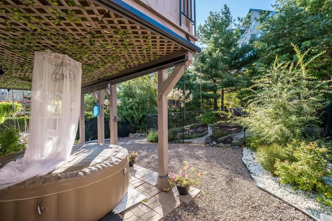
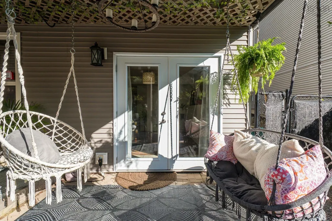
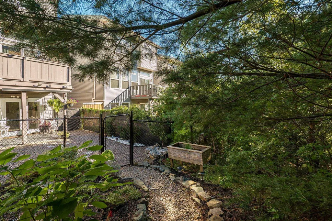
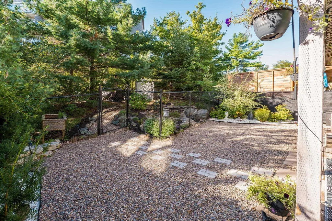
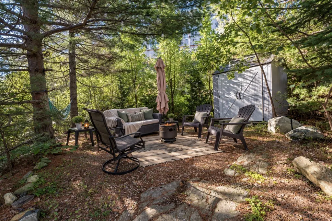
Searching for a 4-bedroom home, a primary suite that comfortably fits a king, and a backyard that feels like an escape? Welcome to 212 Capstone Crescent: a beautifully upgraded home offering 3 bedrooms up, a 4th bedroom down, a mainfloor den and a private setting that feels refreshingly different in the heart of West Bedford. This fully finished, Provident-built home offers bright, open-concept living with 10' ceilings & oversized south-facing windows. The granite kitchen features a gas range, chef-style hood, stainless appliances and walk-in pantry, while the living room is anchored by a fireplace with custom built-ins. A sunny front den with a custom desk and shelving makes an ideal home office. Upstairs, you'll find 3 generous bedrooms, including a spacious primary with upgraded ensuite, spa shower and freestanding tub, plus convenient second-floor laundry. A fully ducted heat pump provides efficient heating and cooling, and the home is essentially carpet-free with new hardwood on the top level! Roof has been recently done and plenty of both interior and exterior improvements to come see! The finished walkout adds a 4th bedroom and flexible living space, ideal when you need a little extra room for family, guests, work or play. Enjoy 3 distinct outdoor areas: the upper deck, walkout patio and fully fenced yard, surrounded by beautiful landscaping and greenery. Follow the little path to a tucked-away Japanese-inspired garden, a peaceful little escape of your own. Thoughtfully updated over the years and clearly loved, this is a home with room to grow, places to gather and a backyard you'll want to stay awhile in. Ask your REALTOR® for the full list of features, upgrades and utility details, then explore the 3D tour for yourself…you can even wander through the backyard!
| Elementary School | Middle School | High School |
|---|---|---|
| West Bedford School Elementary School | West Bedford School Middle School | Charles P Allen High School High School |
| Price History | |
|---|---|
| 9/17/2026 | Listed $829,900 |
General Features
| Sewer | Municipal |
|---|---|
| Heating | Fireplace(s),Heat Pump |
| Utilities | Electric,Cable Connected,Electricity Connected,Phone Connected |
| Possession | Negotiable |
| Roof | Asphalt |
| Zoning | BWCDD |
| Exclusions | Bar Fridge In The Pantry. Patio Pergola. Hot Tub. |
| Year Built | 2012 |
| Property Subtype | Single Family Residence |
| Ownership | Freehold |
| County | Halifax |
| New Construction | false |
| Property Type | Residential |
| Attached Garage | true |
| Garage Y/N | true |
| Full Baths | 3 |
| Status | ACTIVE |
| Directions | Take Larry Uteck Boulevard to Broad Street, turn onto Gary Martin Drive, then to Capstone Crescent. |
| City | Bedford West |
| MLS Area | 20-Bedford |
| Lot Size Units | Square Feet |
| Lot Size Square Feet | 4255.812 |
| Carport Y/N | false |
| Property Attached Y/N | false |
| Land Lease Y/N | false |
| MLS Area Minor | 20-F |
| Structure Type | Detached |
| Building Area Units | Square Feet |
| Living Area Units | Square Feet |
| Standard Status | Active |
| High School | Charles P Allen High School |
| Elementary School | West Bedford School |
| Middle/Junior High School | West Bedford School |
| Cooling | Ducted Cooling |
| Construction Materials | Stone,Vinyl Siding |
| Stories Count | 2 |
| Virtual Tour | https://youriguide.com/212_capstone_crescent_bedford_ns/ |
| Appliances | Stove,Dishwasher,Dryer,Washer,Refrigerator |
| Levels | 2 Storey |
| Community Features | Park,Playground,Near Public Transport,Recreation Center,Shopping,Place of Worship |
| Other Structures | Shed(s) |
| Garage Spaces | 1 |
Interior Features
| Interior Amenities | Ensuite Bath,Secondary Suite,High Speed Internet |
|---|---|
| Basement | Full,Finished,Walk-Out Access |
| Flooring | Ceramic Tile,Engineered Hardwood,Hardwood,Porcelain |
| Air Conditioning Y/N | true |
| Heating Y/N | true |
| Fireplace Y/N | true |
| Half Baths | 1 |
| Total Bedrooms | 4 |
| Below Grade Finished Area Unit Type | Square Feet |
| Total Baths | 4 |
| Fireplace Features | Propane |
Exterior Features
| Parking Features | Attached,Single,Double,Paved |
|---|---|
| Lot Features | Under 0.5 Acres,Partially Cleared,Landscaped |
| Water Source | Municipal |
| Inclusions | Washer, Dryer, Dishwasher, Fridge, Stove. |
| Lot Size Area | 4255.812 |
| Foundation Details | Concrete Perimeter |
| Building Area Total | 2502 |
| Lot Size Acres | 0.0977 |
| Waterfront Y/N | false |
| Other Equipment | HRV (Heat Rcvry Ventln),Fuel Tank(s) |
| Total Parking | 3 |
| Other Parking | Parking Details(Expanded Driveway.),Garage Details(Heated, Single.) |
| Fencing | Fenced |
| Covered Spaces | 1 |
Amenities
- Foreclosure
- Views
- Short Sale
- New Construction
- Adult 55+
- Lease To Own
- No Strata Fees
- Furnished
- Primary On Main
- Air Conditioning
- Seller Finance
- Green
- Fixer Upper
- Horse
- Golf
- Fireplace
- Deck
- Garage
- Basement
- Pool
Property vs Single Family Average in B4B 0J6
Price
Year Built
 Information should be deemed reliable but not guaranteed, all representations are approximate, and individual verification is recommended. Copyright ©2017 All rights reserved.
The trademarks REALTOR®, REALTORS® and the REALTOR® logo are controlled by The Canadian Real Estate Association (CREA) and identify real estate professionals who are members of CREA. The trademarks MLS®, Multiple Listing Service® and the associated logos are owned by CREA and identify the quality of services
Information should be deemed reliable but not guaranteed, all representations are approximate, and individual verification is recommended. Copyright ©2017 All rights reserved.
The trademarks REALTOR®, REALTORS® and the REALTOR® logo are controlled by The Canadian Real Estate Association (CREA) and identify real estate professionals who are members of CREA. The trademarks MLS®, Multiple Listing Service® and the associated logos are owned by CREA and identify the quality of services