














Address
15 Burlington Lane, Stillwater Lake, NS
Price
$ 644,000
Property Attributes
- MLS#202622821
- TypeSingle Family
- Listing Status ACTIVE
- CityStillwater Lake
- AreaHalifax - Dartmouth
- Neighbourhood21-B
- Postal CodeB3Z 4P8
- StyleSingle Family Residence
- Year Built2003
- Price$ 644,000
- Bedrooms4
- Full Bathrooms2
- Half Bathrooms0
- Sqr Footage2109
- Lot Size1.1878 Acres
Data Source:
Nova Scotia Association of REALTORS® (NSAR)
Property Description
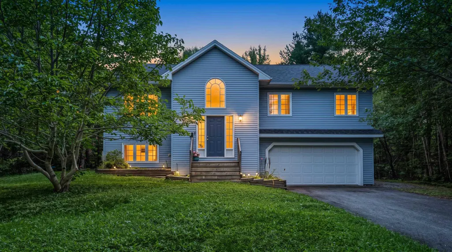
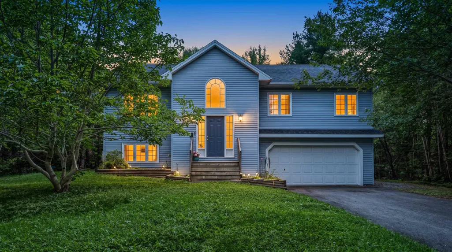
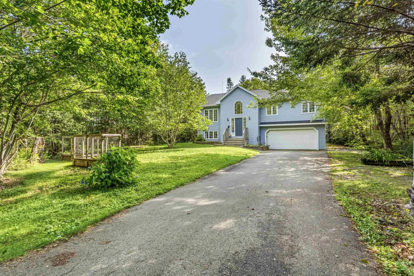
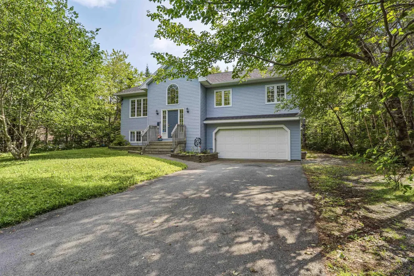
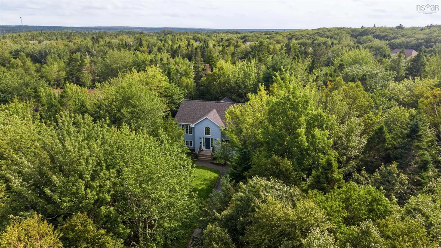
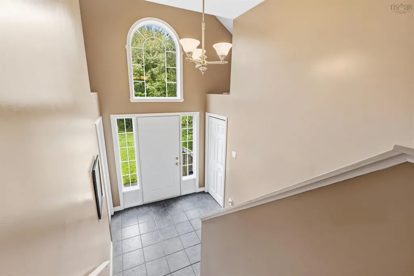
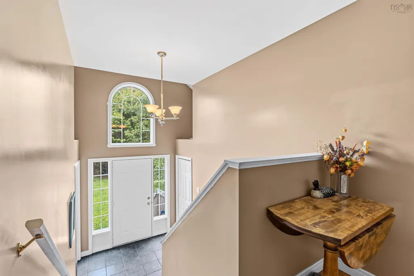
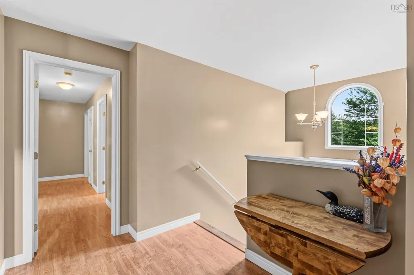
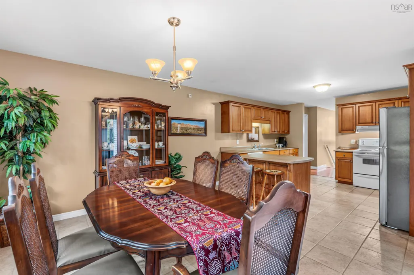
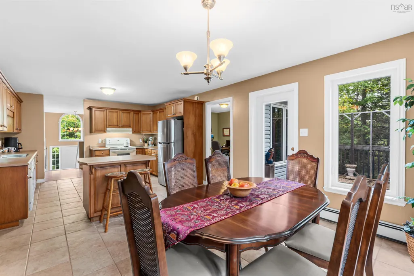
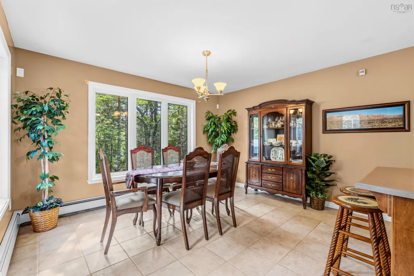
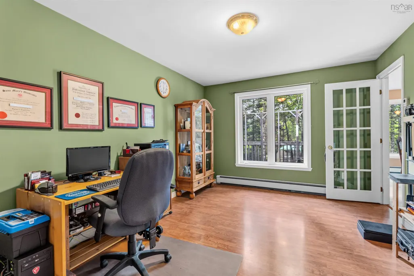
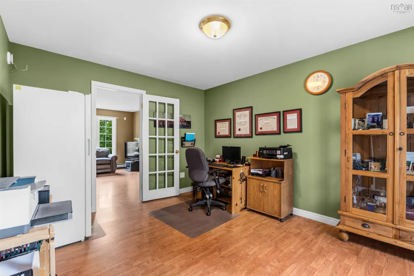
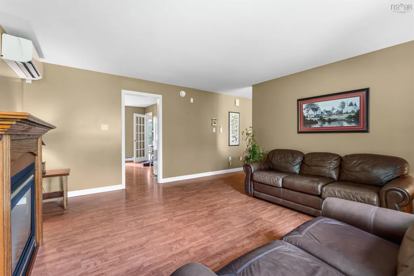
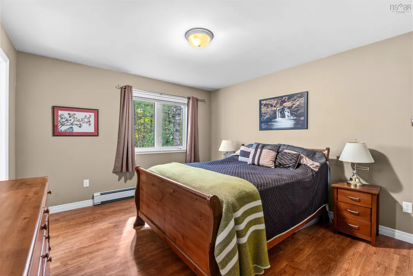
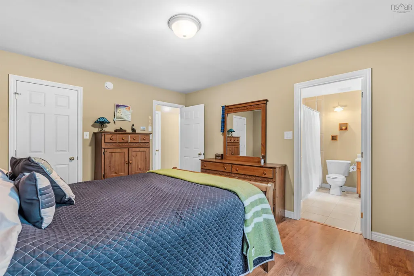
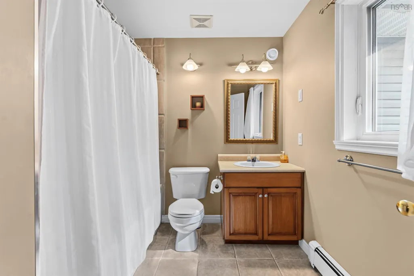
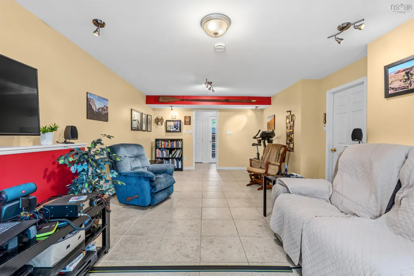
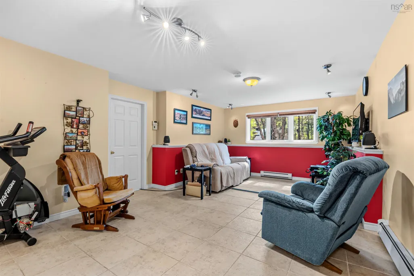
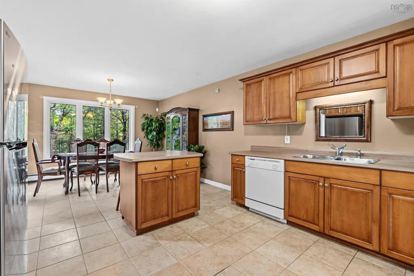
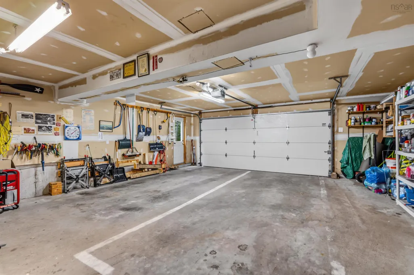
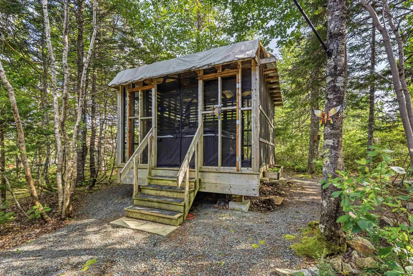
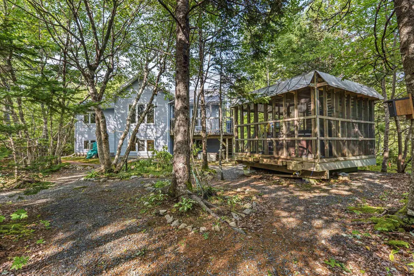
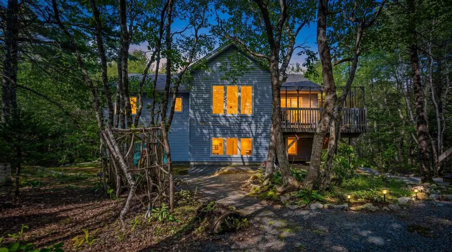
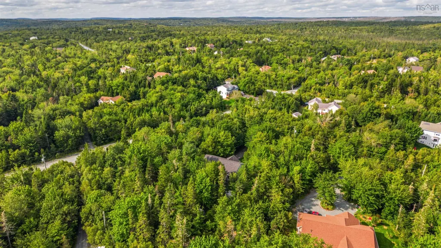
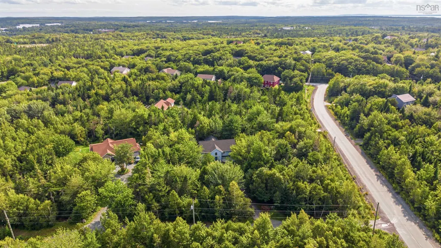
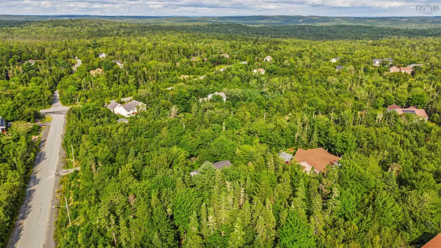
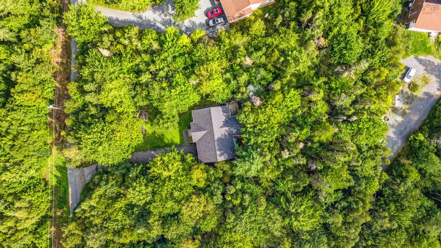
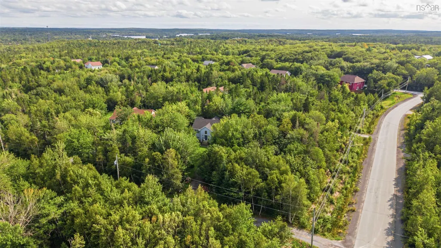
OVERSIZED 540 SQ. FT. DOUBLE-CAR GARAGE AND APPROXIMATELY 1,576 SQ. FT. ON THE MAIN LEVEL! Nestled in its own little woodland retreat, 15 Burlington Lane offers privacy, space and an easy connection to nature — all on a quiet lane in Stillwater Lake. Unlike many split-entry homes, the large main level gives you plenty of room to live, with three bedrooms upstairs, including a primary bedroom with its own full ensuite, plus a second full bathroom. The lower level adds a fourth bedroom and large finished rec room — ideal for movie nights, a kids’ hangout, home gym or whatever your lifestyle requires. Then there’s the garage. At approximately 540 sq. ft., the oversized double-car garage offers the kind of space that’s hard to find and even harder to add later. There’s room for vehicles plus additional space for tools, toys, storage, a workshop or serious hobby space. Outside, the property really comes into its own. Mature trees create a wonderfully private setting, while charming gravel paths wind through the backyard, creating the feeling of a little fairy forest right outside your door. It’s a backyard designed to be explored, enjoyed and escaped into — a natural extension of the living space. Located in desirable Stillwater Lake, you’re close to schools, shopping, recreation and major routes while still enjoying the peace and privacy of a tucked-away residential setting. If a spacious home, exceptional garage and genuine connection to the outdoors are high on your list, 15 Burlington Lane deserves a look!
| Price History | |
|---|---|
| 9/10/2026 | Listed $649,000 |
| 9/22/2026 | 1$644,000 |
General Features
| Sewer | Septic Tank |
|---|---|
| Heating | Baseboard,Ductless,Hot Water |
| Utilities | Electric,Cable Connected,Electricity Connected,Phone Connected |
| Possession | Negotiable |
| Roof | Asphalt |
| Zoning | R1 |
| Gas Y/N | Oil |
| Exclusions | Hot Tub, Radio Tower And Garage Shelving |
| Year Built | 2003 |
| Property Subtype | Single Family Residence |
| Ownership | Freehold |
| County | Halifax |
| New Construction | false |
| Property Type | Residential |
| Attached Garage | true |
| Garage Y/N | true |
| Full Baths | 2 |
| Status | ACTIVE |
| Directions | Hwy 103 to Flat Lake Dr to Windsor to Buckingham to Sussex to Melrose to Burlington Lane |
| City | Stillwater Lake |
| MLS Area | 21-Kingswood, Haliburton Hills, Hammonds Pl. |
| Lot Size Units | Acres |
| Lot Size Square Feet | 51740.568 |
| Carport Y/N | false |
| Property Attached Y/N | false |
| Land Lease Y/N | false |
| MLS Area Minor | 21-B |
| Structure Type | Detached |
| Building Area Units | Square Feet |
| Living Area Units | Square Feet |
| Standard Status | Active |
| Tax Assessed Value | 583100 |
| Cooling | Ductless |
| Construction Materials | Vinyl Siding |
| Virtual Tour | https://my.matterport.com/show/?m=vDh3Xhmh7bz |
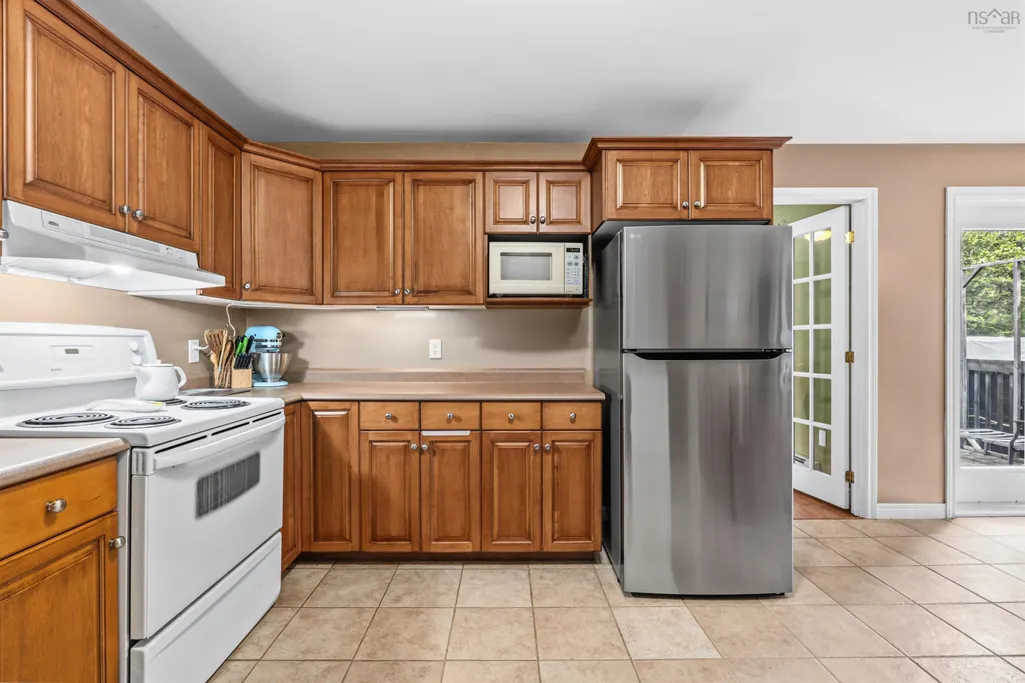
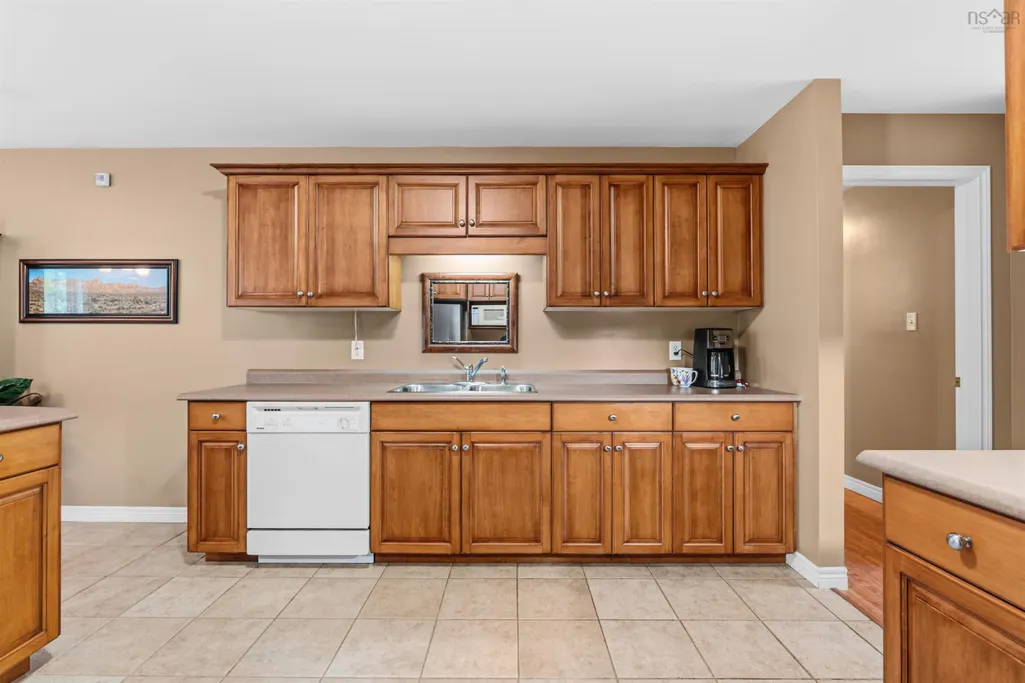
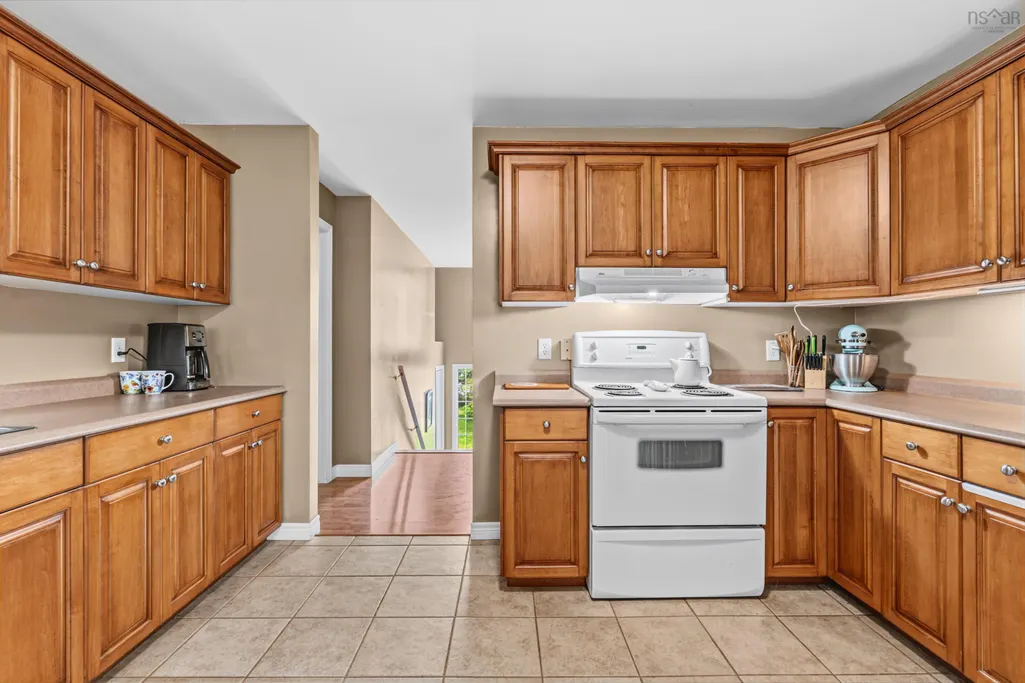
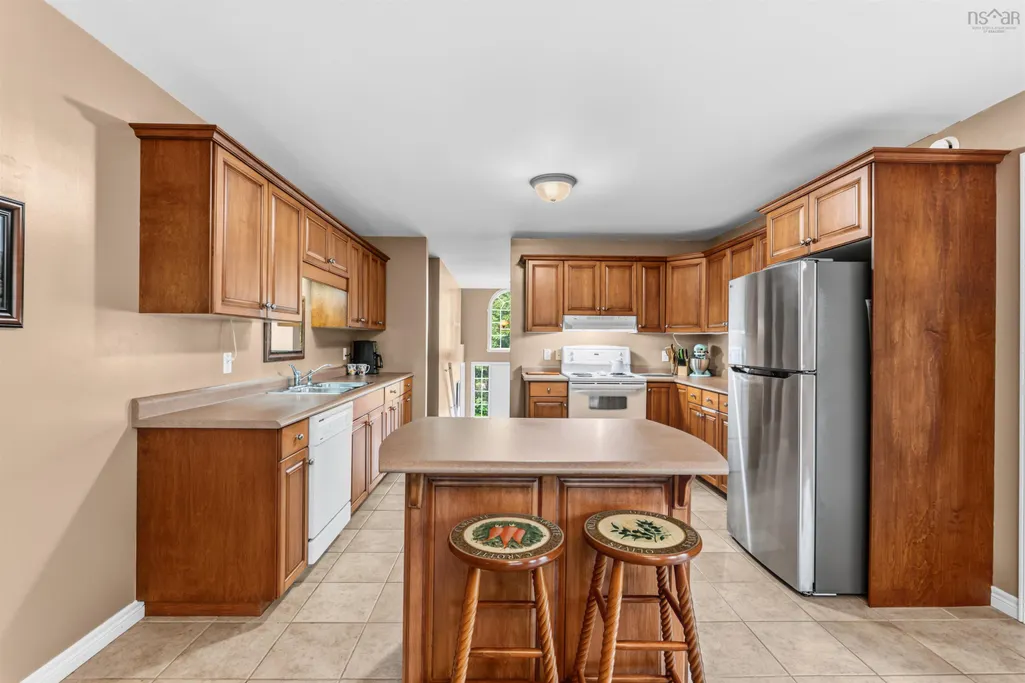
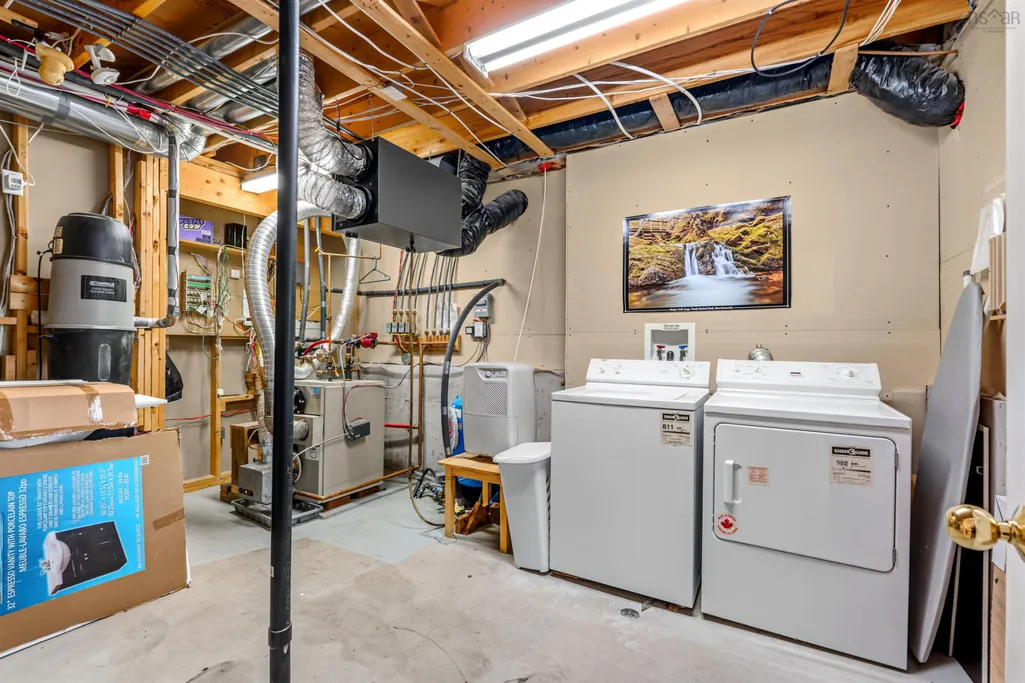
| Appliances | Stove,Dishwasher,Dryer - Electric,Washer,Refrigerator |
| Levels | Split Entry |
| Other Structures | Deck |
| Garage Spaces | 2 |
| Spa Features | Bath |
| Patio/Porch Features | Deck |
Interior Features
| Interior Amenities | Central Vacuum,Ensuite Bath,High Speed Internet |
|---|---|
| Basement | Full,Finished,Walk-Out Access |
| Flooring | Carpet,Ceramic Tile,Laminate |
| Air Conditioning Y/N | true |
| Heating Y/N | true |
| Total Bedrooms | 4 |
| Below Grade Finished Area Unit Type | Square Feet |
| Total Baths | 2 |
Exterior Features
| Parking Features | Attached,Double,Garage,Heated Garage,Wired,Multiple Driveways,Parking Spaces(s),Paved |
|---|---|
| Lot Features | 1 to 2.99 Acres,Partially Cleared,Landscaped |
| Water Source | Drilled Well |
| Inclusions | Fridge, Stove, Dishwasher, Washer, Dryer |
| Lot Size Area | 1.1878 |
| Foundation Details | Concrete Perimeter |
| Spa | true |
| Building Area Total | 2109 |
| Lot Size Acres | 1.1878 |
| Waterfront Y/N | false |
| Other Equipment | No Rental Equipment |
| Road Frontage Type | Private Road |
| Total Parking | 2 |
| Other Parking | Parking Details(Paved Driveway For Up To 4 Cars),Garage Details(Double, Attached, Heated And Wired) |
| Covered Spaces | 2 |
Amenities
- Foreclosure
- Views
- Short Sale
- New Construction
- Adult 55+
- Lease To Own
- No Strata Fees
- Furnished
- Primary On Main
- Air Conditioning
- Seller Finance
- Green
- Fixer Upper
- Horse
- Golf
- Fireplace
- Deck
- Garage
- Basement
- Pool
Property vs Single Family Average in B3Z 4P8
Price
Year Built
 Information should be deemed reliable but not guaranteed, all representations are approximate, and individual verification is recommended. Copyright ©2017 All rights reserved.
The trademarks REALTOR®, REALTORS® and the REALTOR® logo are controlled by The Canadian Real Estate Association (CREA) and identify real estate professionals who are members of CREA. The trademarks MLS®, Multiple Listing Service® and the associated logos are owned by CREA and identify the quality of services
Information should be deemed reliable but not guaranteed, all representations are approximate, and individual verification is recommended. Copyright ©2017 All rights reserved.
The trademarks REALTOR®, REALTORS® and the REALTOR® logo are controlled by The Canadian Real Estate Association (CREA) and identify real estate professionals who are members of CREA. The trademarks MLS®, Multiple Listing Service® and the associated logos are owned by CREA and identify the quality of services