

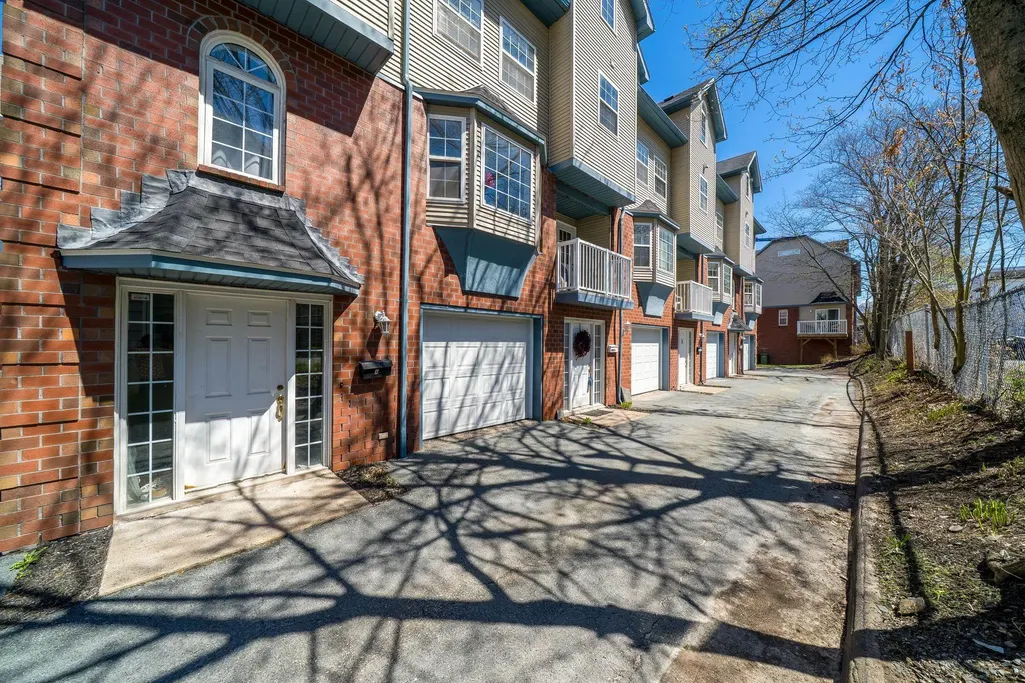
Address
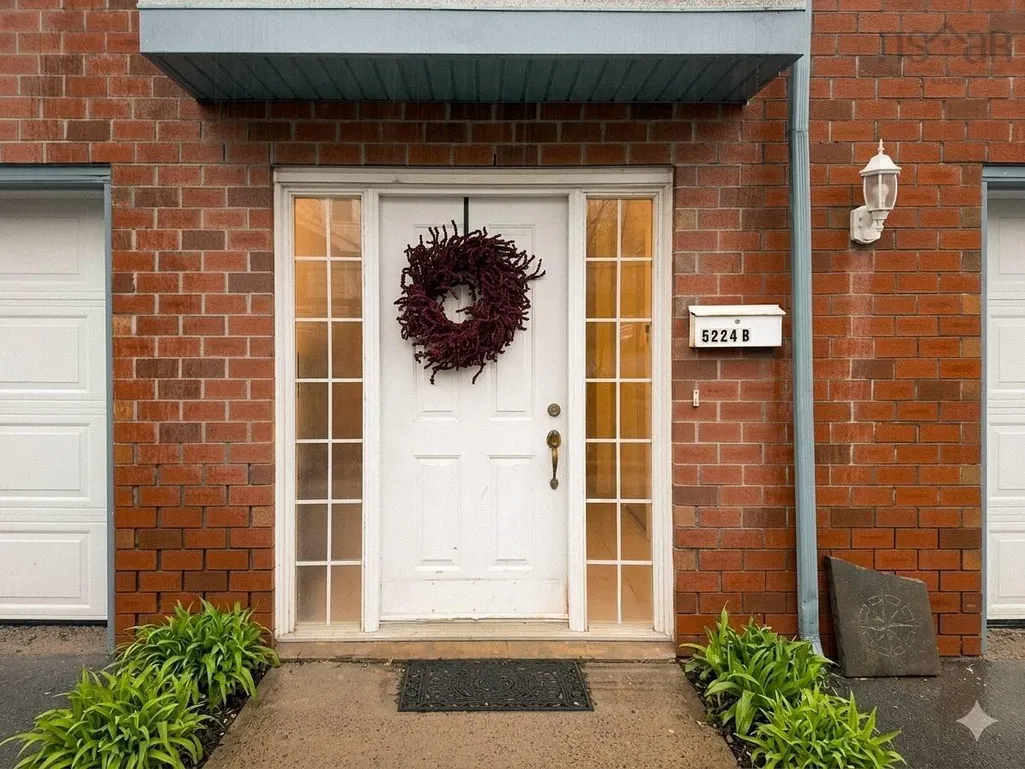
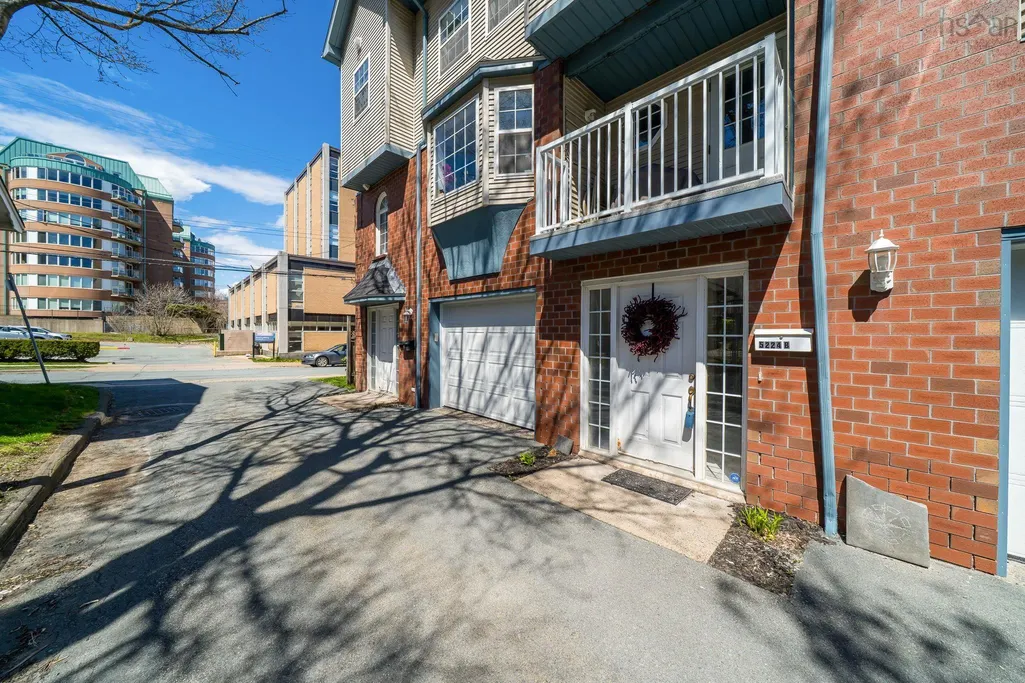
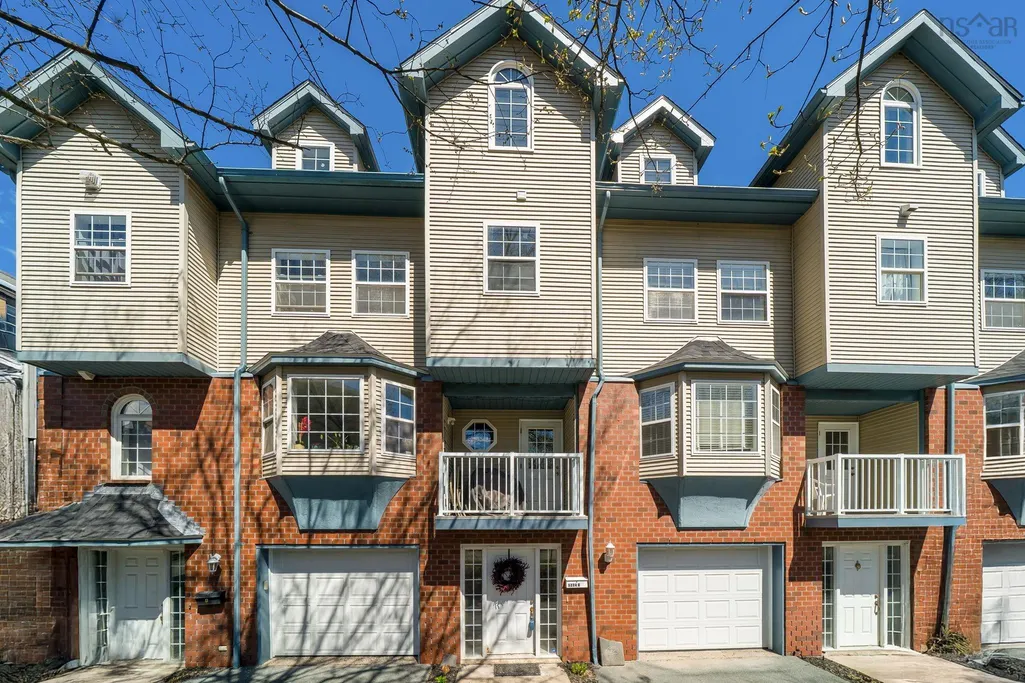
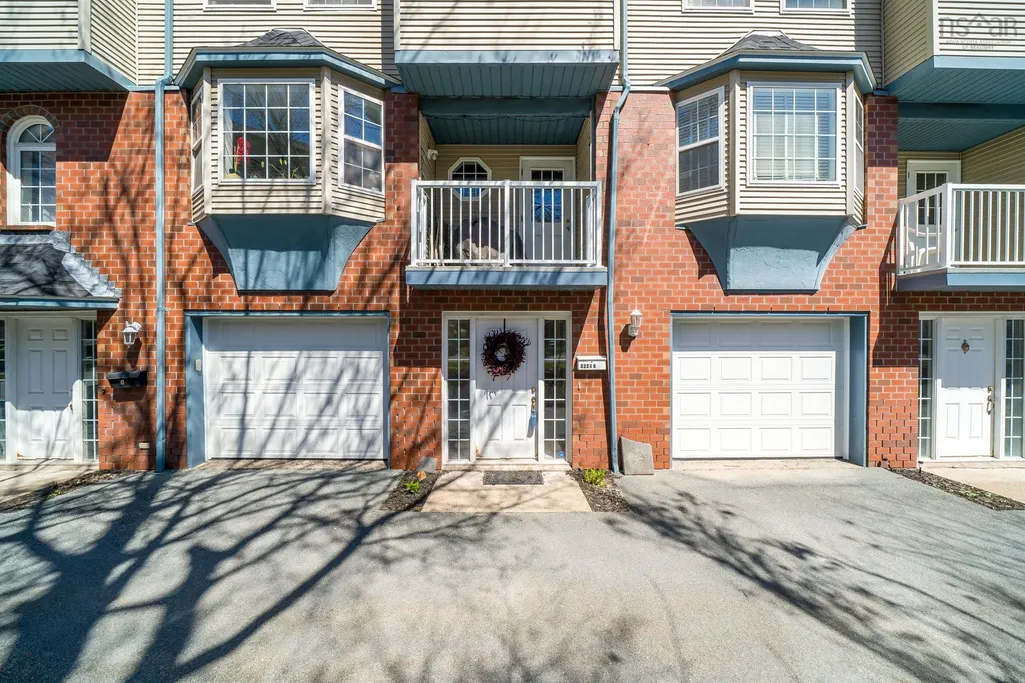
5224b Harvey Street, Halifax, NS
Price
$ 649,000
Property Attributes
- MLS#202621827
- TypeCondos
- Listing Status ACTIVE
- CityHalifax
- AreaHalifax - Dartmouth
- Neighbourhood2-A
- Postal CodeB3J 1A7
- StyleCondominium
- Year Built2000
- Price$ 649,000
- Bedrooms3
- Full Bathrooms2
- Half Bathrooms1
- Sqr Footage2106
Data Source:
Nova Scotia Association of REALTORS® (NSAR)
Property Description
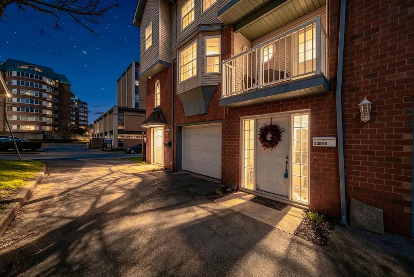
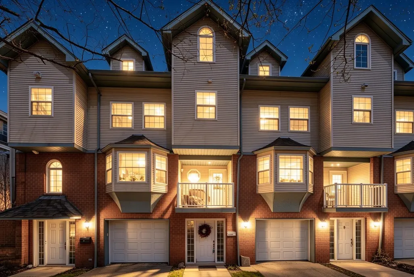
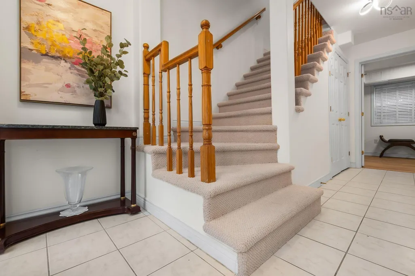
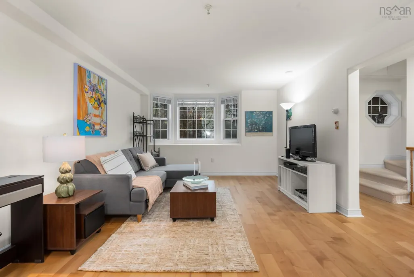
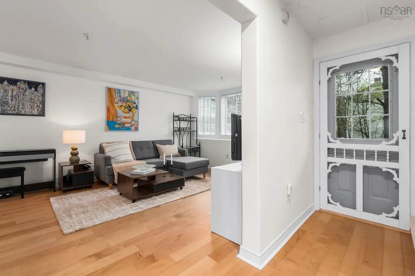
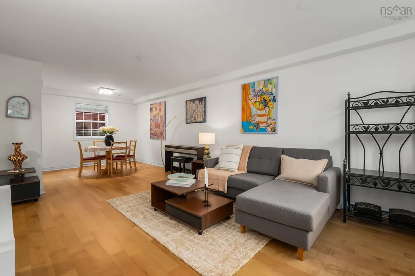
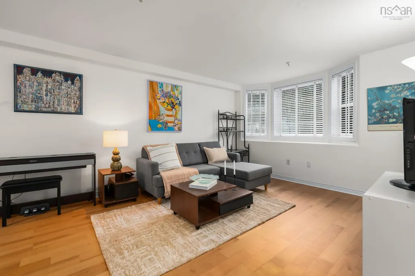
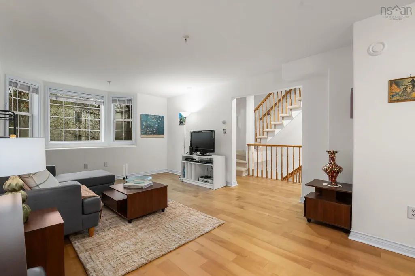
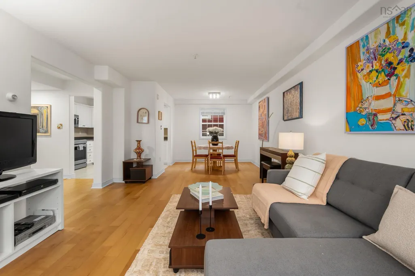
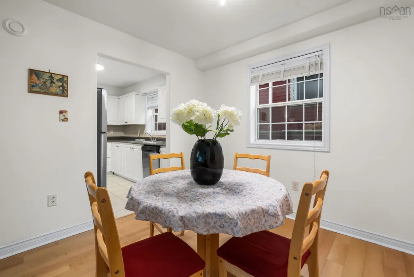
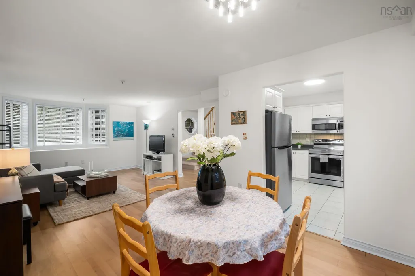
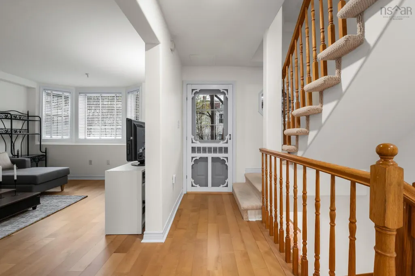
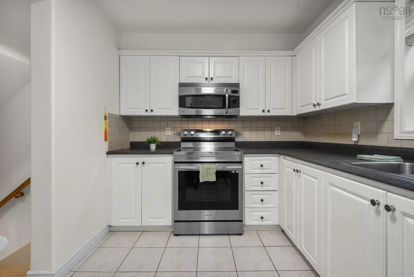
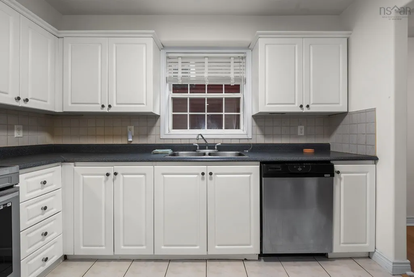
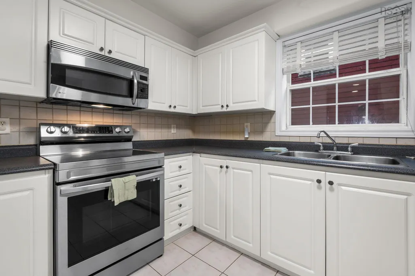
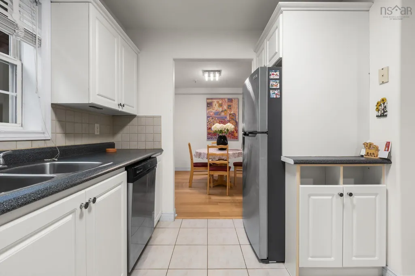
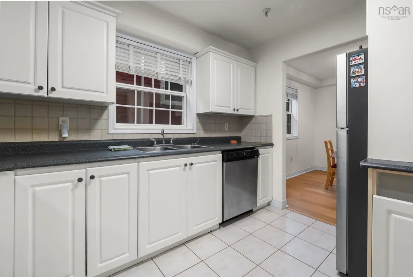
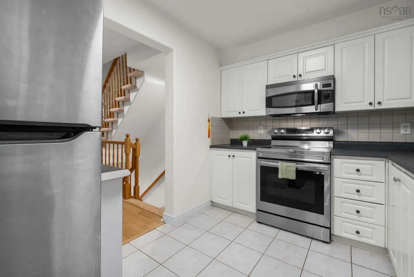
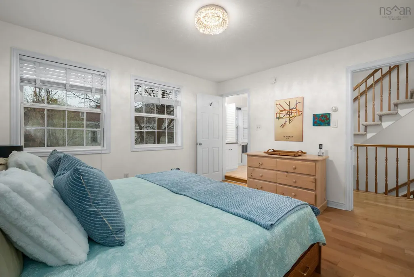
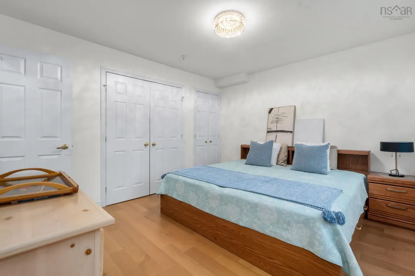
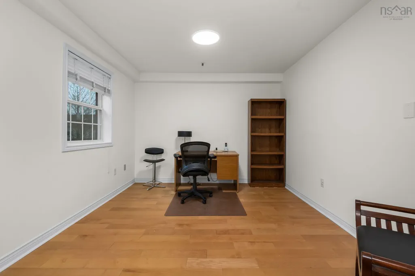
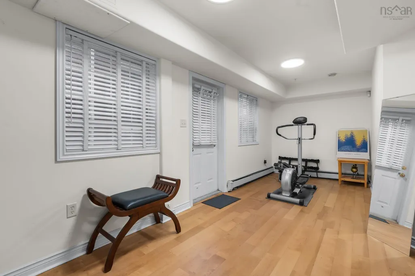
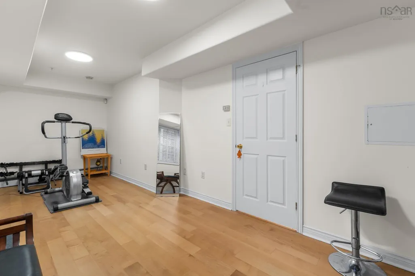
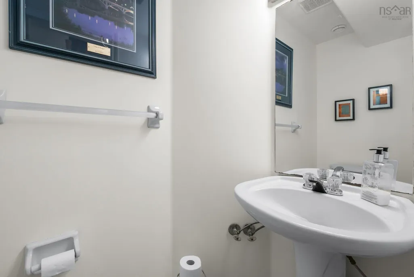
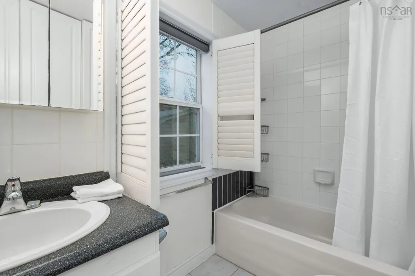
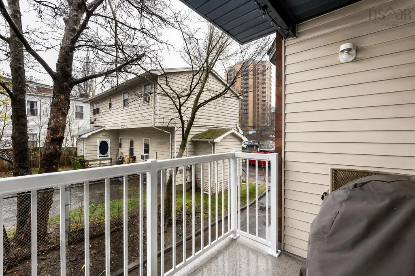
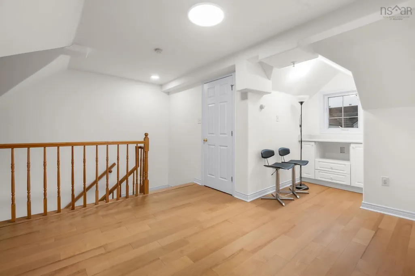
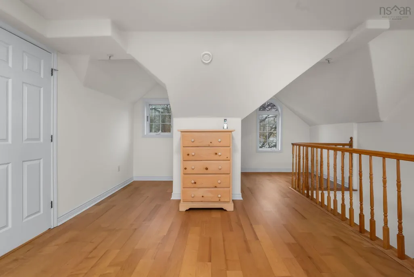
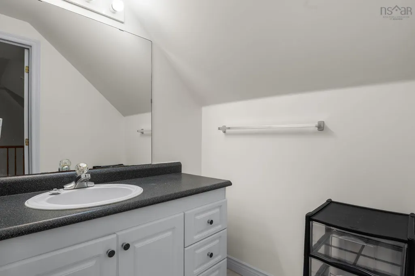
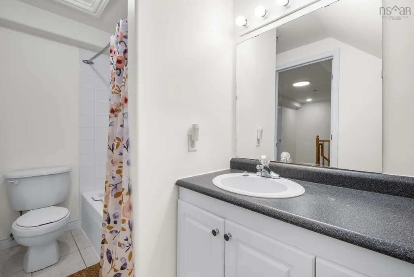
If you’re looking for a spacious home right in the heart of Halifax — while staying under $650,000 — then you should consider this spacious townhouse located on Harvey Street. It features 3 bedrooms, 2.5 bathrooms, a garage, and four levels of living space, all on a quiet street in the heart of the city. One of the main perks is that your condo fee includes not only water and exterior maintenance, but also heat — a rare and valuable benefit, especially during the colder Halifax months. The home features in-floor radiant heating, and the well-managed condo corporation adds an extra level of convenience and peace of mind. Upon entering, you’ll be pleasantly surprised by the condition of the home, with fresh paint, updated flooring, quality finishes throughout, and large windows bringing in an abundance of natural light. The lower level features a walkout, making it a perfect opportunity for long-term rental use. The main living level is designed for both entertaining and everyday comfort, featuring an expansive open-concept living and dining area filled with natural light. The kitchen offers stainless steel appliances, generous prep space, and an effortless flow for hosting friends before a night out downtown or enjoying a quiet evening in. Step onto the recently renovated covered balcony — the perfect spot for morning coffee or a peaceful escape above the city. Upstairs, the third level features two spacious bedrooms, including a large primary suite with a 4-piece ensuite bath. The top floor offers incredible flexibility — ideal as a guest suite, creative studio, office, or additional living space. This is an excellent opportunity for professionals, university students, doctors, or medical staff looking to be close to Dalhousie University, Saint Mary’s University, the IWK Health Centre, QEII, and downtown Halifax. Book your showing today.
| Elementary School | Middle School | High School |
|---|---|---|
| St. Mary's Education Centre/ Academy Elementary School | Gorsebrook Junior High School Middle School | Citadel High School High School |
| Price History | |
|---|---|
| 8/28/2026 | Listed $649,000 |
General Features
| Sewer | Municipal |
|---|---|
| Heating | Baseboard,In Floor,Radiant |
| Utilities | Natural Gas,Electricity Connected |
| Possession | Negotiable |
| Roof | Asphalt |
| Zoning | ER3 |
| Year Built | 2000 |
| Property Subtype | Condominium |
| Ownership | Freehold |
| County | Halifax |
| New Construction | false |
| Property Type | Residential |
| Attached Garage | true |
| Garage Y/N | true |
| Full Baths | 2 |
| Status | ACTIVE |
| Directions | Follow signs to downtown/Barrington St.; between Morris and South streets turn right onto Harvey. 5224B will be on the left-hand side. |
| City | Halifax |
| MLS Area | 2-Halifax South |
| Carport Y/N | false |
| Land Lease Y/N | false |
| MLS Area Minor | 2-A |
| Structure Type | Condo Townhouse |
| Building Area Units | Square Feet |
| Living Area Units | Square Feet |
| Standard Status | Active |
| HOA Fee | 820 |
| High School | Citadel High School |
| Elementary School | St. Mary's Education Centre/ Academy |
| Tax Assessed Value | 652900 |
| Middle/Junior High School | Gorsebrook Junior High School |
| Construction Materials | Brick,Vinyl Siding |
| Stories Count | 4 |
| Virtual Tour | https://youriguide.com/b_5224_harvey_st_halifax_ns/ |
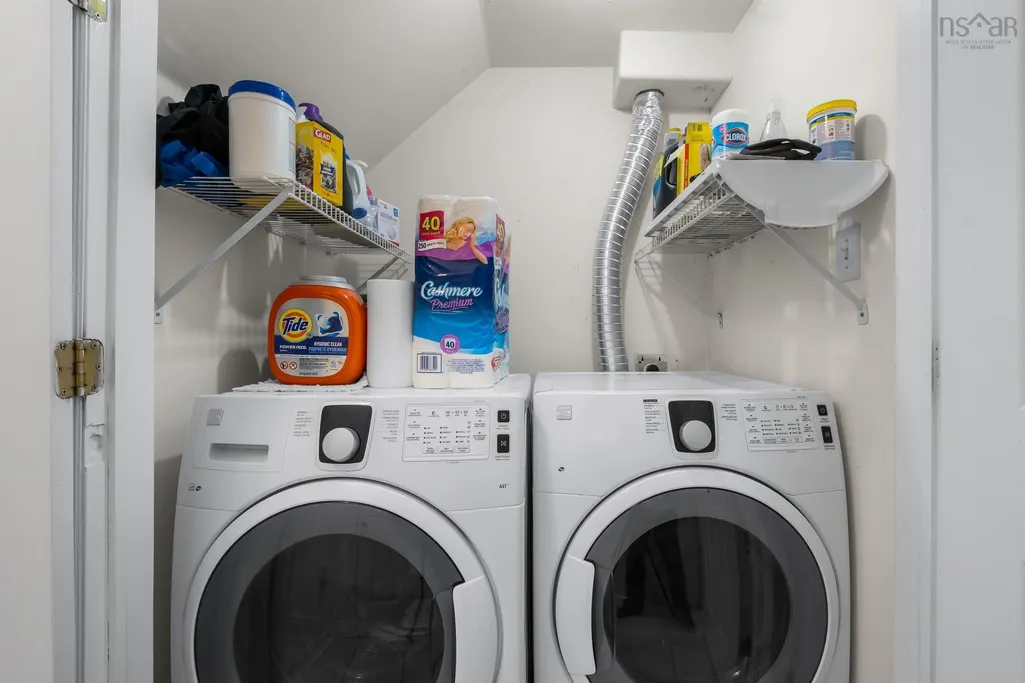
| Appliances | Stove,Dishwasher,Dryer,Washer,Microwave,Refrigerator |
| Levels | 4 Level |
| Community Features | Park,Playground,Near Public Transport,School Bus Service,Shopping |
| Pets Allowed | Possible |
| Garage Spaces | 1 |
| Association Fee Includes | Heat,Hot Water |
Interior Features
| Interior Amenities | High Speed Internet |
|---|---|
| Basement | None |
| Flooring | Carpet,Ceramic Tile,Hardwood |
| Heating Y/N | true |
| Half Baths | 1 |
| Total Bedrooms | 3 |
| Below Grade Finished Area Unit Type | Square Feet |
| Total Baths | 3 |
| Entry Level | 1 |
Exterior Features
| Parking Features | Attached,Single,Unassigned,Paved |
|---|---|
| Lot Features | Under 0.5 Acres,Level |
| Water Source | Municipal |
| Inclusions | All Appliances |
| Foundation Details | Concrete Perimeter |
| Building Area Total | 2106 |
| Waterfront Y/N | false |
| Other Equipment | No Rental Equipment |
| Road Frontage Type | Public |
| Total Parking | 1 |
| Other Parking | Parking Details(Garage),Garage Details(Single, Attached) |
| Covered Spaces | 1 |
| Exterior Amenities | Balcony |
Amenities
- Foreclosure
- Views
- Short Sale
- New Construction
- Adult 55+
- Lease To Own
- No Strata Fees
- Furnished
- Pets
- Primary On Main
- Air Conditioning
- Seller Finance
- Green
- Fixer Upper
- Horse
- Golf
- Fireplace
- Deck
- Garage
- Basement
- Pool
Property vs Condos Average in B3J 1A7
Price
Year Built
 Information should be deemed reliable but not guaranteed, all representations are approximate, and individual verification is recommended. Copyright ©2017 All rights reserved.
The trademarks REALTOR®, REALTORS® and the REALTOR® logo are controlled by The Canadian Real Estate Association (CREA) and identify real estate professionals who are members of CREA. The trademarks MLS®, Multiple Listing Service® and the associated logos are owned by CREA and identify the quality of services
Information should be deemed reliable but not guaranteed, all representations are approximate, and individual verification is recommended. Copyright ©2017 All rights reserved.
The trademarks REALTOR®, REALTORS® and the REALTOR® logo are controlled by The Canadian Real Estate Association (CREA) and identify real estate professionals who are members of CREA. The trademarks MLS®, Multiple Listing Service® and the associated logos are owned by CREA and identify the quality of services