

Address
7532 Highwy 3, Upper Woods Harbour, NS
Price
$ 299,000
Property Attributes
- MLS#202621441
- TypeSingle Family
- Listing Status ACTIVE
- CityUpper Woods Harbour
- AreaSouth Shore
- NeighbourhoodG2
- Postal CodeB0W 2E0
- StyleSingle Family Residence
- Year Built1971
- Price$ 299,000
- Bedrooms3
- Full Bathrooms2
- Half Bathrooms0
- Sqr Footage1316
Data Source:
Nova Scotia Association of REALTORS® (NSAR)
Property Description
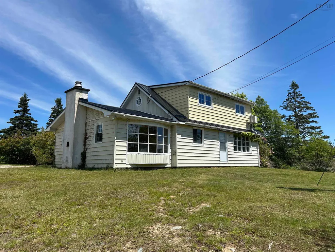
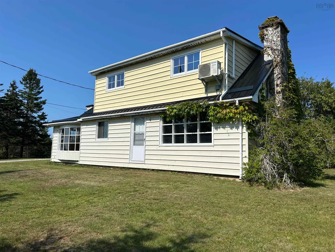
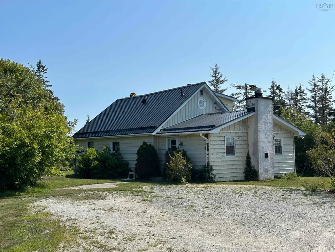
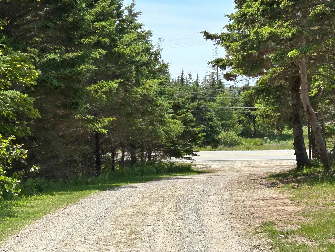
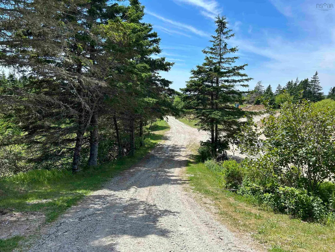
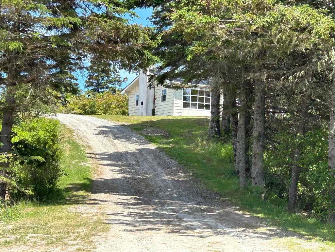
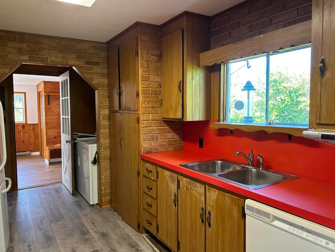
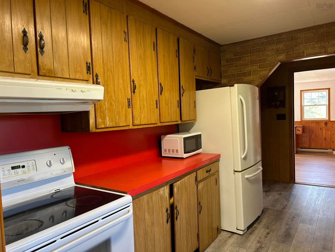
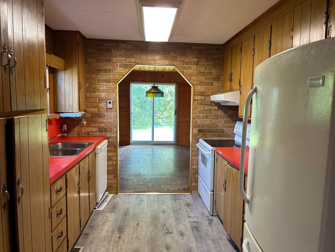
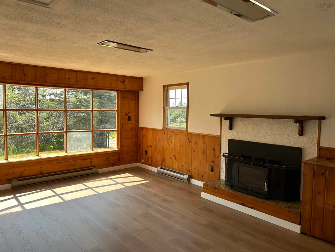
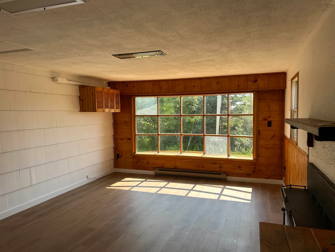
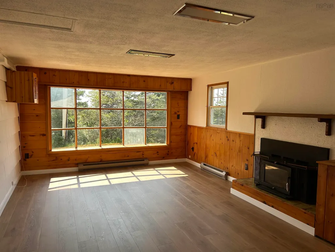
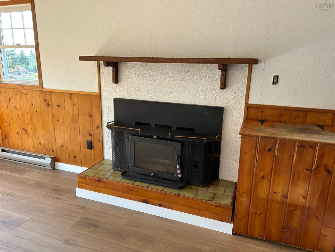
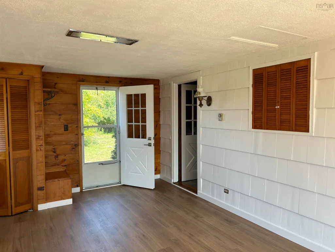
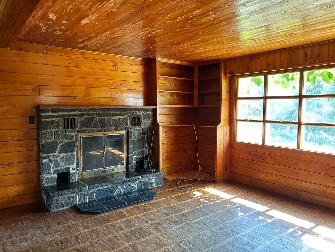
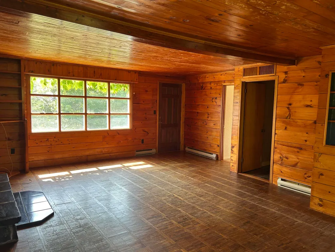
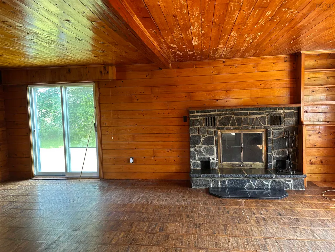
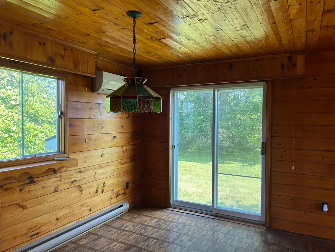
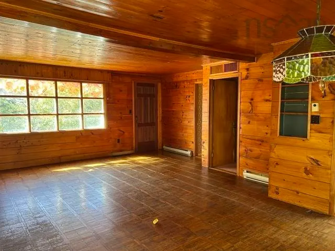
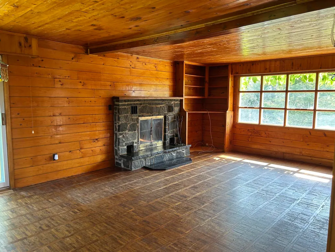
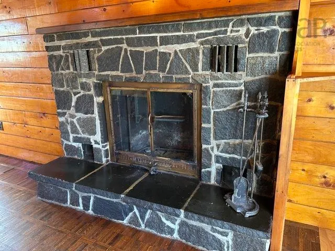
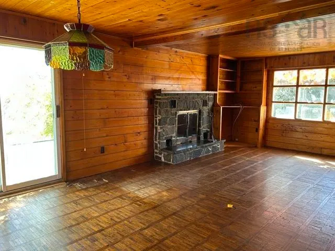
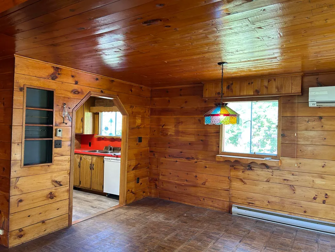
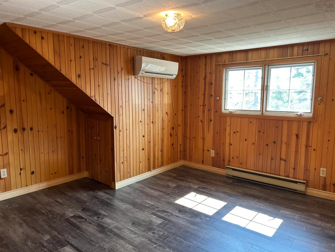
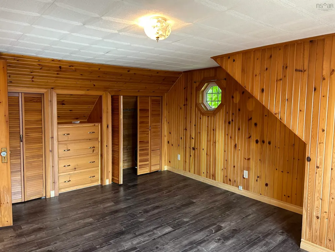
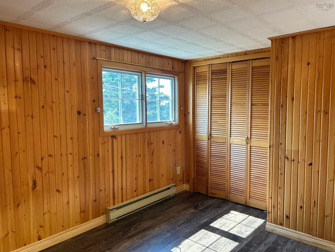
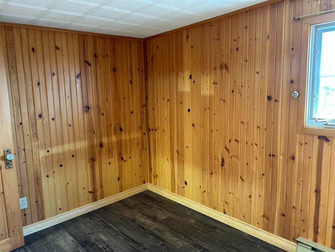
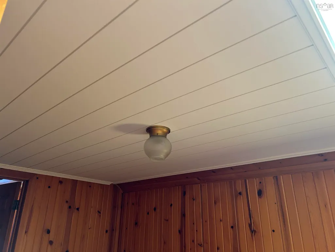
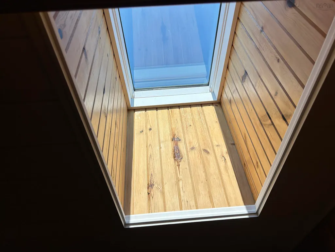
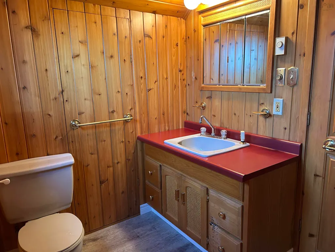
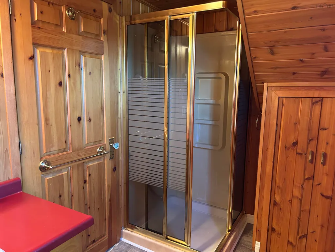
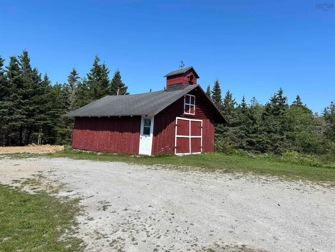
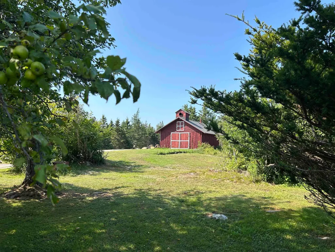
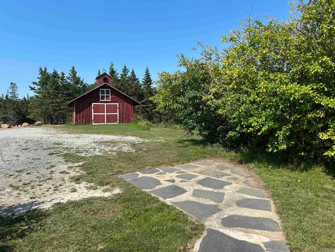
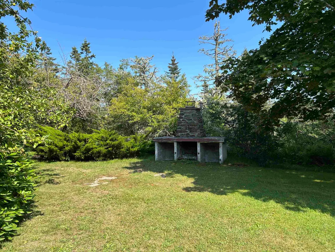
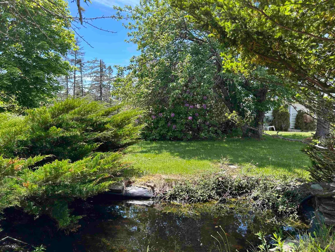
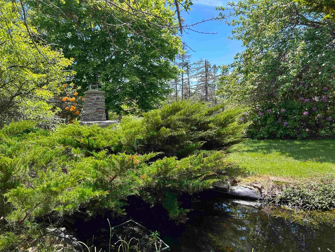
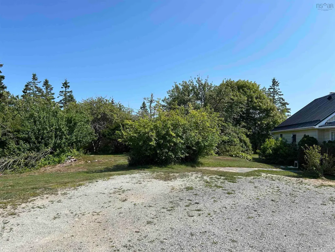
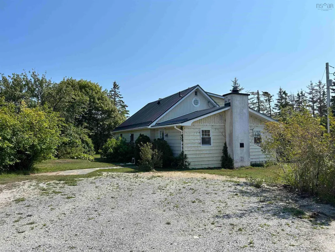
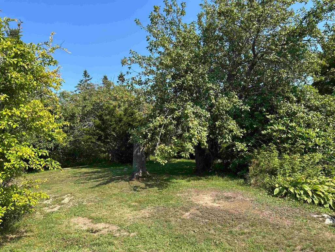
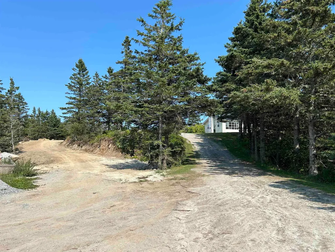
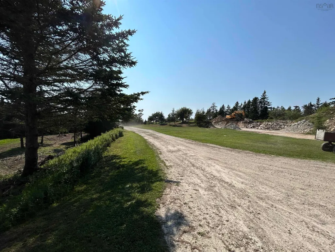
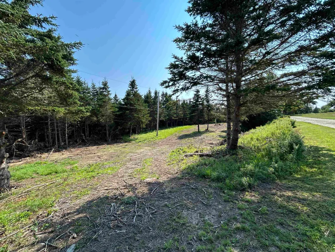
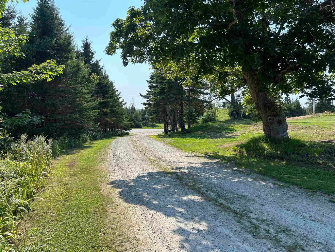
Recently renovated family home, 2-3 bedrooms, 2 full baths. Living room with stone fireplace and family room with cozy wood insert. Electric baseboard heat with a heat pump on each level. Private setting bordering mult-purpose trail ( former CNR railway bed). Surveyed 3.4 acres with mature landscaping, circular drive and excellent well. Recent improvements include new metal roof, new skylight, laminate flooring and freshly painted throughout - all in 2026. This home is set well back from the road, ideal for children and pets. Unique log style barn/workshop, oversized outdoor fire pit and gold fish pond complete the exterior of this property. Vacant and ready to occupy. Two minute drive to grocery and approx 20 minutes to full amenities.
| Elementary School | High School |
|---|---|
| Evelyn Richardson Memorial Elementary School Elementary School | Barrington Municipal High School High School |
| Price History | |
|---|---|
| 8/25/2026 | Listed $299,000 |
General Features
| Sewer | Septic Tank |
|---|---|
| Heating | Baseboard,Fireplace(s),Ductless |
| Utilities | Electric,Cable Connected,Electricity Connected,Phone Connected |
| Possession | On Closing |
| Roof | Metal |
| Zoning | Res |
| Year Built | 1971 |
| Property Subtype | Single Family Residence |
| Ownership | Freehold |
| County | Shelburne |
| New Construction | false |
| Property Type | Residential |
| Attached Garage | false |
| Garage Y/N | true |
| Full Baths | 2 |
| Status | ACTIVE |
| Directions | Exit 29 or 30 to Barrington Passage, continue west on Hwy 3 to Upper Woods Harbour approx 21 km, property on right see directional signs at end of private lane. |
| City | Upper Woods Harbour |
| MLS Area | 407-Shelburne County |
| Carport Y/N | false |
| Property Attached Y/N | false |
| Land Lease Y/N | false |
| MLS Area Minor | G2 |
| Additional Parcels Y/N | false |
| Structure Type | Detached |
| Building Area Units | Square Feet |
| Living Area Units | Square Feet |
| Standard Status | Active |
| High School | Barrington Municipal High School |
| Elementary School | Evelyn Richardson Memorial Elementary School |
| Tax Assessed Value | 209100 |
| Construction Materials | Stucco,Vinyl Siding |
| Stories Count | 1 |
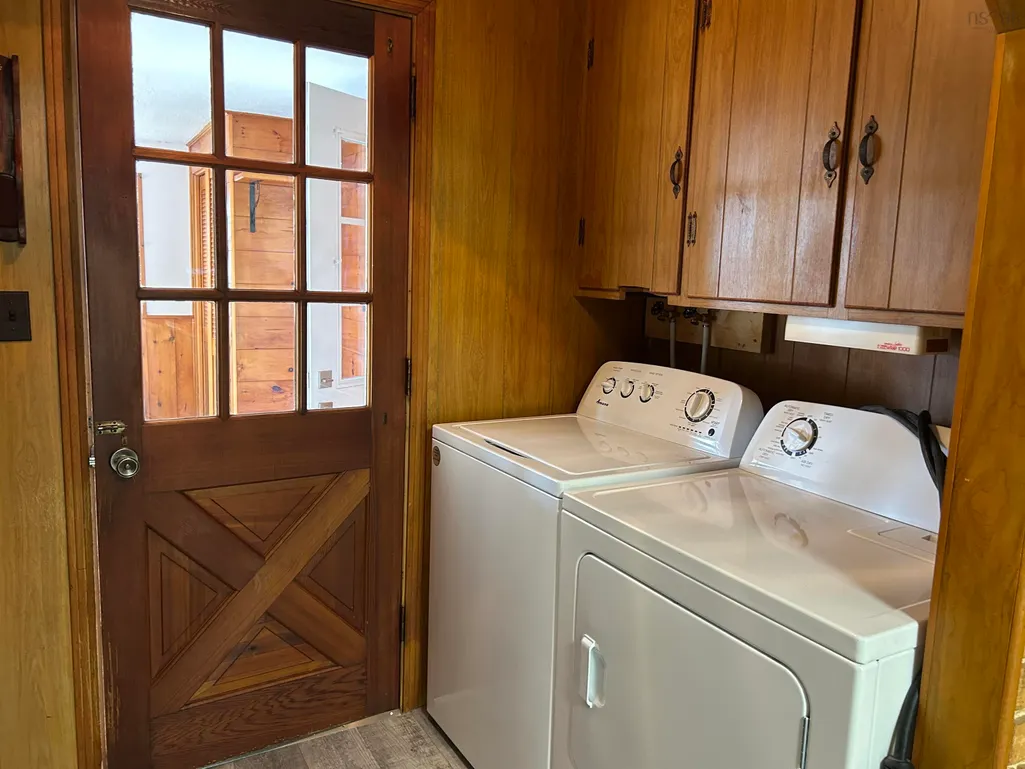
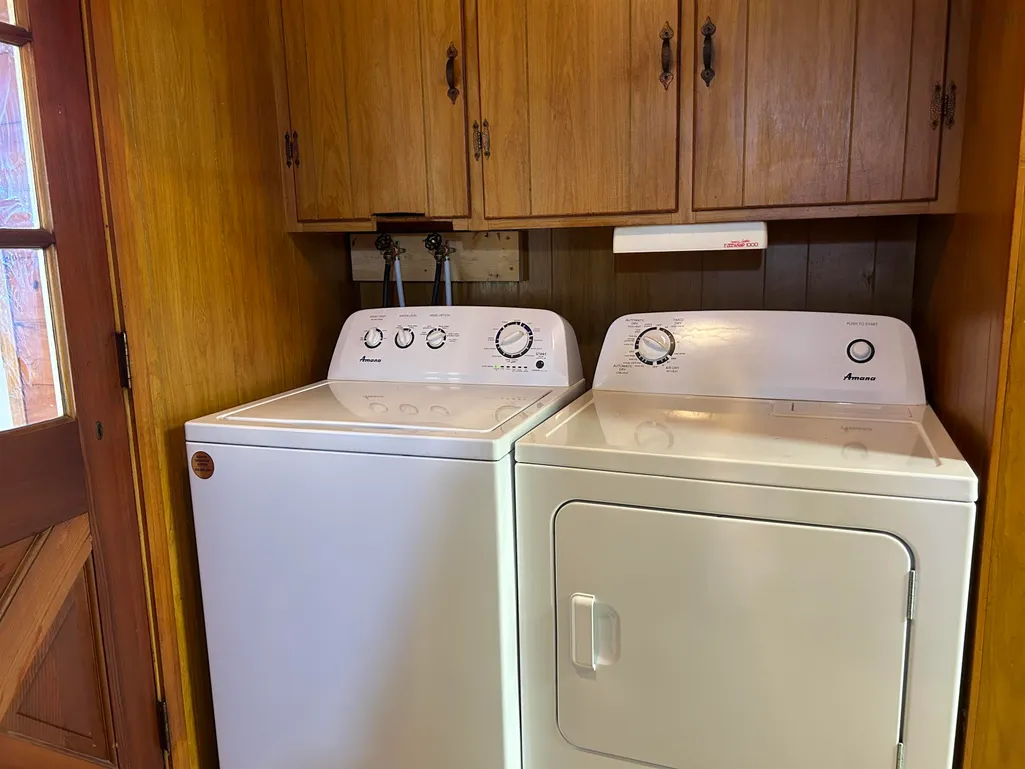
| Appliances | Stove,Dishwasher,Dryer,Washer,Microwave,Refrigerator |
| Levels | One and One Half |
| Community Features | Golf,Park,Playground,Near Public Transport,Recreation Center,School Bus Service,Shopping,Marina,Place of Worship,Beach |
| Other Structures | Barn(s) |
Interior Features
| Interior Amenities | See Remarks,High Speed Internet |
|---|---|
| Basement | Crawl Space,Partial,Unfinished |
| Flooring | Carpet,Hardwood,Laminate,Other |
| Heating Y/N | true |
| Fireplace Y/N | true |
| Total Bedrooms | 3 |
| Below Grade Finished Area Unit Type | Square Feet |
| Total Baths | 2 |
| Fireplace Features | Wood Burning Stove,Fireplace(s) |
Exterior Features
| Parking Features | Other,Circular Driveway,Gravel |
|---|---|
| Lot Features | 3 to 9.99 Acres,Partially Cleared,Wooded |
| Water Source | Dug,Shared,Well |
| Inclusions | Fridge, Stove, Microwave, Dish Washer, Washer, Dryer ( As Is Condition ) |
| Foundation Details | Concrete Perimeter |
| Building Area Total | 1316 |
| Waterfront Y/N | false |
| Other Equipment | No Rental Equipment |
| Road Frontage Type | Public,Year Round Road |
Amenities
- Foreclosure
- Views
- Short Sale
- New Construction
- Adult 55+
- Lease To Own
- No Strata Fees
- Furnished
- Primary On Main
- Air Conditioning
- Seller Finance
- Green
- Fixer Upper
- Horse
- Golf
- Fireplace
- Deck
- Garage
- Basement
- Pool
Property vs Single Family Average in B0W 2E0
Price
Year Built
 Information should be deemed reliable but not guaranteed, all representations are approximate, and individual verification is recommended. Copyright ©2017 All rights reserved.
The trademarks REALTOR®, REALTORS® and the REALTOR® logo are controlled by The Canadian Real Estate Association (CREA) and identify real estate professionals who are members of CREA. The trademarks MLS®, Multiple Listing Service® and the associated logos are owned by CREA and identify the quality of services
Information should be deemed reliable but not guaranteed, all representations are approximate, and individual verification is recommended. Copyright ©2017 All rights reserved.
The trademarks REALTOR®, REALTORS® and the REALTOR® logo are controlled by The Canadian Real Estate Association (CREA) and identify real estate professionals who are members of CREA. The trademarks MLS®, Multiple Listing Service® and the associated logos are owned by CREA and identify the quality of services