

Address
1052 Meadowvale Road, East Tremont, NS
Price
$ 499,000
Property Attributes
- MLS#202618624
- TypeSingle Family
- Listing Status ACTIVE
- CityEast Tremont
- AreaAnnapolis Valley
- NeighbourhoodV3
- Postal CodeB0P 1R0
- StyleSingle Family Residence
- Year Built2012
- Price$ 499,000
- Bedrooms4
- Full Bathrooms1
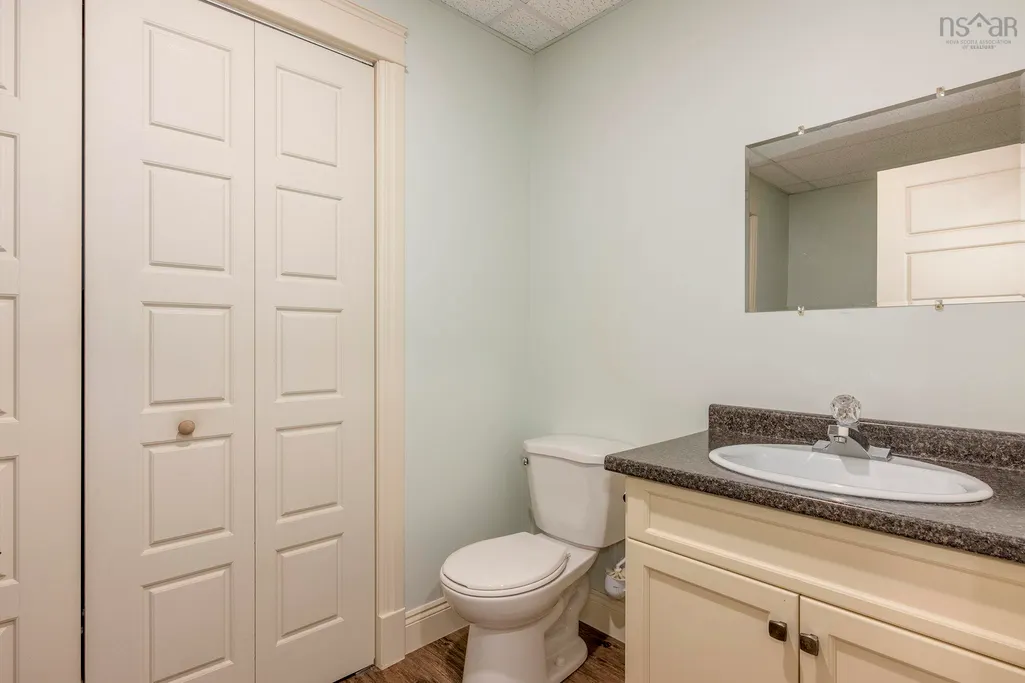
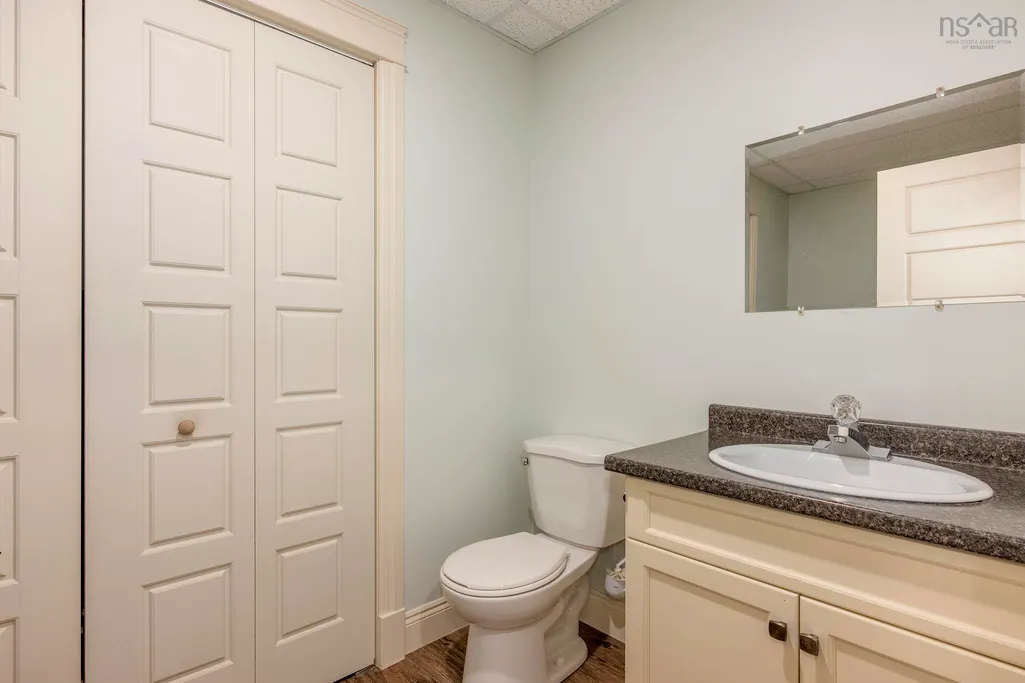
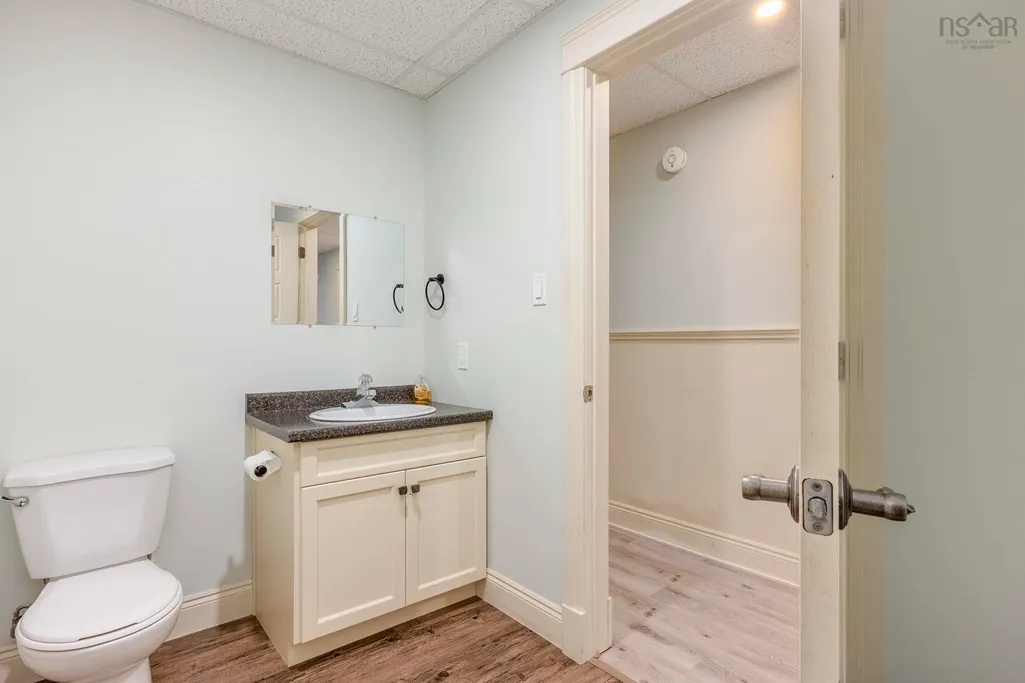
- Half Bathrooms1
- Sqr Footage2336
- Lot Size1.5 Acres
Data Source:
Nova Scotia Association of REALTORS® (NSAR)
Property Description
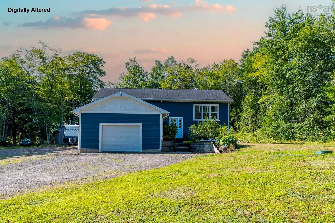
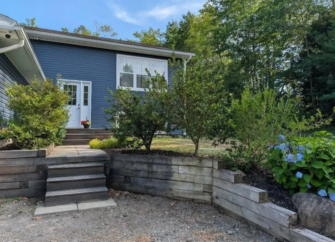
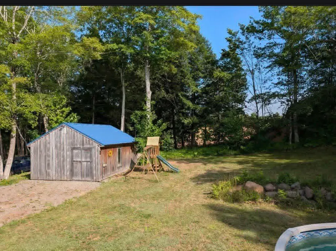
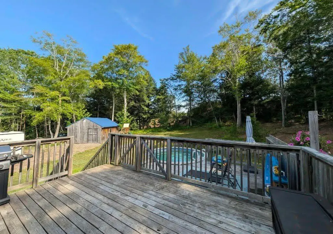
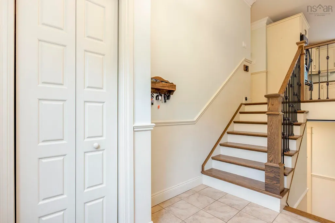
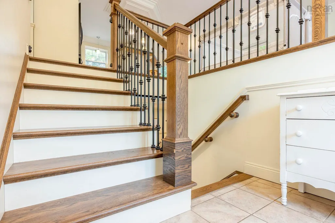
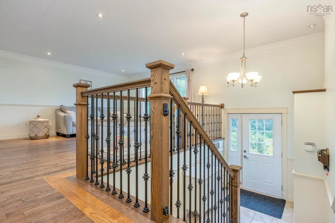
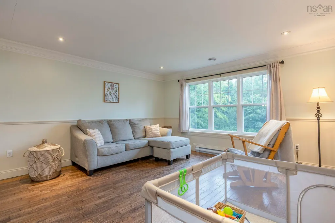
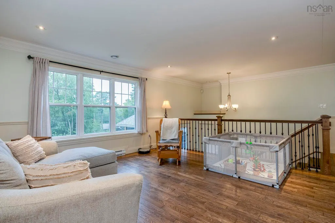
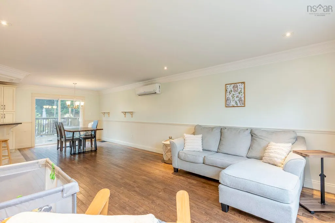
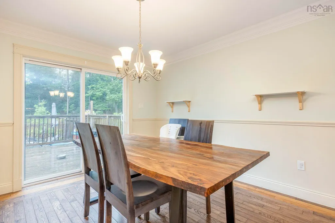
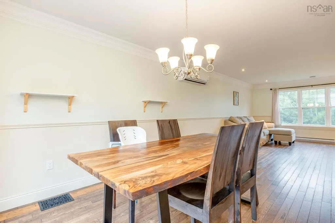
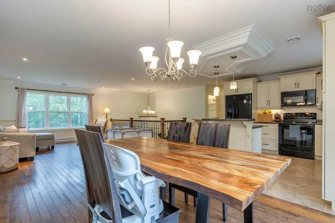
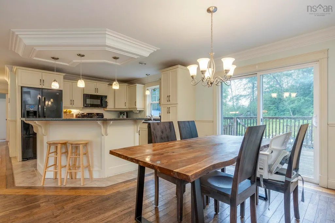
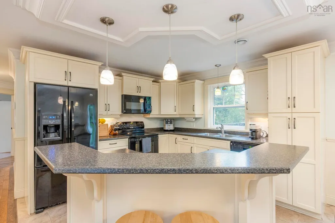
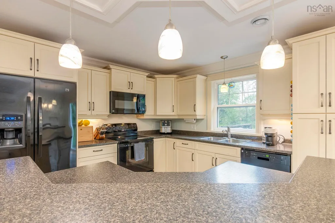
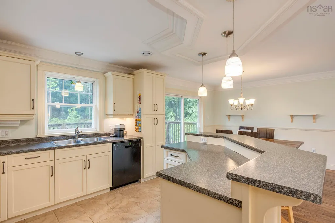
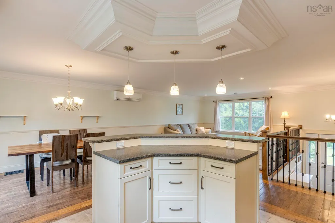
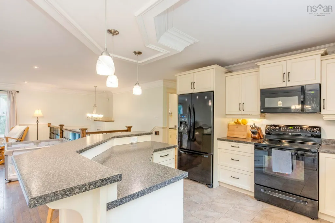
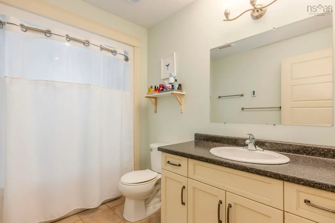
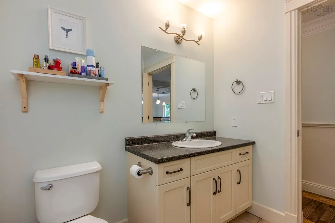
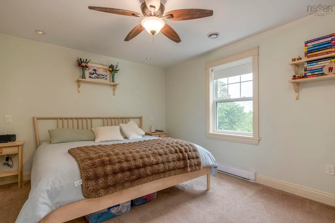
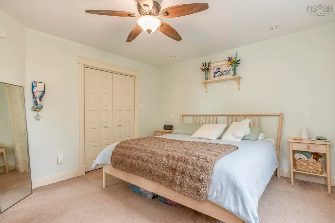
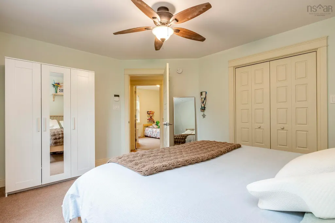
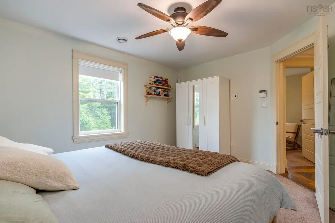
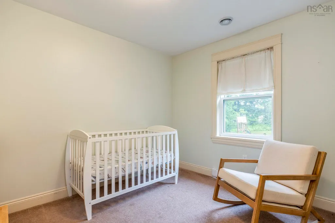

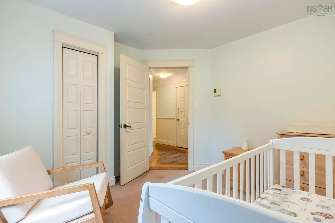
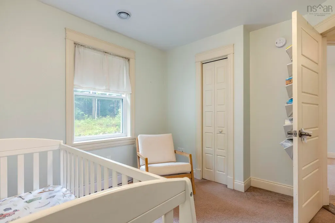
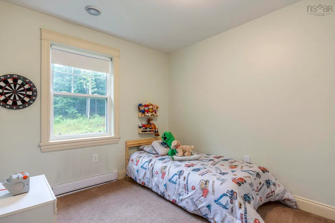
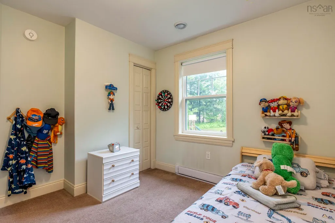
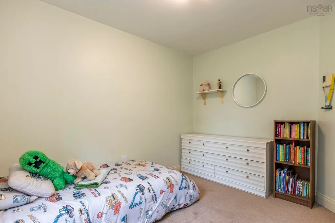
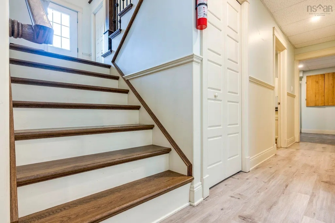
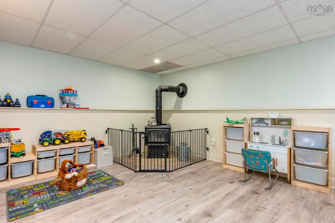
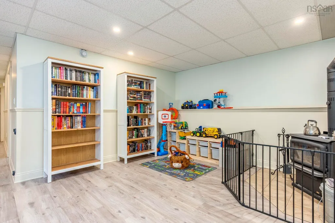
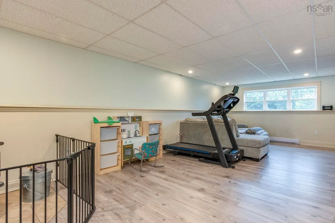
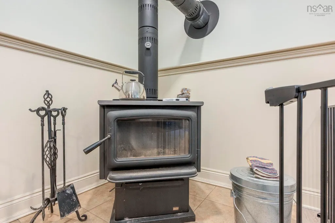

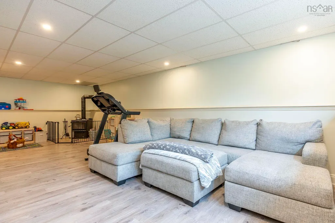
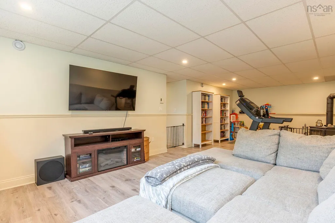
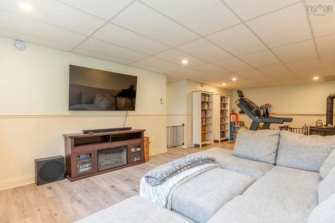
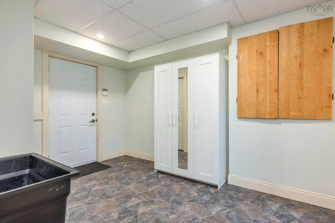
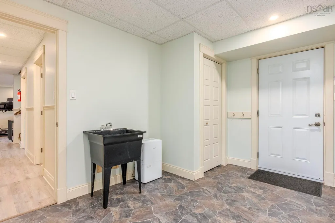
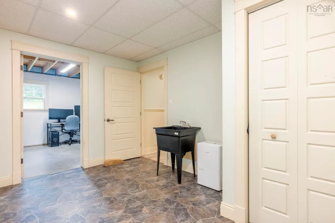
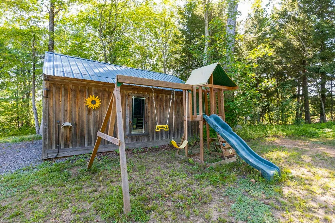
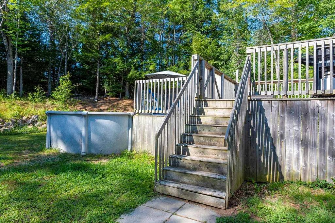
This 3 plus 1 bedroom, 2 bath, open concept home is just under 12 years old, and offers the perfect blend of modern living and peaceful acreage. From gleaming hardwood floors to a cozy wood stove in the large family room, every detail is designed for comfort. You'll love the convenience of municipal water, attached garage, a generator hookup, and being just minutes from 14 Wing Greenwood. Plus, with 1.50 acres, a barn/outbuilding, and a pool, there's so much to enjoy. This is more than just a house; it’s a lifestyle.
| Middle School | High School |
|---|---|
| Pine Ridge Middle School Middle School | West Kings District High School High School |
| Price History | |
|---|---|
| 7/24/2026 | Listed $535,000 |
| 9/11/2026 | 7$499,000 |
General Features
| Sewer | Septic Tank |
|---|---|
| Heating | Baseboard,Ductless,In Floor,Stove |
| Utilities | Electric,Cable Connected,Electricity Connected,Phone Connected |
| Possession | Negotiable |
| Roof | Asphalt |
| Zoning | A2 |
| Year Built | 2012 |
| Property Subtype | Single Family Residence |
| Ownership | Freehold |
| County | Kings |
| New Construction | false |
| Property Type | Residential |
| Attached Garage | true |
| Garage Y/N | true |
| Full Baths | 1 |
| Status | ACTIVE |
| Directions | From Central Ave. Greenwood to Rocknotch Rd. Right on Meadowvale Rd. to civic on left. |
| City | East Tremont |
| MLS Area | Kings County |
| Lot Size Units | Acres |
| Lot Size Square Feet | 65340 |
| Carport Y/N | false |
| Property Attached Y/N | false |
| Land Lease Y/N | false |
| MLS Area Minor | V3 |
| Additional Parcels Y/N | false |
| Structure Type | Detached |
| Building Area Units | Square Feet |
| Living Area Units | Square Feet |
| Standard Status | Active |
| High School | West Kings District High School |
| Tax Assessed Value | 507100 |
| Middle/Junior High School | Pine Ridge Middle School |
| Security Features | Security System |
| Construction Materials | Vinyl Siding,Wood Siding |
| Virtual Tour | https://youriguide.com/1052_meadowvale_rd_kingston_ns/ |
| Appliances | Dishwasher |
| Levels | Split Entry |
| Other Structures | Deck,Barn(s) |
| Garage Spaces | 1.5 |
| Patio/Porch Features | Deck |
| Pool Features | Above Ground |
Interior Features
| Interior Amenities | High Speed Internet |
|---|---|
| Basement | Full,Partially Finished,Walk-Out Access |
| Flooring | Carpet,Ceramic Tile,Hardwood,Laminate |
| Heating Y/N | true |
| Fireplace Y/N | true |
| Half Baths | 1 |
| Total Bedrooms | 4 |
| Below Grade Finished Area Unit Type | Square Feet |
| Total Baths | 2 |
| Fireplace Features | Wood Burning Stove |
Exterior Features
| Parking Features | Attached,1.5,Wired,Gravel,Multiple Driveways |
|---|---|
| Lot Features | 1 to 2.99 Acres,Cleared,Landscaped |
| Water Source | Municipal |
| Inclusions | Dishwasher |
| Lot Size Area | 1.5 |
| Foundation Details | Concrete Perimeter |
| Building Area Total | 2336 |
| Lot Size Acres | 1.5 |
| Waterfront Y/N | false |
| Other Equipment | Air Exchanger,No Rental Equipment |
| Road Frontage Type | Public |
| Total Parking | 1.5 |
| Other Parking | Parking Details(Multiple, Gravel),Garage Details(Attached 1.5 Wired) |
| Covered Spaces | 1.5 |
Amenities
- Foreclosure
- Views
- Short Sale
- New Construction
- Adult 55+
- Lease To Own
- No Strata Fees
- Furnished
- Primary On Main
- Air Conditioning
- Seller Finance
- Green
- Fixer Upper
- Horse
- Golf
- Fireplace
- Deck
- Garage
- Basement
- Pool
Property vs Single Family Average in B0P 1R0
Price
Year Built
 Information should be deemed reliable but not guaranteed, all representations are approximate, and individual verification is recommended. Copyright ©2017 All rights reserved.
The trademarks REALTOR®, REALTORS® and the REALTOR® logo are controlled by The Canadian Real Estate Association (CREA) and identify real estate professionals who are members of CREA. The trademarks MLS®, Multiple Listing Service® and the associated logos are owned by CREA and identify the quality of services
Information should be deemed reliable but not guaranteed, all representations are approximate, and individual verification is recommended. Copyright ©2017 All rights reserved.
The trademarks REALTOR®, REALTORS® and the REALTOR® logo are controlled by The Canadian Real Estate Association (CREA) and identify real estate professionals who are members of CREA. The trademarks MLS®, Multiple Listing Service® and the associated logos are owned by CREA and identify the quality of services