




Address
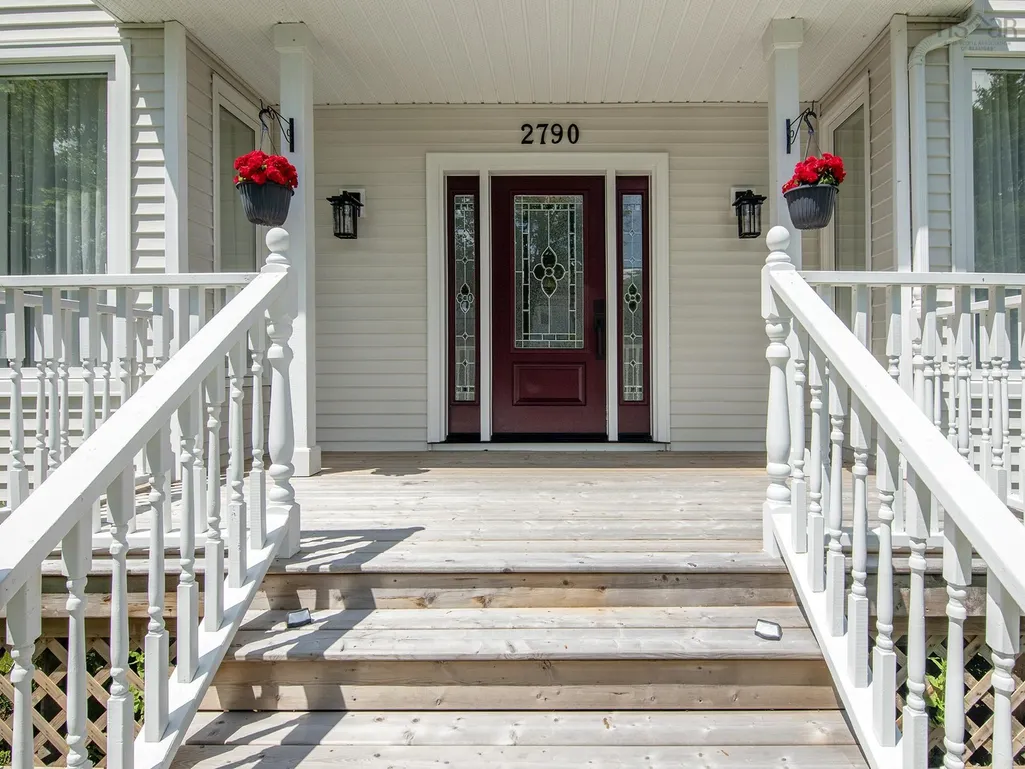
2790 Highway 2, Shubenacadie, NS
Price
$ 599,900
Property Attributes
- MLS#202617782
- TypeSingle Family
- Listing Status ACTIVE
- CityShubenacadie
- AreaHalifax - Dartmouth
- Neighbourhood105-A
- Postal CodeB0N 1H0
- StyleSingle Family Residence
- Year Built1898
- Price$ 599,900
- Bedrooms3
- Full Bathrooms2
- Half Bathrooms1
- Sqr Footage2782
- Lot Size0.5716 Acres
Data Source:
Nova Scotia Association of REALTORS® (NSAR)
Property Description
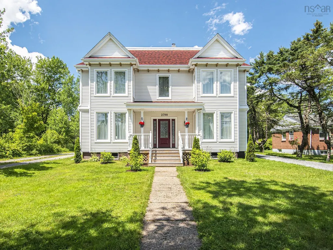
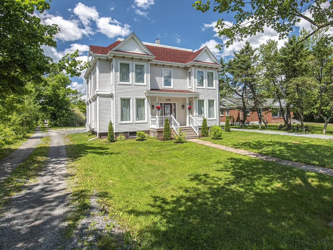
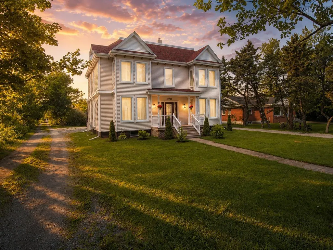
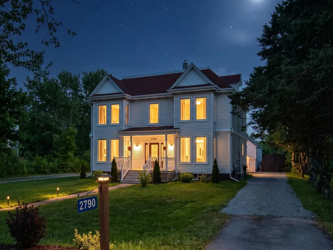
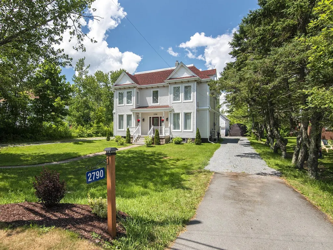
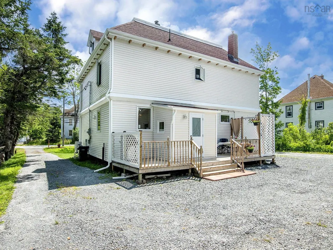
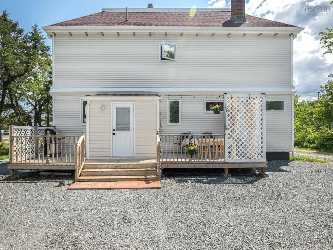
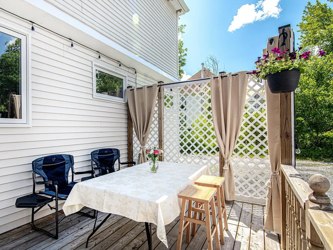
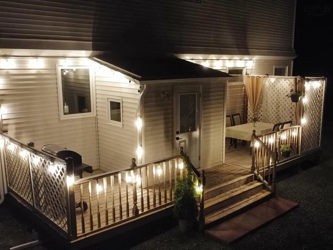
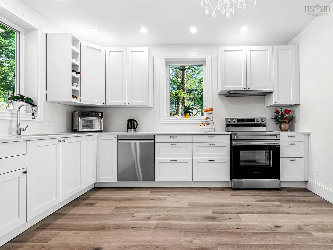
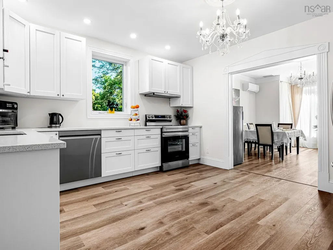
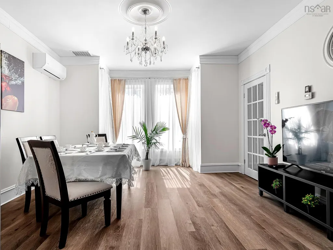
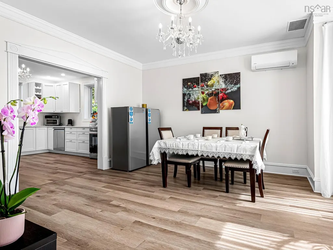
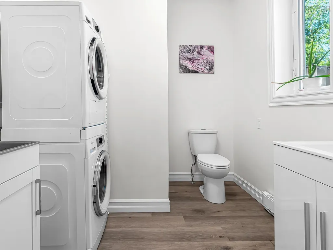
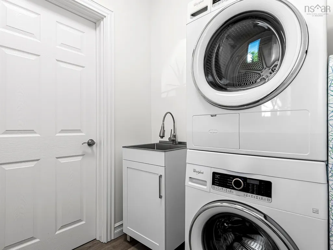
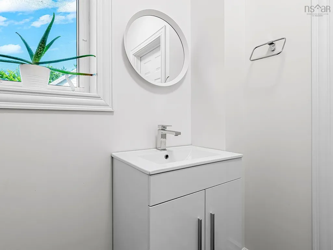
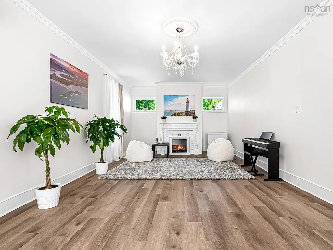
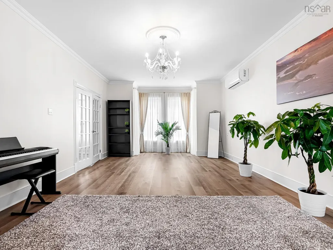
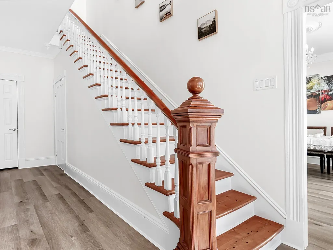
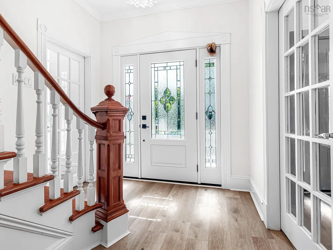
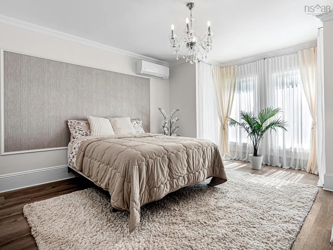
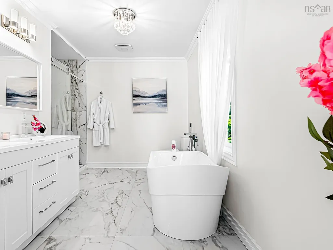
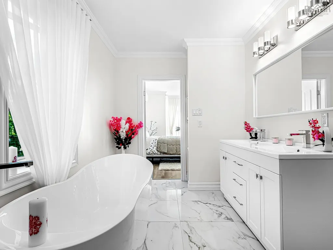
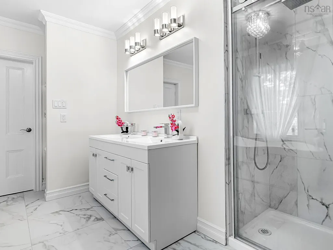
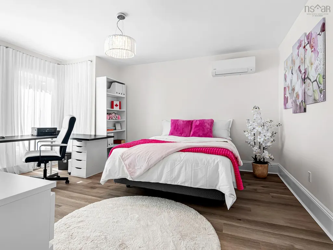
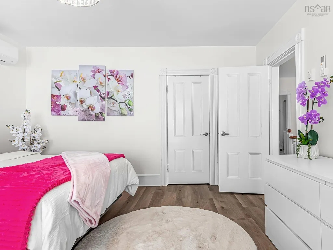
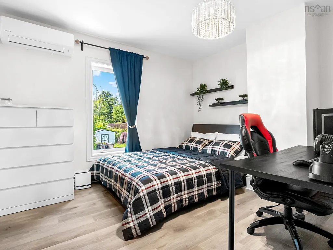
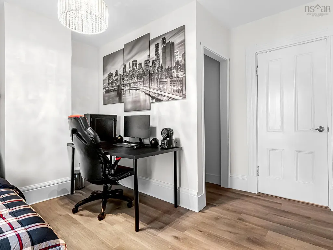
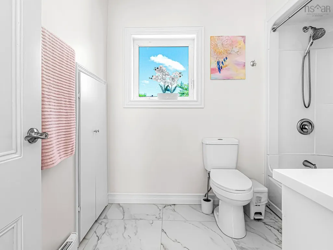
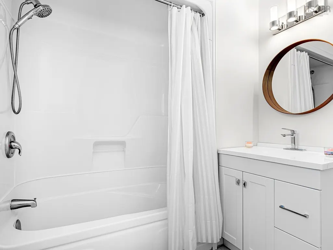
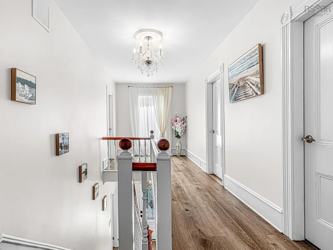
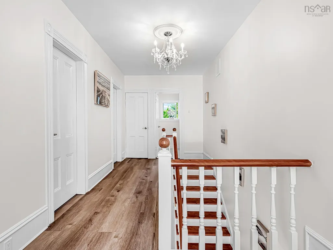
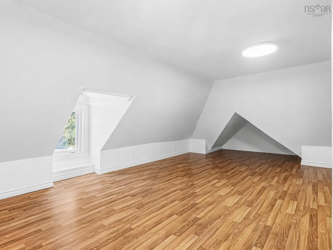
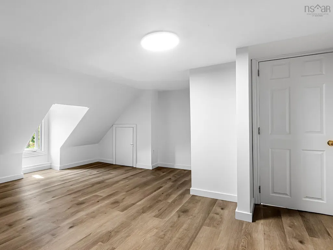
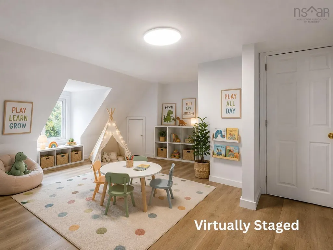
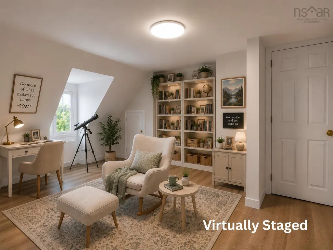
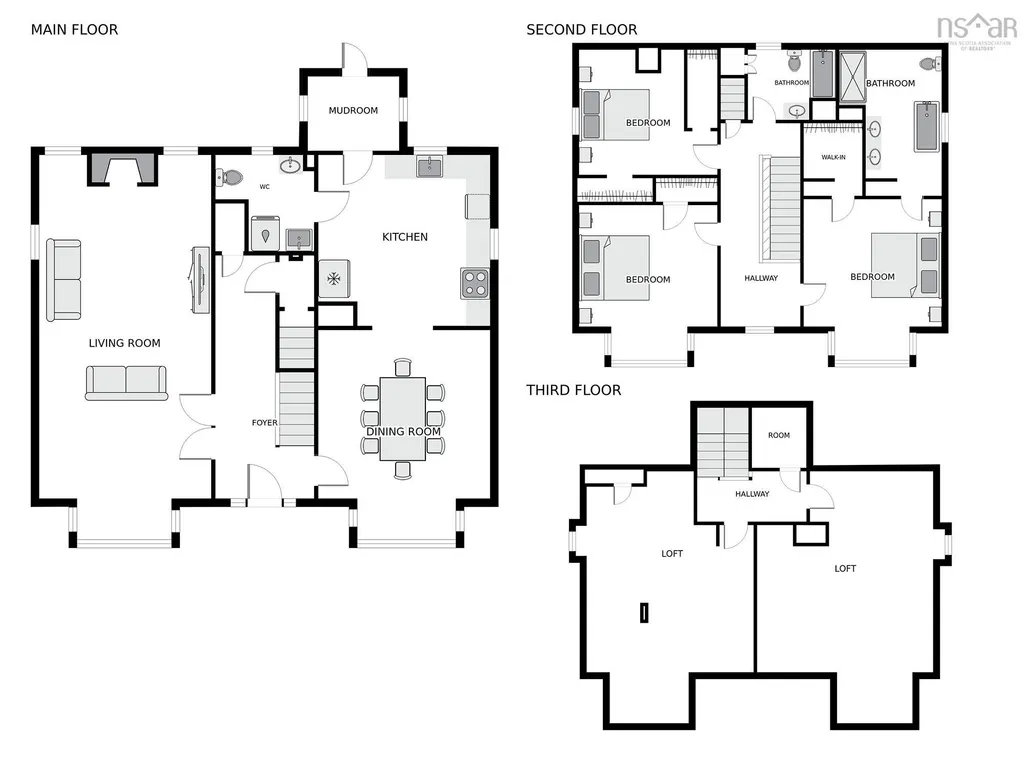
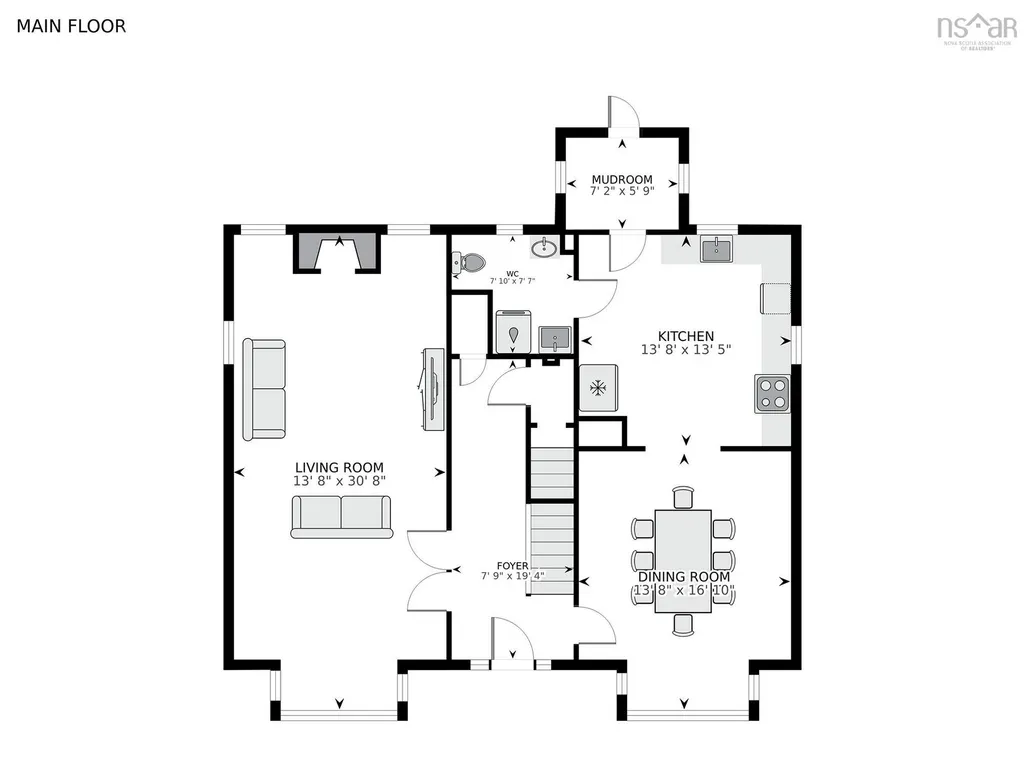
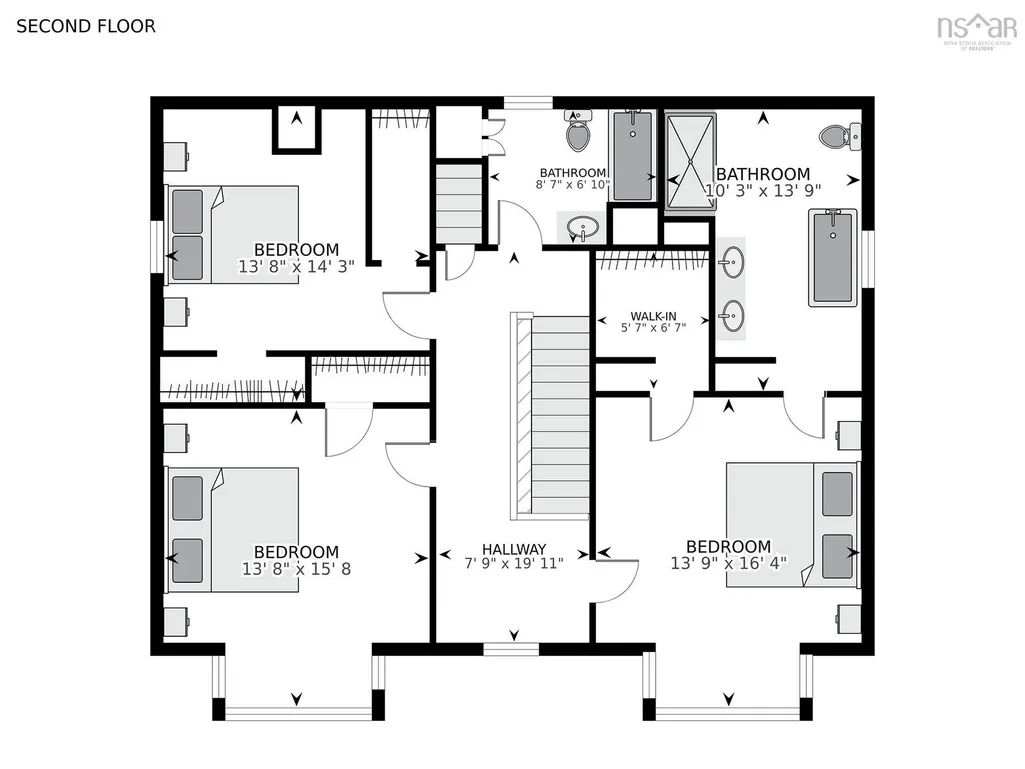
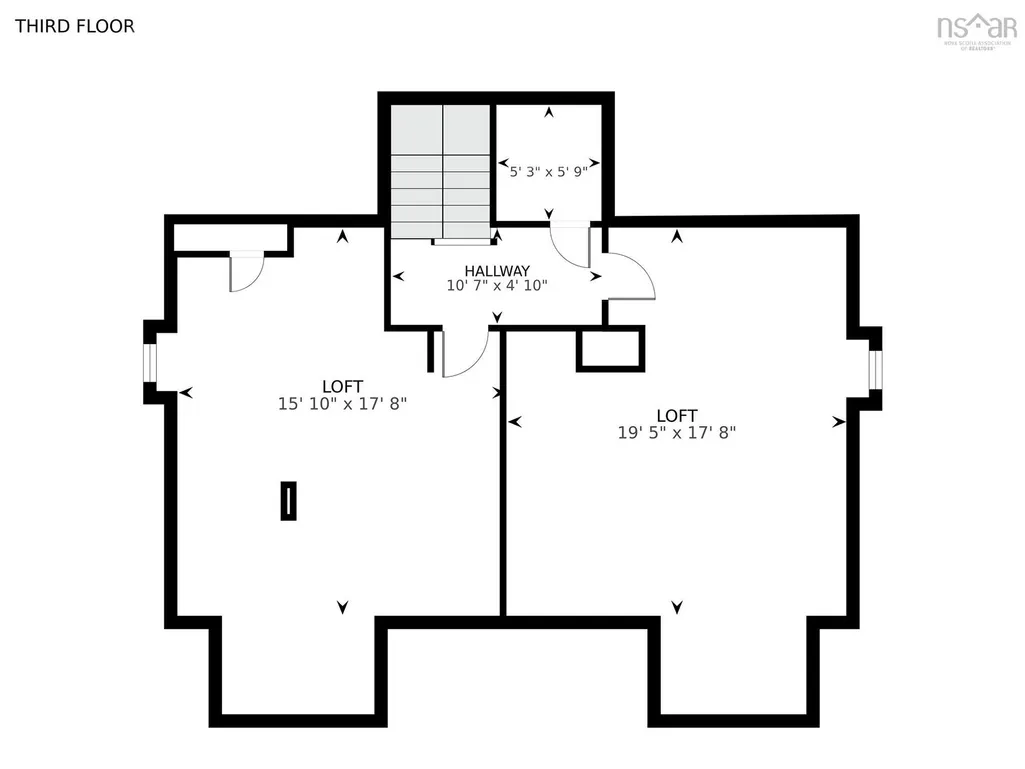
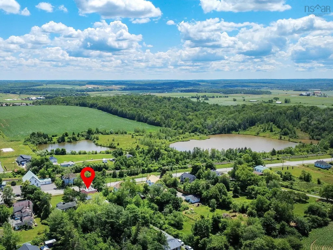
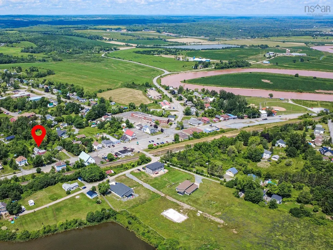
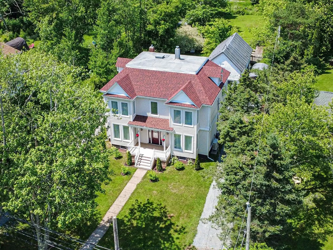
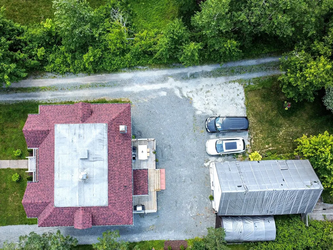
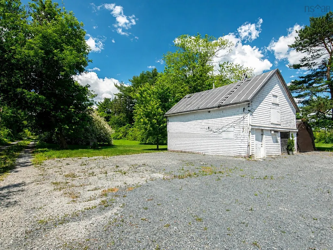
Step into timeless elegance at 2790 Highway 2, Shubenacadie. This beautifully maintained Victorian home blends historic charm with modern comfort in the heart of the village. Within walking distance of local amenities and with easy access to scenic parks, two golf courses, and Highway 102, it offers an exceptional lifestyle in a welcoming community. Spanning three levels, the home features three bedrooms, two and a half bathrooms, and two spacious bonus rooms on the third floor, ideal for a home office, guest space, or creative studio. The main level showcases soaring ceilings, spacious living and dining rooms, a generous kitchen, and convenient main-floor laundry. Lovingly cared for and extensively updated, the home has benefited from numerous improvements, including the roof, siding with added exterior insulation, some windows and doors, plumbing, flooring, heat pumps, updated light fixtures, and much more. Outside, two driveways connected behind the home provide ample parking and easy access, while the carport adds everyday convenience. Rich in character and beautifully updated, this exceptional Victorian is ideally located just 35 minutes from Halifax, Truro, and Halifax Stanfield International Airport, offering the perfect blend of small-town charm and modern convenience.
| Elementary School | High School |
|---|---|
| Shubenacadie District Elementary School Elementary School | Hants East Rural High School High School |
| Price History | |
|---|---|
| 7/16/2026 | Listed $699,900 |
| 7/31/2026 | 7$649,900 |
| 8/28/2026 | 8$599,900 |
General Features
| Sewer | Municipal |
|---|---|
| Heating | Baseboard,Forced Air,Ductless |
| Utilities | Electric,Cable Connected,Electricity Connected,Phone Connected |
| Possession | Negotiable |
| Roof | Asphalt |
| Zoning | VC |
| Gas Y/N | Oil |
| Year Built | 1898 |
| Property Subtype | Single Family Residence |
| Ownership | Freehold |
| County | Hants |
| New Construction | false |
| Property Type | Residential |
| Attached Garage | false |
| Garage Y/N | false |
| Full Baths | 2 |
| Status | ACTIVE |
| Directions | Highway 102, Exit 9, follow Highway 2 into Shubenacadie. |
| City | Shubenacadie |
| MLS Area | 105-East Hants/Colchester West |
| Lot Size Units | Square Feet |
| Lot Size Square Feet | 24898.896 |
| Carport Y/N | false |
| Property Attached Y/N | false |
| Land Lease Y/N | false |
| MLS Area Minor | 105-A |
| Additional Parcels Y/N | false |
| Structure Type | Detached |
| Building Area Units | Square Feet |
| Living Area Units | Square Feet |
| Standard Status | Active |
| High School | Hants East Rural High School |
| Elementary School | Shubenacadie District Elementary School |
| Tax Assessed Value | 281600 |
| Construction Materials | Vinyl Siding |
| Stories Count | 2 |
| Virtual Tour | https://nvs-ludmilao.seehouseat.com/public/vtour/display/2395920?a=1&pws=1&nodesign=1 |
| Appliances | Electric Range,Dishwasher,Dryer,Washer,Refrigerator |
| Levels | 2.5 Storey |
| Community Features | Golf,Park,Playground,Recreation Center,School Bus Service,Place of Worship |
| Green Building Verification Type | EnerGuide |
Interior Features
| Interior Amenities | Ensuite Bath,See Remarks,High Speed Internet |
|---|---|
| Basement | Full,Unfinished |
| Flooring | Ceramic Tile,Laminate,Vinyl Plank |
| Heating Y/N | true |
| Fireplace Y/N | true |
| Half Baths | 1 |
| Total Bedrooms | 3 |
| Below Grade Finished Area Unit Type | Square Feet |
| Total Baths | 3 |
| Fireplace Features | Electric |
Exterior Features
| Parking Features | No Garage,Circular Driveway,Gravel,Multiple Driveways,Paved,Single |
|---|---|
| Lot Features | 0.5 to 0.99 Acres,Cleared,Landscaped,Level |
| Water Source | Municipal |
| Inclusions | Portable Carport |
| Lot Size Area | 24898.896 |
| Foundation Details | Other,Stone |
| Building Area Total | 2782 |
| Lot Size Acres | 0.5716 |
| Waterfront Y/N | false |
| Other Equipment | Sump Pump,No Rental Equipment |
| Road Frontage Type | Public |
| Total Parking | 1 |
| Other Parking | Parking Details(Two Driveways Connected Behind The Home Provide Excellent Access And Ample Parking For Multiple Vehicles.) |
Amenities
- Foreclosure
- Views
- Short Sale
- New Construction
- Adult 55+
- Lease To Own
- No Strata Fees
- Furnished
- Primary On Main
- Air Conditioning
- Seller Finance
- Green
- Fixer Upper
- Horse
- Golf
- Fireplace
- Deck
- Garage
- Basement
- Pool
Property vs Single Family Average in B0N 1H0
Price
Year Built
 Information should be deemed reliable but not guaranteed, all representations are approximate, and individual verification is recommended. Copyright ©2017 All rights reserved.
The trademarks REALTOR®, REALTORS® and the REALTOR® logo are controlled by The Canadian Real Estate Association (CREA) and identify real estate professionals who are members of CREA. The trademarks MLS®, Multiple Listing Service® and the associated logos are owned by CREA and identify the quality of services
Information should be deemed reliable but not guaranteed, all representations are approximate, and individual verification is recommended. Copyright ©2017 All rights reserved.
The trademarks REALTOR®, REALTORS® and the REALTOR® logo are controlled by The Canadian Real Estate Association (CREA) and identify real estate professionals who are members of CREA. The trademarks MLS®, Multiple Listing Service® and the associated logos are owned by CREA and identify the quality of services