

Address
3994 Prospect Road, Shad Bay, NS
Price
$ 985,000
Property Attributes
- MLS#202616736
- TypeSingle Family
- Listing Status CONDITIONAL SALE
- CityShad Bay
- AreaHalifax - Dartmouth
- Neighbourhood40-B
- Postal CodeB3T 2B9
- StyleContemporary
- Year Built1990
- Price$ 985,000
- Bedrooms4
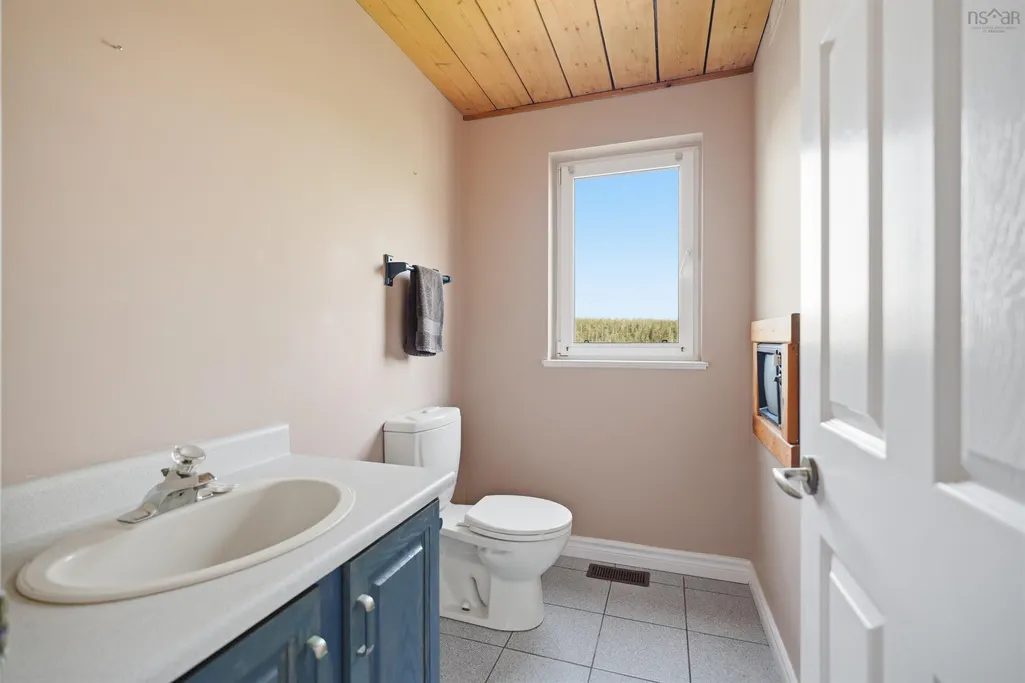
- Full Bathrooms2
- Half Bathrooms1
- Sqr Footage3676
- Lot Size0.2767 Acres
Data Source:
Nova Scotia Association of REALTORS® (NSAR)
Property Description
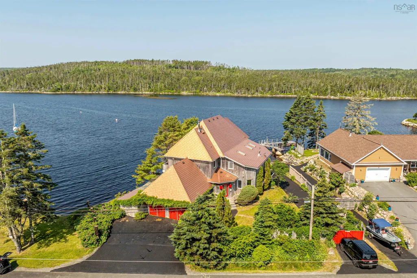
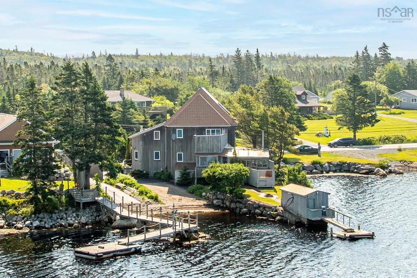
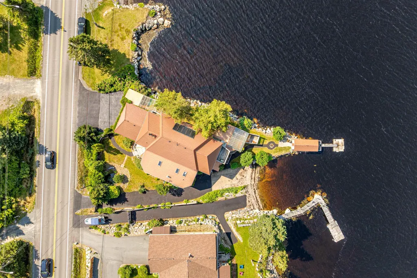
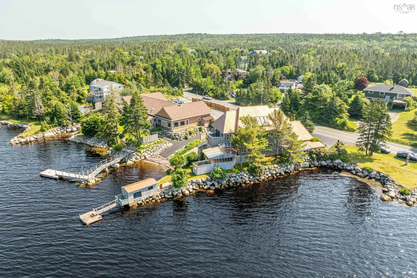
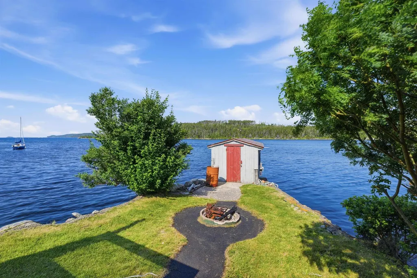
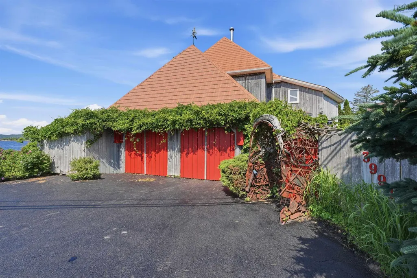
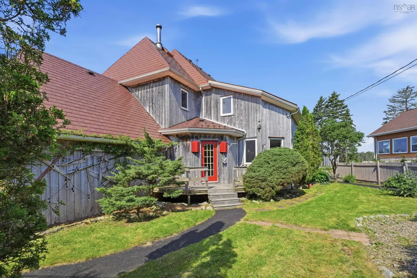
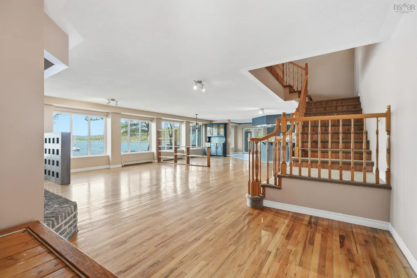
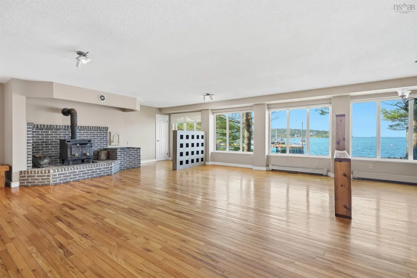
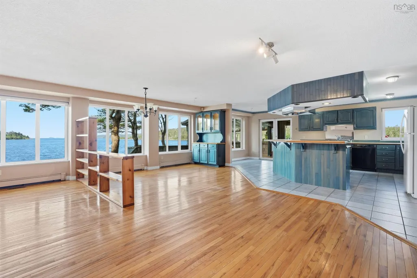
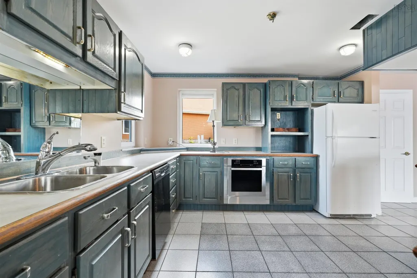
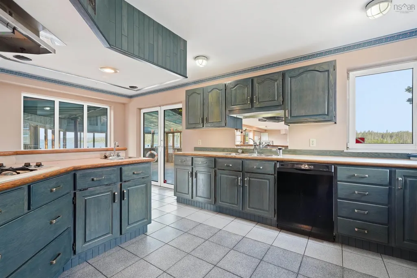
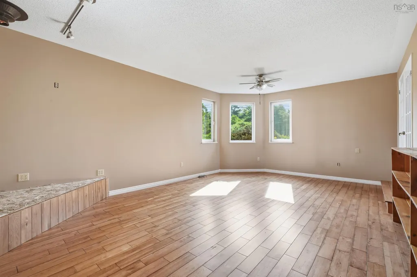
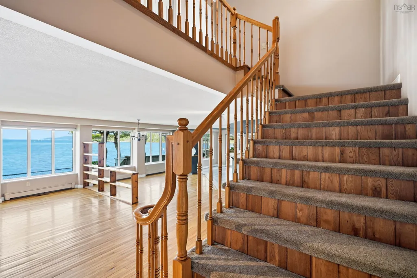
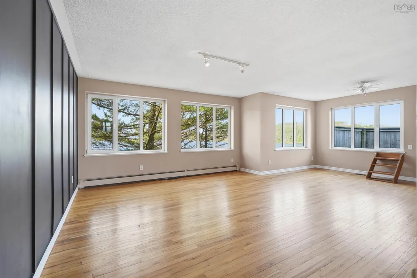
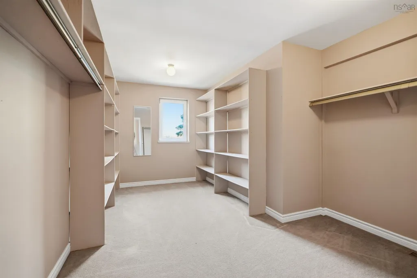
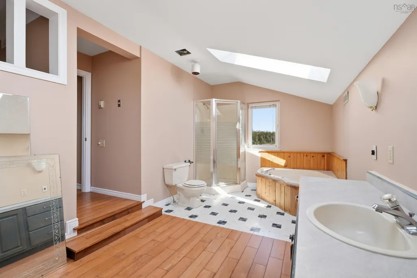
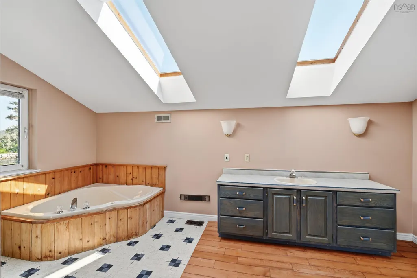
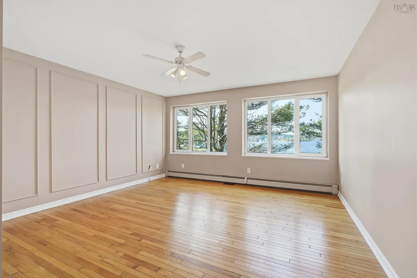
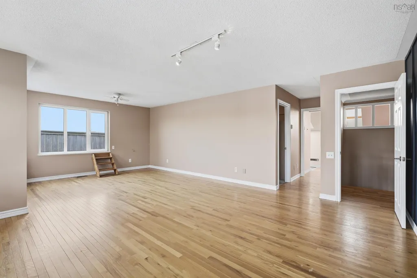
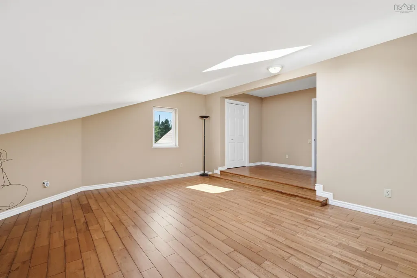
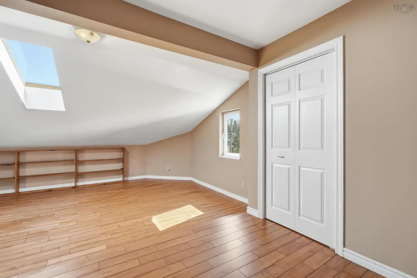
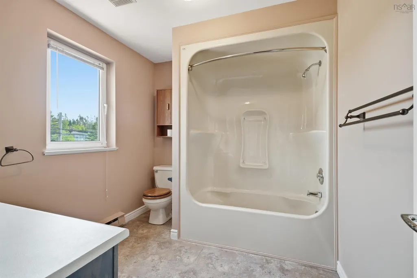
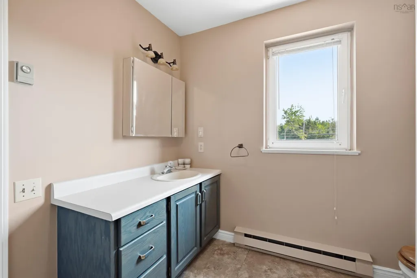
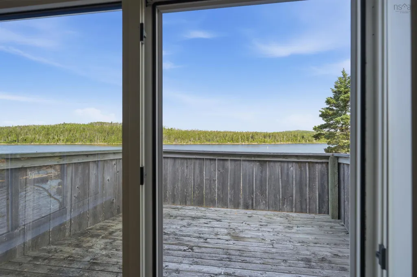
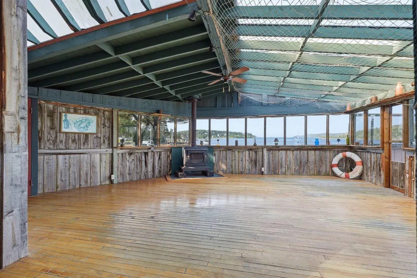
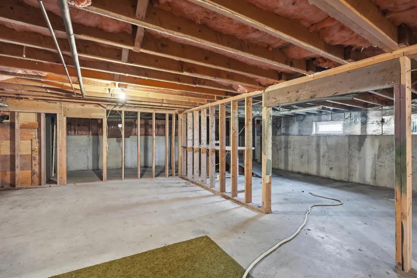
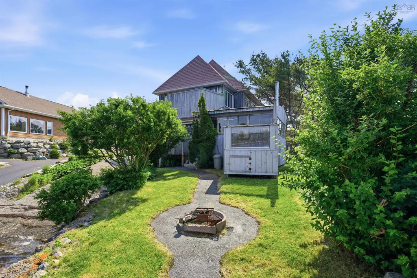
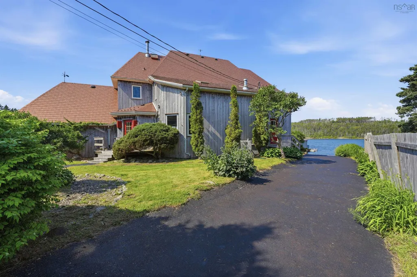
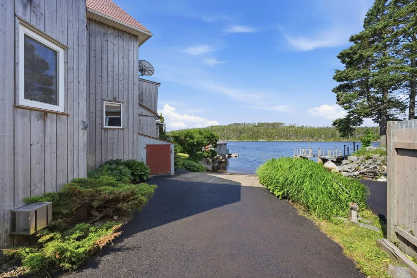
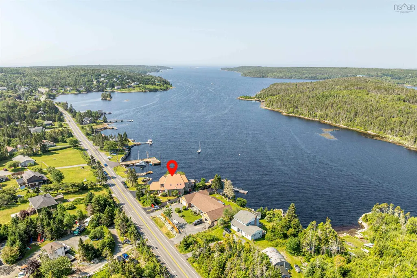
Custom designed home with modern architectural aesthetic and over 70 meters of direct deep waterfront on Shad Bay. Enjoy the epitome of East Coast saltwater living with your own private wharf and boat launch. Just a short drive to town and minutes to Granite Springs Golf Course. Impressive curb appeal with natural cedar shakes contrasted by stunning metal roofing with dozens of vinyl windows to capture the gorgeous water views from everywhere in the home. Great scale, large rooms, with well over 3000 sq feet of living area. Fully open concept main floor flooded with natural light and featuring both a living room space and separate den/rec room. Four very large bedrooms upstairs including massive primary bedroom with over sized walk in closet and en suite. Loads of storage in the double garage and unfinished basement. Perfect for entertaining inside or out!
| Elementary School | Middle School | High School |
|---|---|---|
| Atlantic Memorial - Terence Bay Elementary School (Atlantic Memorial) Elementary School | Brookside Junior High School Middle School | Bay View High School High School |
| Price History | |
|---|---|
| 7/7/2026 | Listed $1,100,000 |
| 8/13/2026 | 10$985,000 |
General Features
| Sewer | Septic Tank |
|---|---|
| Heating | Baseboard,Ductless,Hot Water |
| Utilities | Electric,Cable Connected,Electricity Connected |
| Possession | Negotiable |
| Roof | Metal |
| Zoning | RB-1 |
| Gas Y/N | Oil |
| Architectural Style | Contemporary |
| Year Built | 1990 |
| Property Subtype | Single Family Residence |
| Ownership | Freehold |
| Waterfront Features | Waterfront,Access: Bay,Salt Water |
| County | Halifax |
| New Construction | false |
| Property Type | Residential |
| Attached Garage | false |
| Garage Y/N | true |
| Full Baths | 2 |
| Status | CONDITIONAL SALE |
| Directions | Prospecct Rd |
| City | Shad Bay |
| MLS Area | 40-Timberlea, Prospect, St. Margaret's Bay |
| Lot Size Units | Square Feet |
| Lot Size Square Feet | 12053.052 |
| Carport Y/N | false |
| Property Attached Y/N | false |
| Land Lease Y/N | false |
| MLS Area Minor | 40-B |
| Structure Type | Detached |
| Building Area Units | Square Feet |
| Living Area Units | Square Feet |
| Standard Status | Active Under Contract |
| View | Bay |
| High School | Bay View High School |
| Elementary School | Atlantic Memorial - Terence Bay Elementary School (Atlantic Memorial) |
| Middle/Junior High School | Brookside Junior High School |
| Construction Materials | Shingle Siding |
| Stories Count | 2 |
| Levels | 2 Storey |
| Community Features | Golf,Marina,Beach |
| Other Structures | Deck |
| Garage Spaces | 2 |
| Patio/Porch Features | Deck |
Interior Features
| Interior Amenities | Ensuite Bath,High Speed Internet |
|---|---|
| Basement | Unfinished,Walk-Out Access |
| Flooring | Hardwood |
| Heating Y/N | true |
| Fireplace Y/N | true |
| Half Baths | 1 |
| Total Bedrooms | 4 |
| Below Grade Finished Area Unit Type | Square Feet |
| Total Baths | 3 |
| Fireplace Features | Wood Burning Stove |
Exterior Features
| Parking Features | Double |
|---|---|
| Lot Features | Under 0.5 Acres |
| Water Source | Cistern |
| Inclusions | Appliances, As Is Where Is |
| Lot Size Area | 12053.052 |
| Foundation Details | Concrete Perimeter |
| Building Area Total | 3676 |
| Lot Size Acres | 0.2767 |
| Waterfront Y/N | true |
| Other Equipment | No Rental Equipment |
| Frontage Length | Water Frontage: 70 Meters |
| Total Parking | 2 |
| Other Parking | Garage Details(Double) |
| Covered Spaces | 2 |
Amenities
- Foreclosure
- Views
- Short Sale
- New Construction
- Adult 55+
- Lease To Own
- No Strata Fees
- Furnished
- Primary On Main
- Air Conditioning
- Seller Finance
- Green
- Fixer Upper
- Horse
- Golf
- Fireplace
- Deck
- Garage
- Basement
- Pool
Property vs Single Family Average in B3T 2B9
Price
Year Built
 Information should be deemed reliable but not guaranteed, all representations are approximate, and individual verification is recommended. Copyright ©2017 All rights reserved.
The trademarks REALTOR®, REALTORS® and the REALTOR® logo are controlled by The Canadian Real Estate Association (CREA) and identify real estate professionals who are members of CREA. The trademarks MLS®, Multiple Listing Service® and the associated logos are owned by CREA and identify the quality of services
Information should be deemed reliable but not guaranteed, all representations are approximate, and individual verification is recommended. Copyright ©2017 All rights reserved.
The trademarks REALTOR®, REALTORS® and the REALTOR® logo are controlled by The Canadian Real Estate Association (CREA) and identify real estate professionals who are members of CREA. The trademarks MLS®, Multiple Listing Service® and the associated logos are owned by CREA and identify the quality of services