

Address
19 Goodwin Drive, Dayton, NS
Price
$ 649,000
Property Attributes
- MLS#202611484
- TypeSingle Family
- Listing Status ACTIVE
- CityDayton
- AreaYarmouth
- NeighbourhoodDayton
- Postal CodeB5A 4H7
- StyleSingle Family Residence
- Year Built1973
- Price$ 649,000
- Bedrooms3
- Full Bathrooms2
- Half Bathrooms1
- Sqr Footage2400
- Lot Size1.57 Acres
Data Source:
Nova Scotia Association of REALTORS® (NSAR)
Property Description
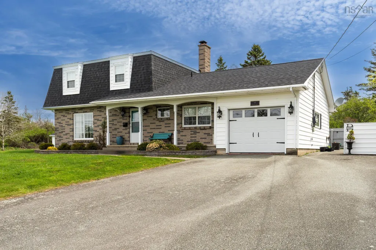
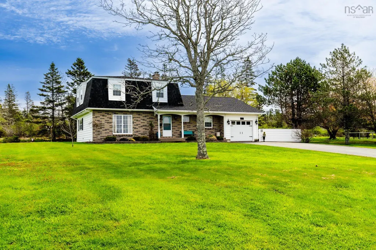
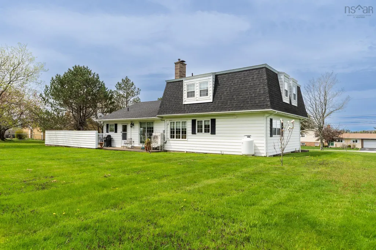
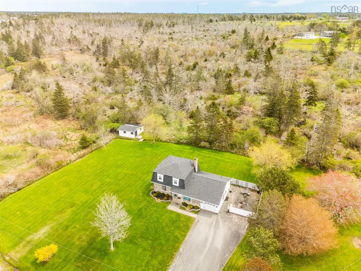
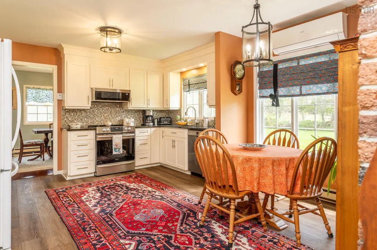
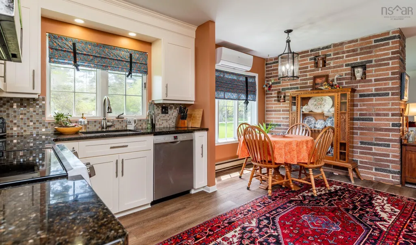
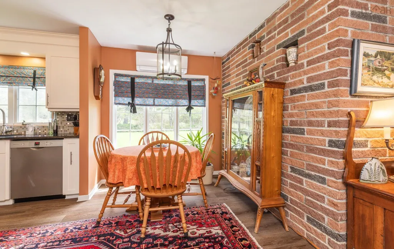
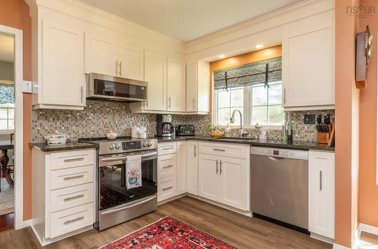
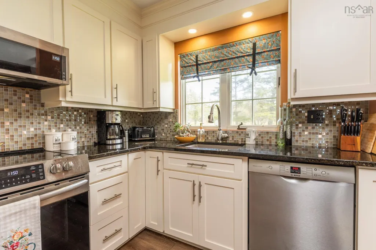
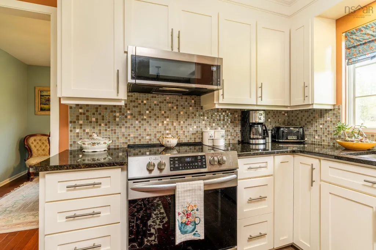
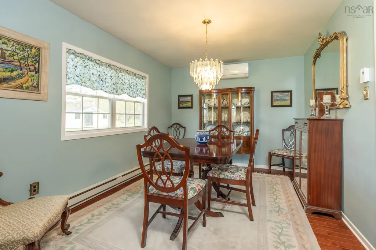
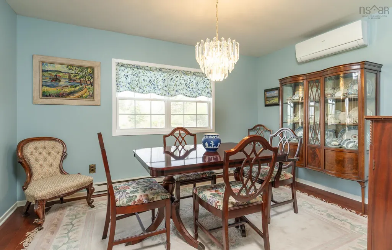
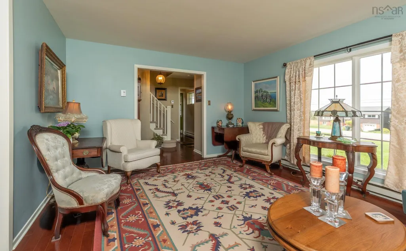
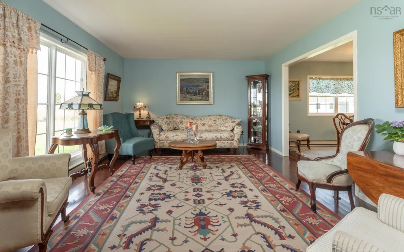
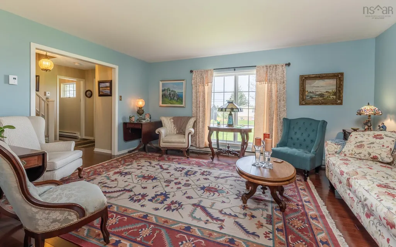
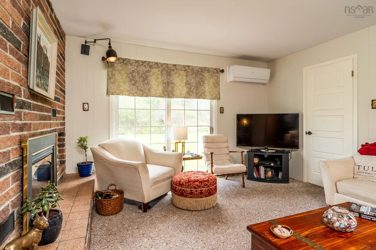
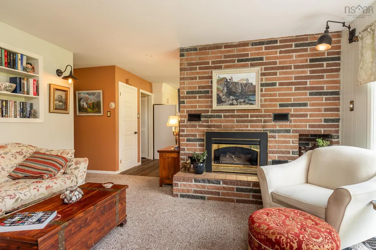
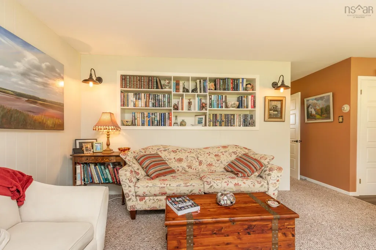
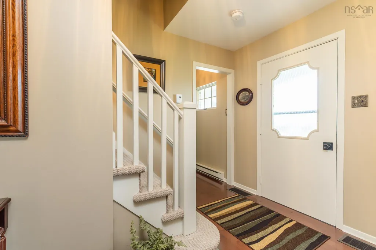
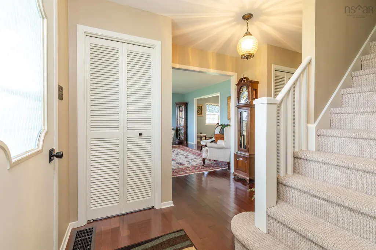
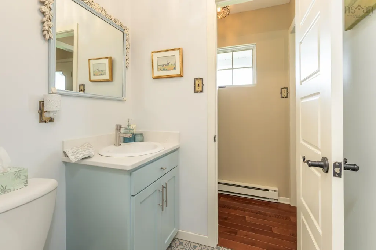
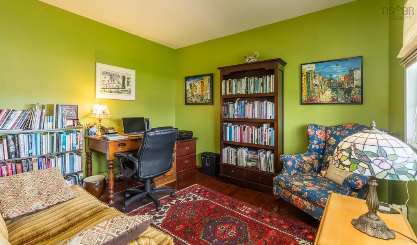
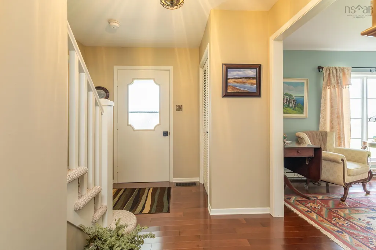
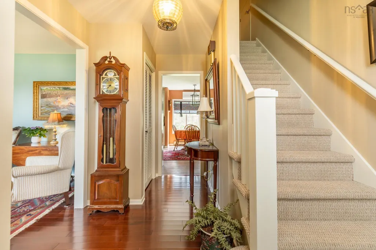
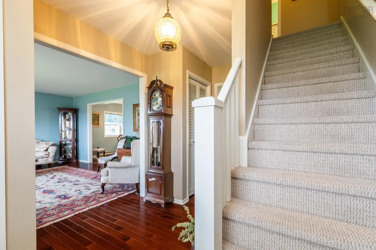
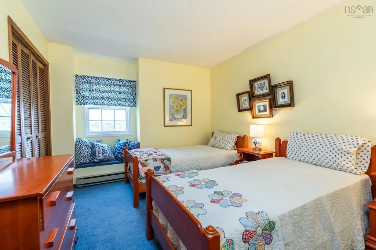
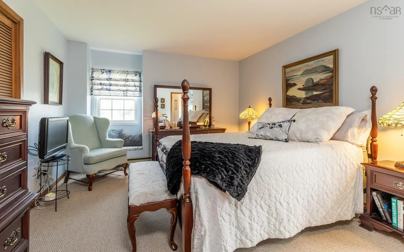
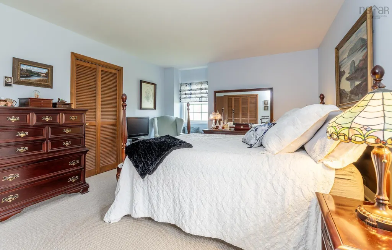
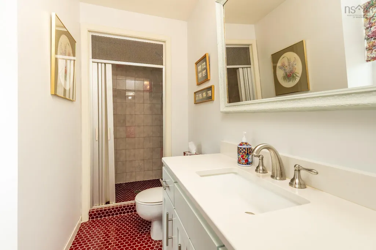
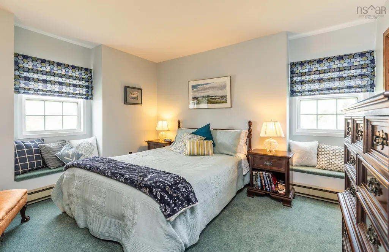
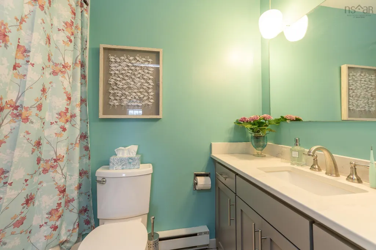
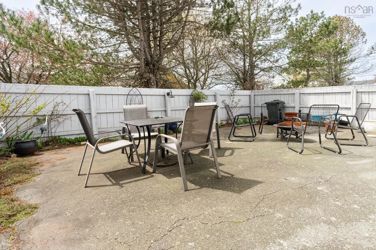
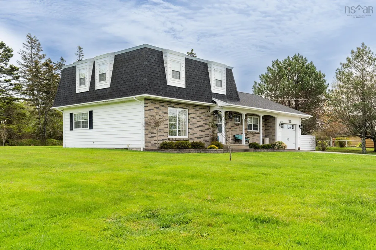
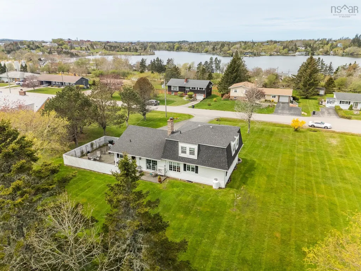
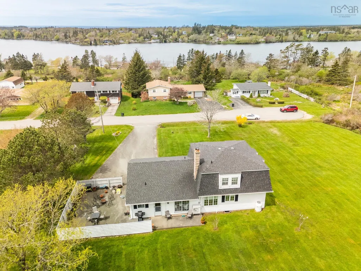
Goodwin Drive offers the perfect blend of space, comfort, and future potential. This well-maintained 3-bedroom, 2.5-bath home is ideally located less than 5 minutes from the Yarmouth Hospital, downtown amenities, shopping, restaurants, and everyday conveniences, while still providing the added benefit of county taxes with municipal water and sewer services already in place. Inside, the home features a practical and inviting layout designed for comfortable everyday living. The spacious main living areas are enhanced by a ductless heat pump for efficient heating and cooling, while a propane fireplace adds warmth and atmosphere during the cooler months. Electric heat throughout the home provides additional comfort and convenience. The attached garage offers excellent functionality for parking, storage, or workspace needs, while outside you’ll find a sheltered patio area perfectly set up for relaxing or entertaining in privacy. The large lot provides ample room for gardening, recreation, or future plans, with subdivision potential adding significant long-term value for buyers seeking investment opportunity or development flexibility (subject to approvals). Nature lovers and active lifestyles will appreciate the nearby walking trail, ideal for year-round enjoyment. Combining location, lot size, municipal services, and development potential, this property presents a rare opportunity in one of the Yarmouth area’s most convenient and sought-after settings.
| Elementary School | Middle School | High School |
|---|---|---|
| Meadowfields Community School Elementary School | Maple Grove Education Centre Middle School | Yarmouth Consolidated Memorial High School High School |
| Price History | |
|---|---|
| 5/20/2026 | Listed $649,000 |
General Features
| Sewer | Municipal |
|---|---|
| Heating | Baseboard,Fireplace(s),Ductless |
| Utilities | Electric,Propane,Cable Connected,Electricity Connected,Phone Connected |
| Possession | Negotaible |
| Roof | Asphalt |
| Zoning | Residential |
| Year Built | 1973 |
| Property Subtype | Single Family Residence |
| Ownership | Freehold |
| County | Yarmouth |
| New Construction | false |
| Property Type | Residential |
| Attached Garage | true |
| Garage Y/N | true |
| Full Baths | 2 |
| Status | ACTIVE |
| Directions | From Yarmouth to Prospect St. via Hwy. 1, from Prospect Street turn left on Goodwin Drive, signed on right |
| City | Dayton |
| MLS Area | County Hwy 1 |
| Lot Size Units | Acres |
| Lot Size Square Feet | 68389.2 |
| Carport Y/N | false |
| Property Attached Y/N | false |
| Land Lease Y/N | false |
| MLS Area Minor | Dayton |
| Additional Parcels Y/N | false |
| Structure Type | Detached |
| Building Area Units | Square Feet |
| Living Area Units | Square Feet |
| Standard Status | Active |
| High School | Yarmouth Consolidated Memorial High School |
| Elementary School | Meadowfields Community School |
| Legal Description | 19 GOODWIN DR LOT 7-A DAYTON DWELLING BUILDING |
| Middle/Junior High School | Maple Grove Education Centre |
| Cooling | Ductless |
| Construction Materials | Brick,Vinyl Siding |
| Stories Count | 2 |
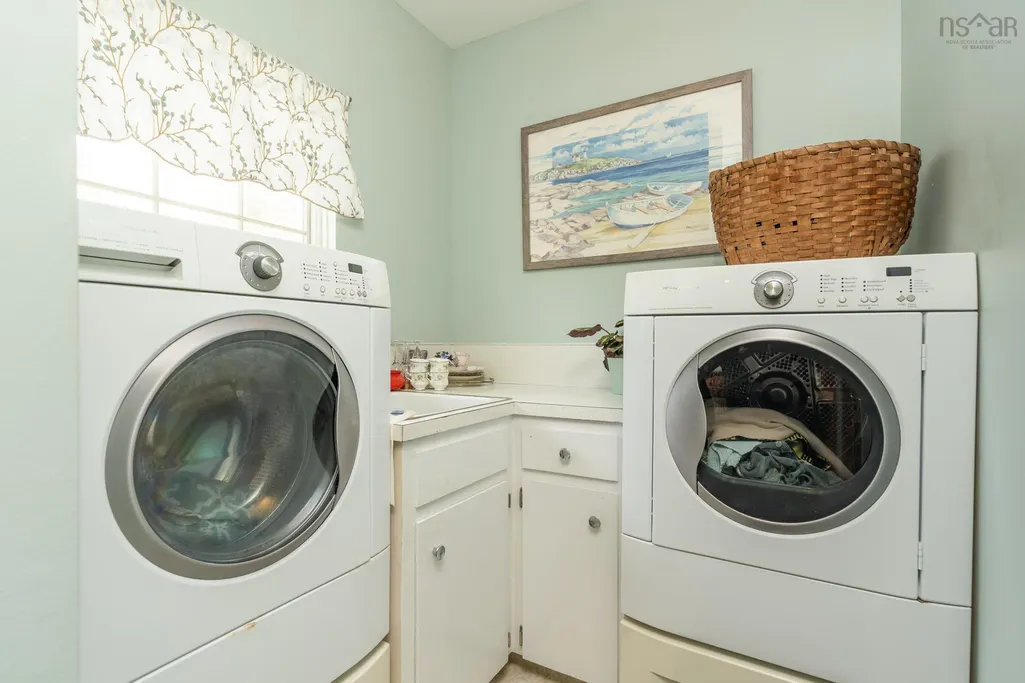
| Appliances | Electric Range,Dishwasher,Dryer - Electric,Washer,Garburator,Range Hood,Refrigerator |
| Levels | 2 Storey |
| Community Features | Golf,Park,Playground,Near Public Transport,School Bus Service,Shopping,Marina,Place of Worship,Beach |
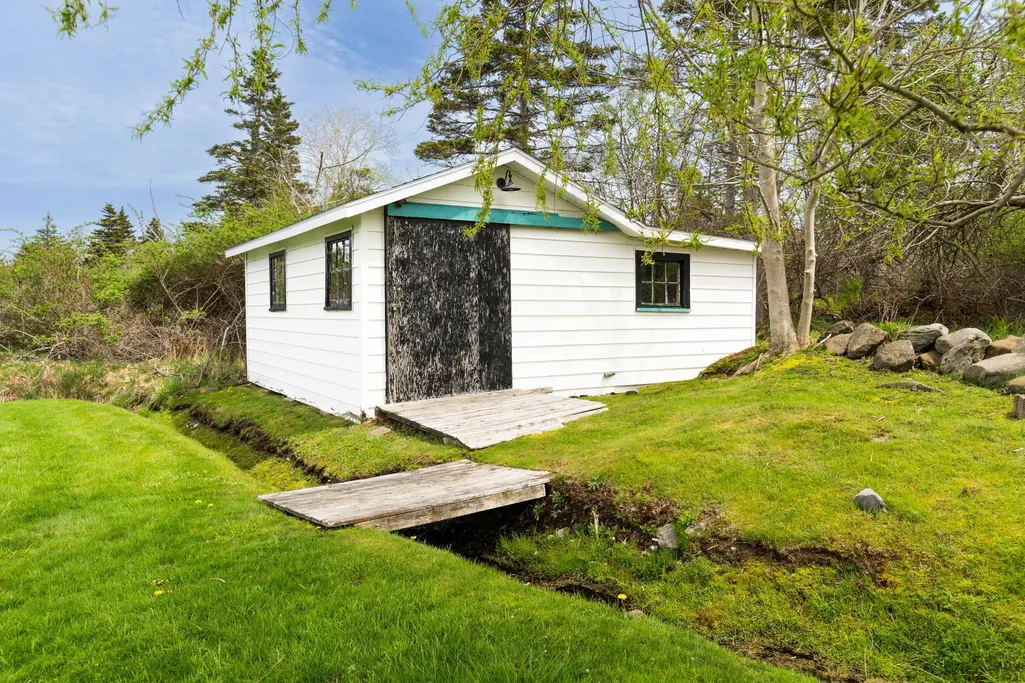
| Other Structures | Shed(s) |
| Patio/Porch Features | Patio |
Interior Features
| Interior Amenities | Ensuite Bath,High Speed Internet |
|---|---|
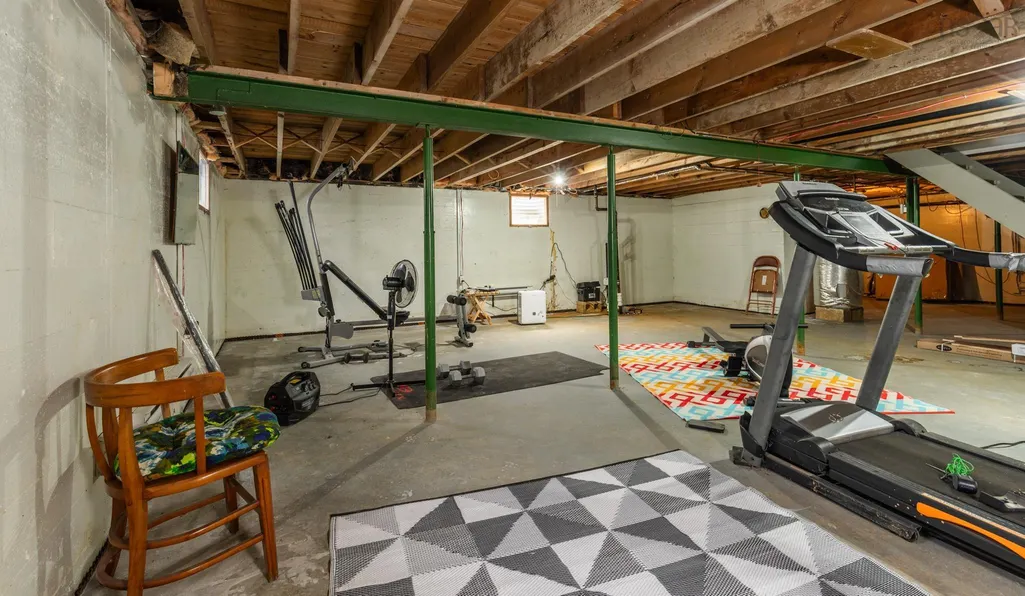
| Basement | Full,Unfinished |
| Flooring | Carpet,Ceramic Tile,Hardwood,Laminate |
| Air Conditioning Y/N | true |
| Heating Y/N | true |
| Fireplace Y/N | true |
| Half Baths | 1 |
| Total Bedrooms | 3 |
| Below Grade Finished Area Unit Type | Square Feet |
| Total Baths | 3 |
| Fireplace Features | Propane |
Exterior Features
| Parking Features | Attached,Wired,Double,Paved |
|---|---|
| Lot Features | 1 to 2.99 Acres,Partially Cleared,Wooded |
| Water Source | Municipal |
| Lot Size Area | 1.57 |
| Foundation Details | Concrete Perimeter |
| Building Area Total | 2400 |
| Lot Size Acres | 1.57 |
| Waterfront Y/N | false |
| Other Equipment | Sump Pump,Fuel Tank(s) |
| Road Frontage Type | Public,Year Round Road |
| Total Parking | 2 |
| Other Parking | Garage Details(Attached, Wired, 12' X 24') |
Amenities
- Foreclosure
- Views
- Short Sale
- New Construction
- Adult 55+
- Lease To Own
- No Strata Fees
- Furnished
- Primary On Main
- Air Conditioning
- Seller Finance
- Green
- Fixer Upper
- Horse
- Golf
- Fireplace
- Deck
- Garage
- Basement
- Pool
Property vs Single Family Average in B5A 4H7
Price
Year Built
 Information should be deemed reliable but not guaranteed, all representations are approximate, and individual verification is recommended. Copyright ©2017 All rights reserved.
The trademarks REALTOR®, REALTORS® and the REALTOR® logo are controlled by The Canadian Real Estate Association (CREA) and identify real estate professionals who are members of CREA. The trademarks MLS®, Multiple Listing Service® and the associated logos are owned by CREA and identify the quality of services
Information should be deemed reliable but not guaranteed, all representations are approximate, and individual verification is recommended. Copyright ©2017 All rights reserved.
The trademarks REALTOR®, REALTORS® and the REALTOR® logo are controlled by The Canadian Real Estate Association (CREA) and identify real estate professionals who are members of CREA. The trademarks MLS®, Multiple Listing Service® and the associated logos are owned by CREA and identify the quality of services