






Address
135 Blainedale Drive, Salmon River, NS
Price
$ 349,900
Property Attributes
- MLS#202611045
- TypeSingle Family
- Listing Status ACTIVE
- CitySalmon River
- AreaNorthern Region
- Postal CodeB2N 6M3
- StyleSingle Family Residence
- Year Built2022
- Price$ 349,900
- Bedrooms3
- Full Bathrooms2
- Half Bathrooms1
- Sqr Footage1600
- Lot Size0.0866 Acres
Data Source:
Nova Scotia Association of REALTORS® (NSAR)
Property Description
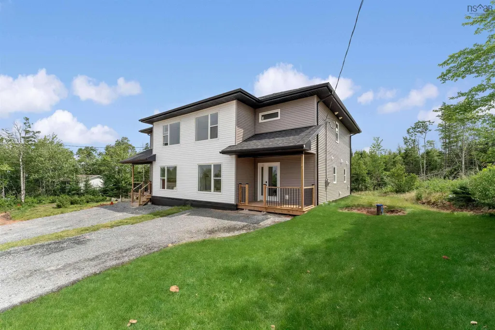
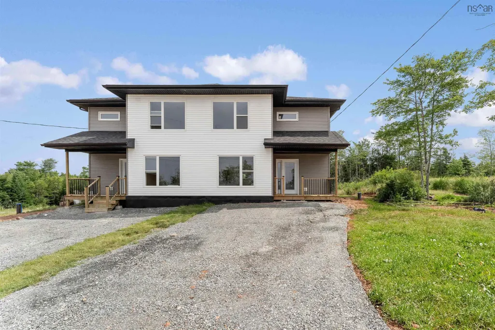
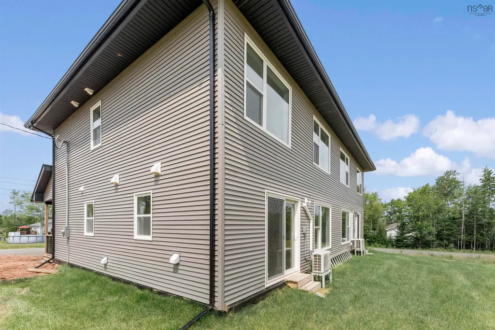
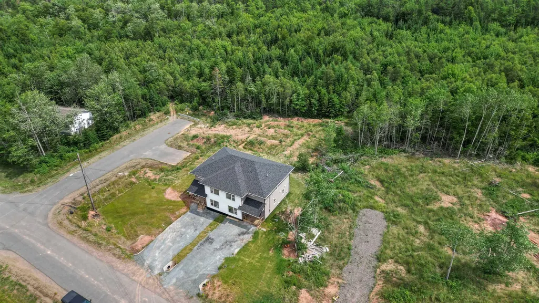
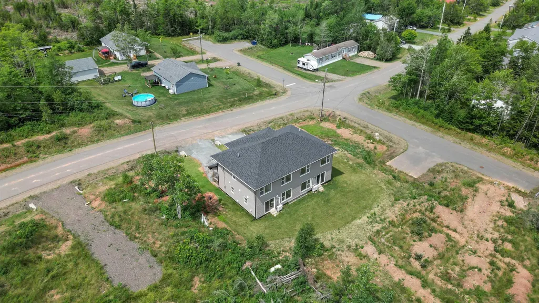
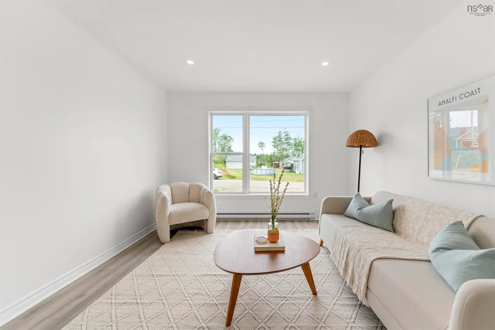
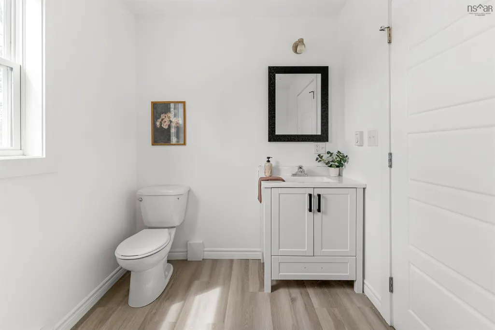
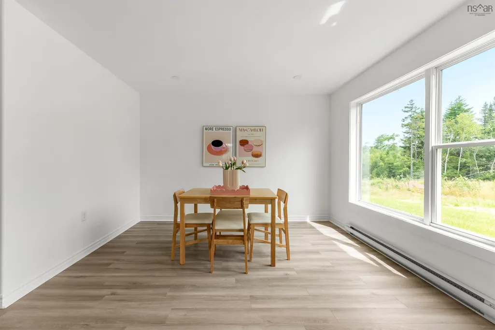
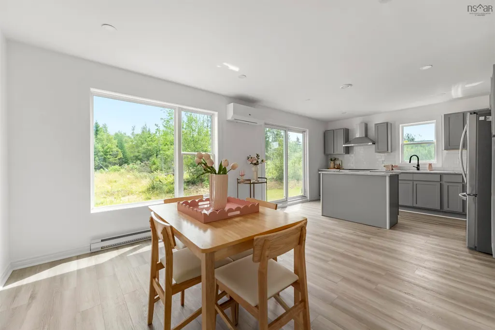
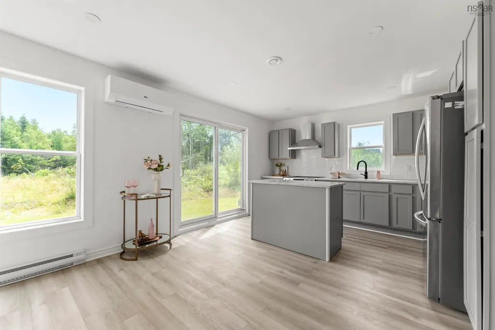
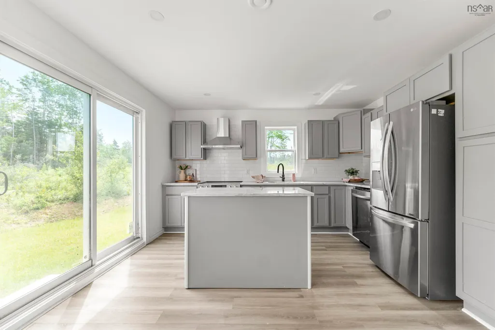
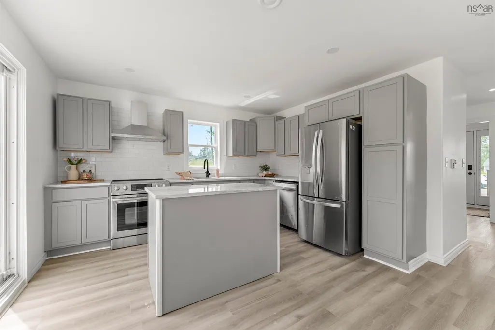
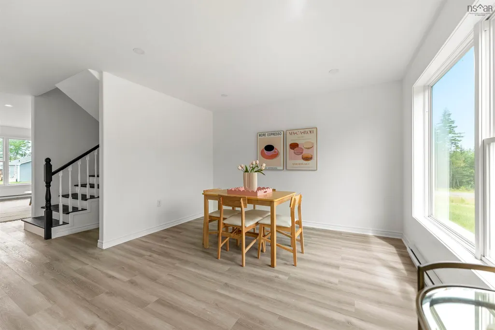
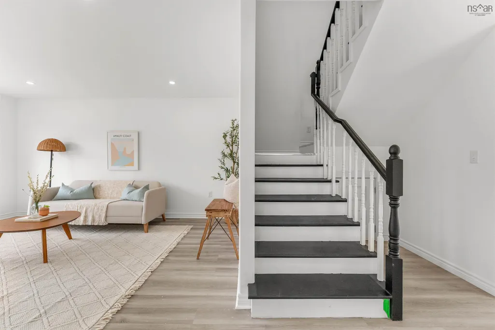
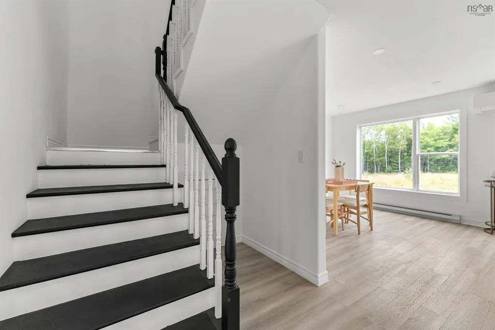
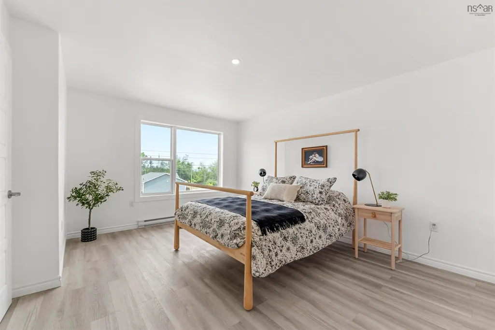
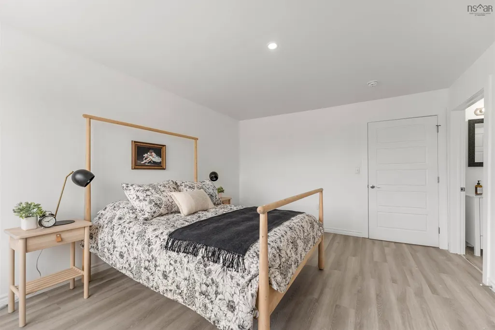
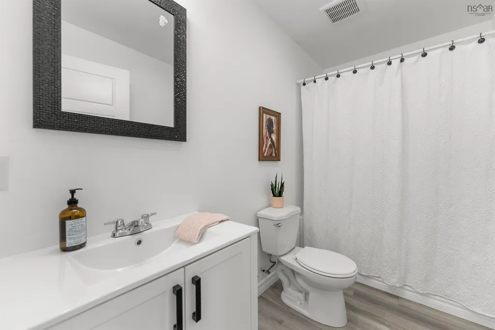
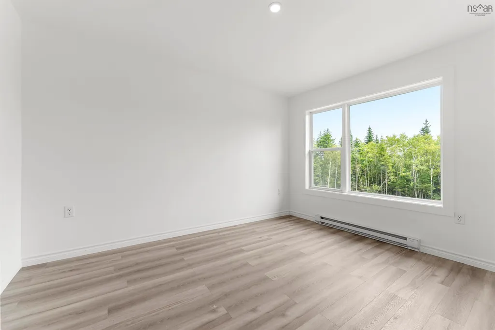
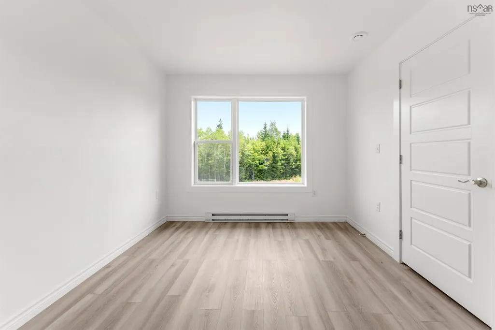
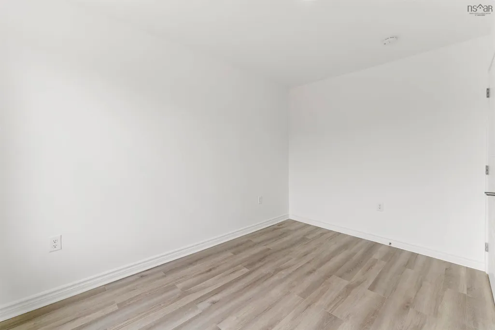
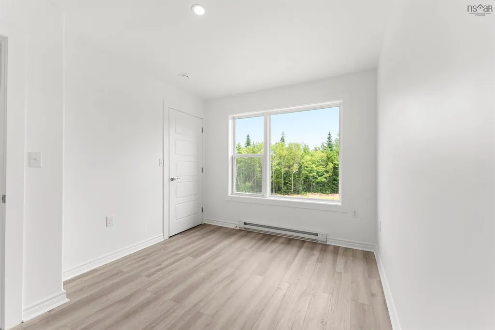
Welcome to 135 Blainedale Drive, a warm and inviting home perfectly situated on a quiet cul-de-sac in a growing community. Offering the ideal balance of peaceful living and everyday convenience, this move-in-ready property is just minutes from the heart of Truro and only an hour from Halifax. Thoughtfully designed with style and functionality in mind, the home features three spacious bedrooms, two and a half bathrooms, and a bright open-concept layout filled with natural light. The kitchen and dining area flow seamlessly together, creating the perfect space for entertaining, family dinners, or quiet mornings at home. Outside, the private backyard is ideal for summer BBQs, relaxing evenings, and enjoying the peaceful surroundings. Complete with a ductless heat pump, kitchen appliances, and landscaping, this home is ready for you to simply move in and enjoy. Truro continues to grow into one of Nova Scotia’s most vibrant towns, offering a wonderful mix of local cafés, restaurants, shopping, NSCC, recreation facilities, and community charm. With parks, trails, and the beautiful Victoria Park nearby, this location perfectly blends convenience with outdoor living. 135 Blainedale Drive is the kind of place that instantly feels like home.
| Elementary School | Middle School | High School |
|---|---|---|
| Harmony Heights Elementary School Elementary School | Redcliff Middle School Middle School | Cobequid Educational Centre High School |
| Price History | |
|---|---|
| 5/15/2026 | Listed $349,900 |
General Features
| Sewer | Municipal |
|---|---|
| Heating | Baseboard,Ductless |
| Utilities | Electric,Cable Connected,Electricity Connected,Phone Connected,Other |
| Possession | Immediate |
| Roof | Asphalt |
| Zoning | R-2 |
| Year Built | 2022 |
| Property Subtype | Single Family Residence |
| Ownership | Freehold |
| County | Colchester |
| New Construction | false |
| Property Type | Residential |
| Attached Garage | false |
| Garage Y/N | false |
| Full Baths | 2 |
| Status | ACTIVE |
| Directions | Follow East Prince eastward to Harmony Road. Harmony Road to Blainedale Drive. |
| City | Salmon River |
| MLS Area | 104-Truro/Bible Hill/Stewiacke |
| Lot Size Units | Square Feet |
| Lot Size Square Feet | 3772.296 |
| Carport Y/N | false |
| Property Attached Y/N | true |
| Land Lease Y/N | false |
| MLS Area Minor | N/A |
| Structure Type | Semi-Detached |
| Building Area Units | Square Feet |
| Living Area Units | Square Feet |
| Standard Status | Active |
| High School | Cobequid Educational Centre |
| Elementary School | Harmony Heights Elementary School |
| Legal Description | Blainedale Dr Lot 11-B Salmon River Dwelling |
| Middle/Junior High School | Redcliff Middle School |
| Construction Materials | Vinyl Siding |
| Stories Count | 2 |
| Appliances | Stove,Dishwasher,Dryer,Washer,Refrigerator |
| Levels | 2 Storey |
| Community Features | Golf,Park,Playground,Recreation Center,Marina,Beach |
| Other Structures | Deck |
| Patio/Porch Features | Deck |
Interior Features
| Interior Amenities | High Speed Internet |
|---|---|
| Basement | None |
| Flooring | Laminate |
| Heating Y/N | true |
| Half Baths | 1 |
| Total Bedrooms | 3 |
| Below Grade Finished Area Unit Type | Square Feet |
| Total Baths | 3 |
Exterior Features
| Parking Features | No Garage,Gravel |
|---|---|
| Lot Features | Under 0.5 Acres,Cleared,Landscaped |
| Water Source | Drilled Well |
| Inclusions | All Appliances |
| Lot Size Area | 3772.296 |
| Foundation Details | Slab |
| Building Area Total | 1600 |
| Lot Size Acres | 0.0866 |
| Waterfront Y/N | false |
| Other Equipment | No Rental Equipment |
| Road Frontage Type | Public |
Amenities
- Foreclosure
- Views
- Short Sale
- New Construction
- Adult 55+
- Lease To Own
- No Strata Fees
- Furnished
- Primary On Main
- Air Conditioning
- Seller Finance
- Green
- Fixer Upper
- Horse
- Golf
- Fireplace
- Deck
- Garage
- Basement
- Pool
Property vs Single Family Average in B2N 6M3
Price
Year Built
 Information should be deemed reliable but not guaranteed, all representations are approximate, and individual verification is recommended. Copyright ©2017 All rights reserved.
The trademarks REALTOR®, REALTORS® and the REALTOR® logo are controlled by The Canadian Real Estate Association (CREA) and identify real estate professionals who are members of CREA. The trademarks MLS®, Multiple Listing Service® and the associated logos are owned by CREA and identify the quality of services
Information should be deemed reliable but not guaranteed, all representations are approximate, and individual verification is recommended. Copyright ©2017 All rights reserved.
The trademarks REALTOR®, REALTORS® and the REALTOR® logo are controlled by The Canadian Real Estate Association (CREA) and identify real estate professionals who are members of CREA. The trademarks MLS®, Multiple Listing Service® and the associated logos are owned by CREA and identify the quality of services