

Address
No 8 Highway Lot 4, South Brookfield Ns B0t 1x0, South Brookfield, NS
Price
$ 399,000
Property Attributes
- MLS#202606975
- TypeSingle Family
- Listing Status ACTIVE
- CitySouth Brookfield
- AreaSouth Shore
- NeighbourhoodD2
- Postal CodeB0T 1X0
- StyleSingle Family Residence
- Price$ 399,000
- Bedrooms2
- Full Bathrooms2
- Half Bathrooms0
- Sqr Footage1260
- Lot Size1.8575 Acres
Data Source:
Nova Scotia Association of REALTORS® (NSAR)
Property Description
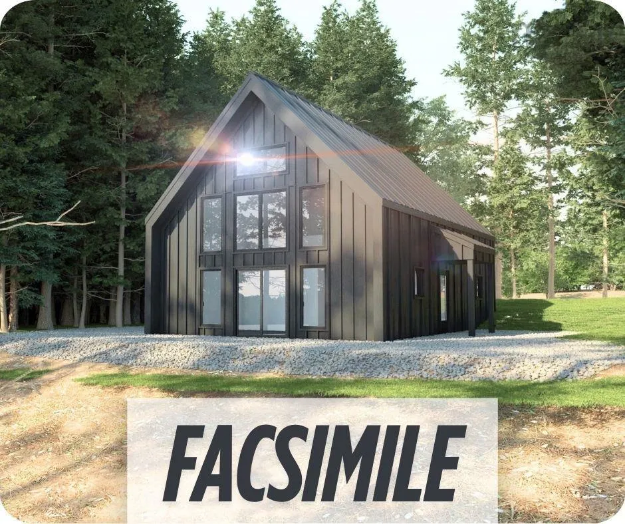
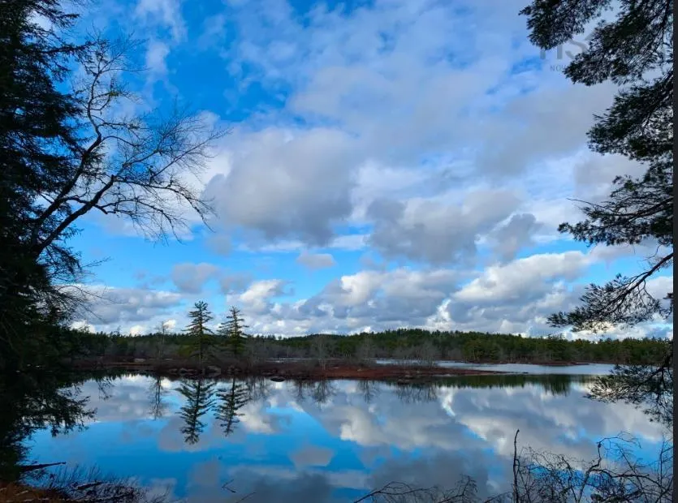
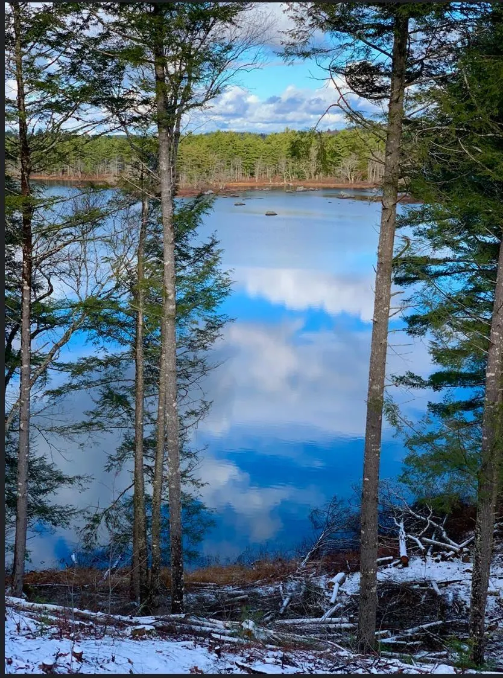
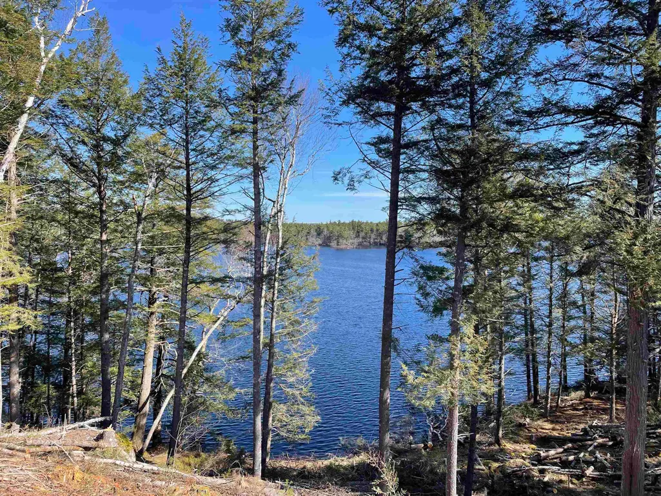
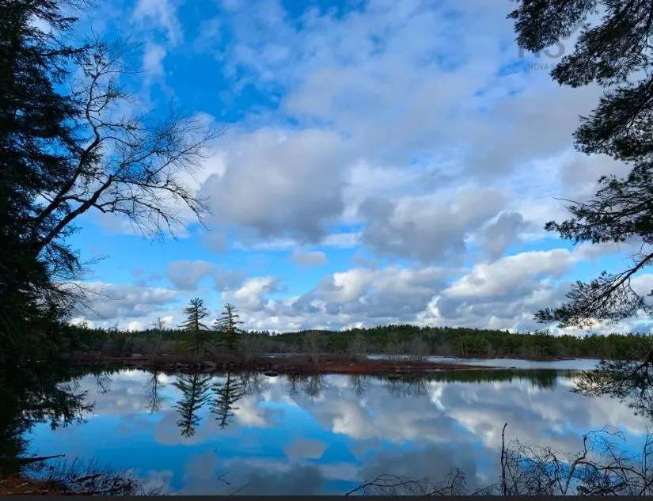
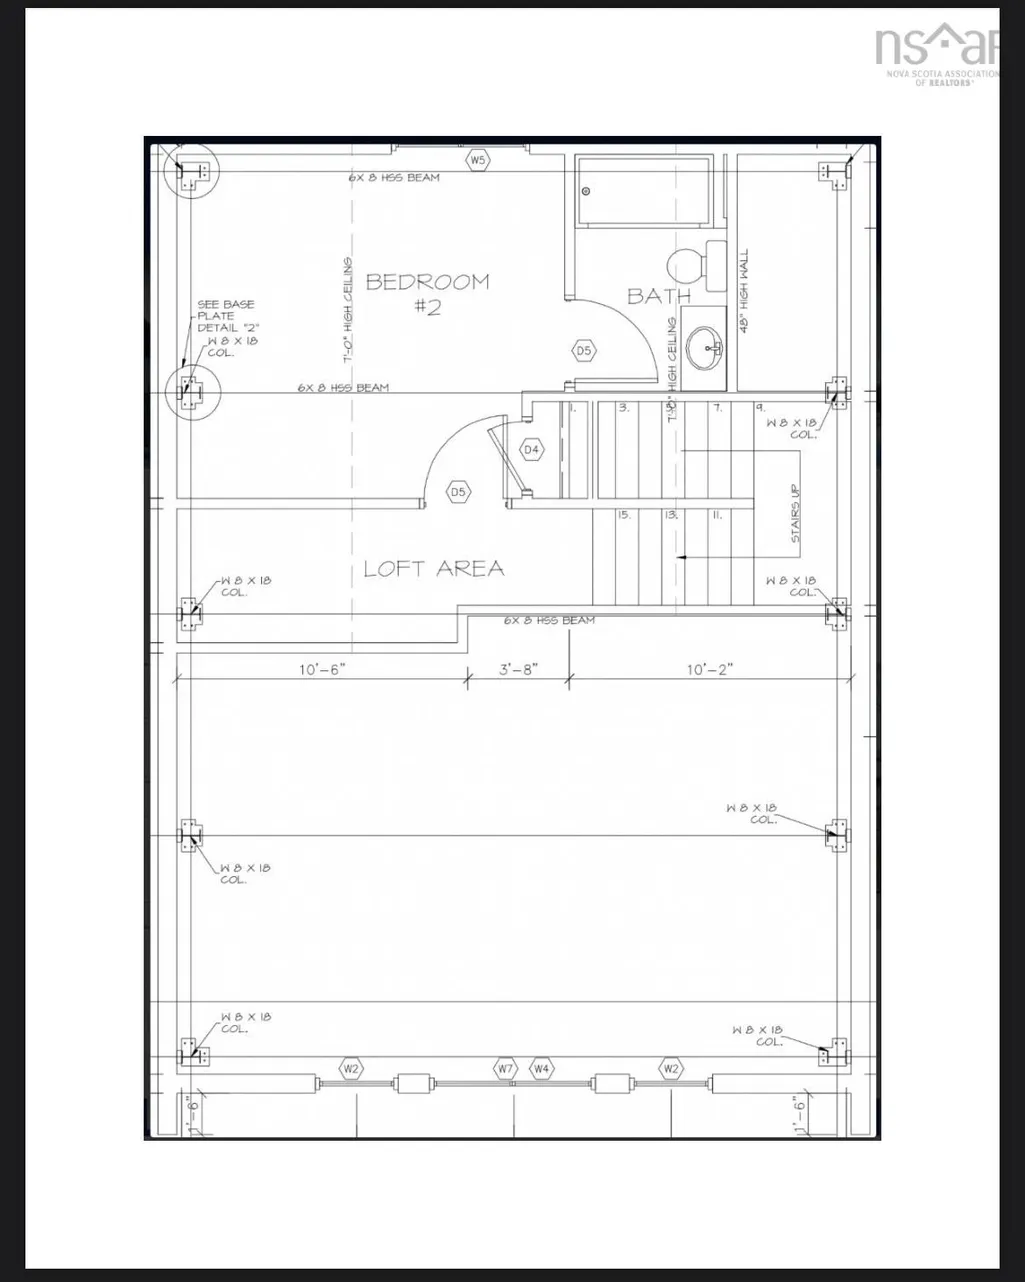
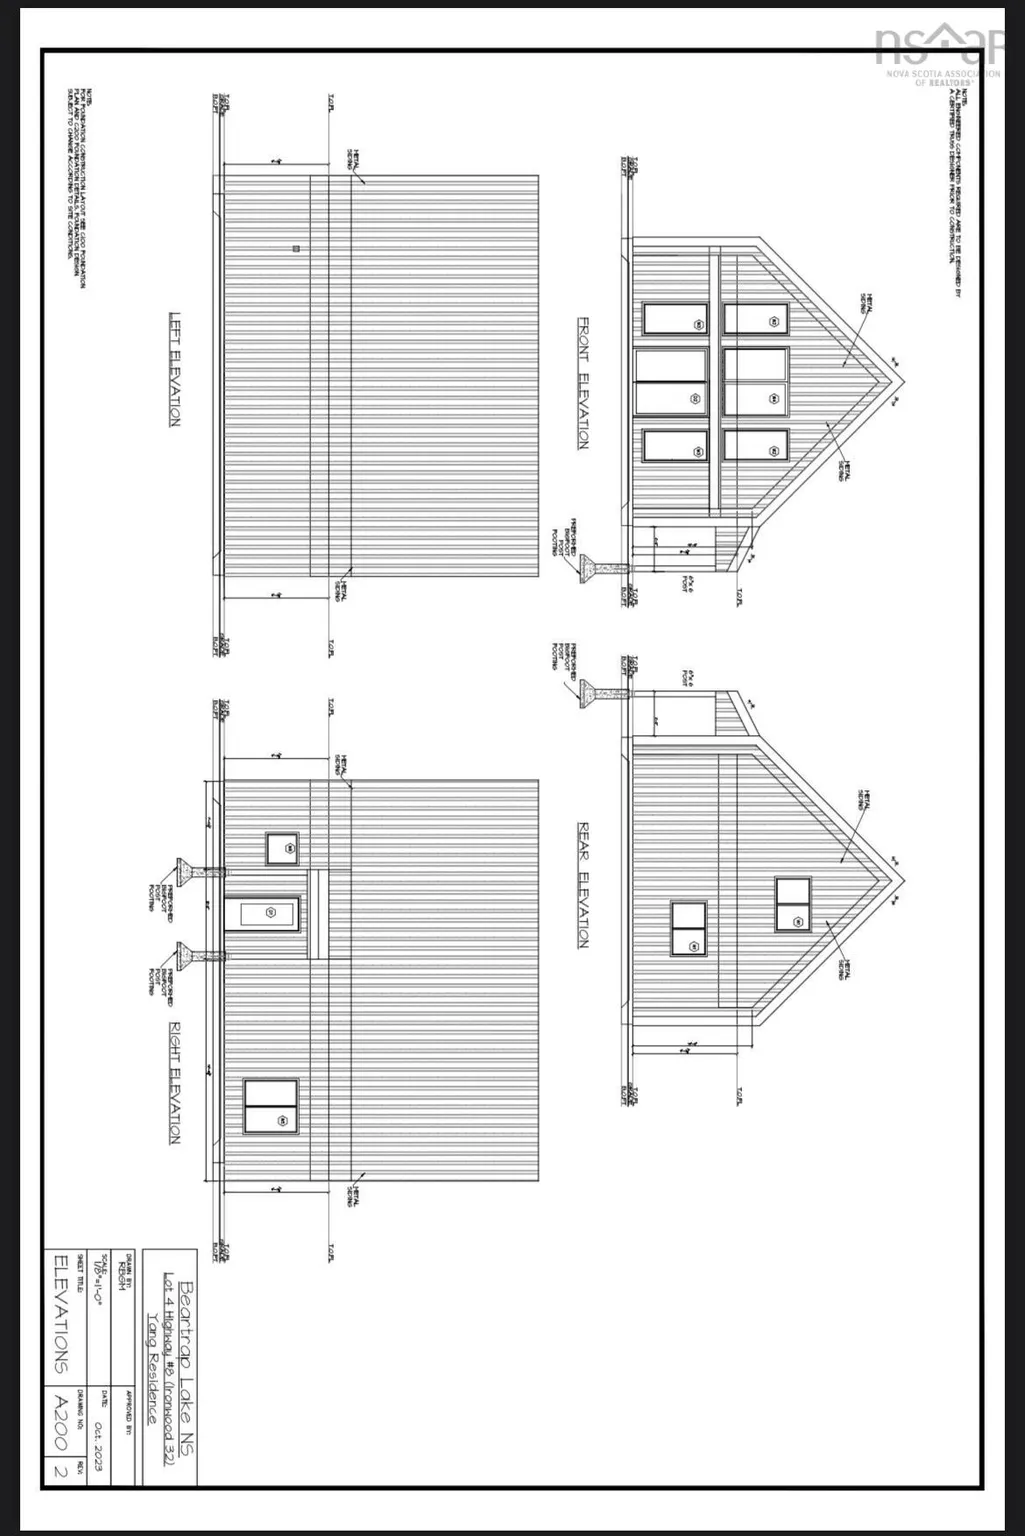
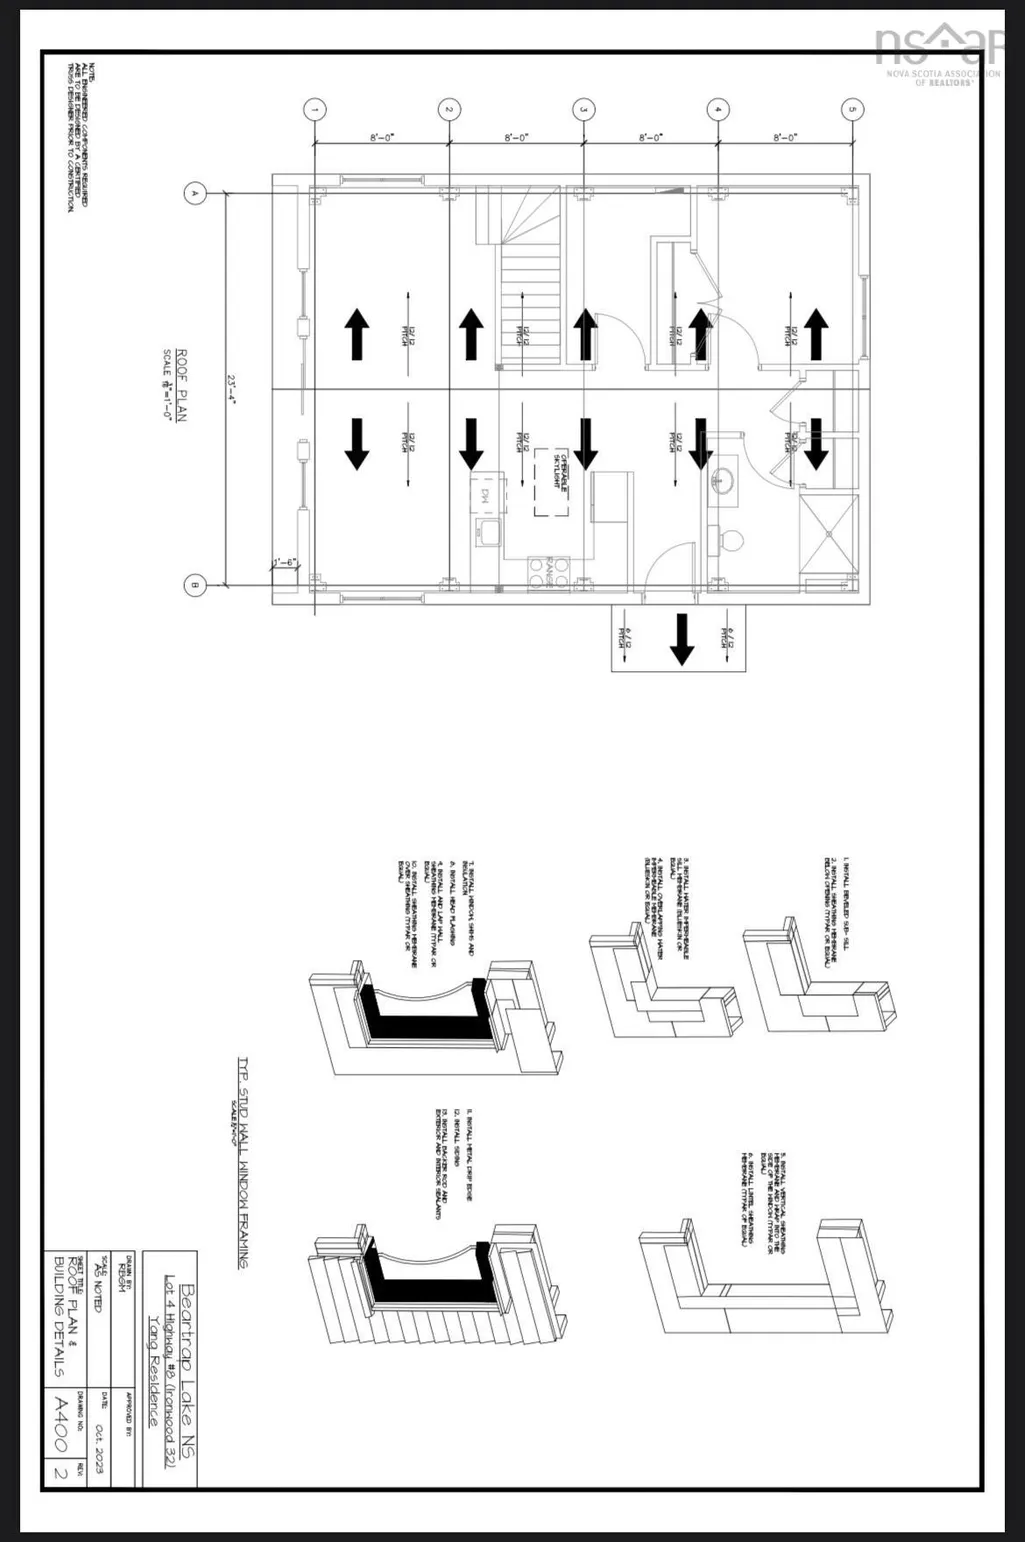
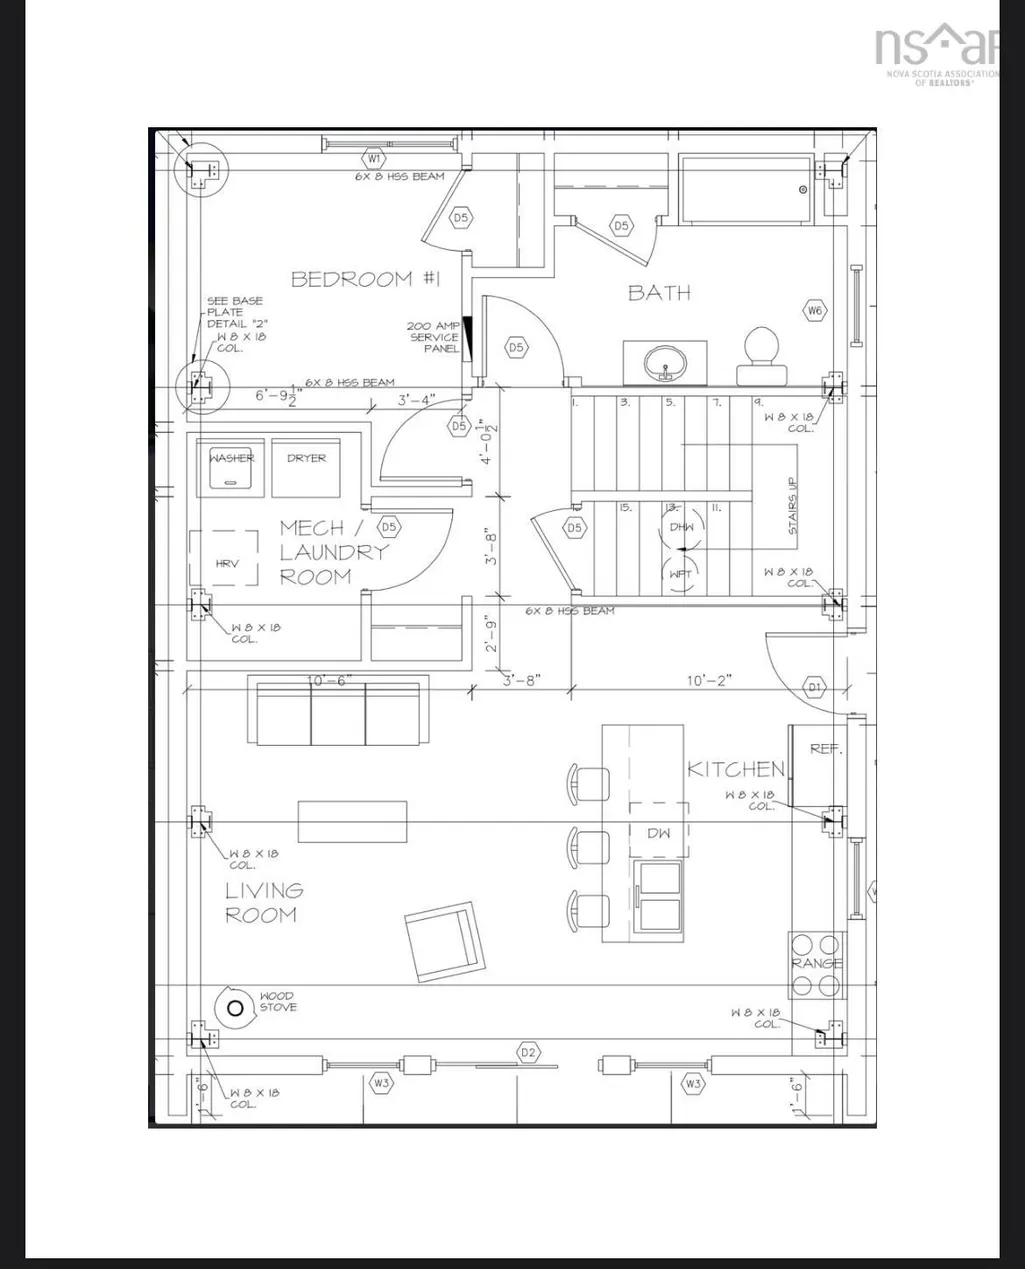
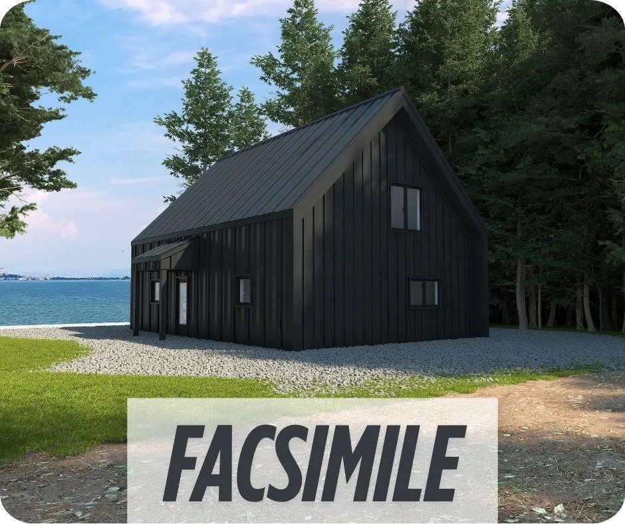
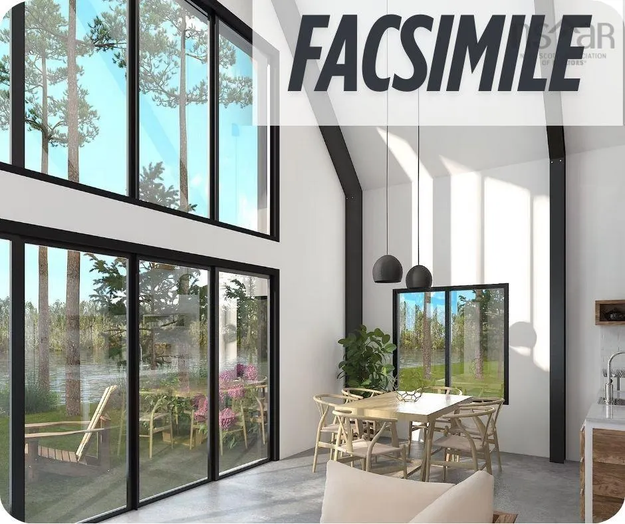
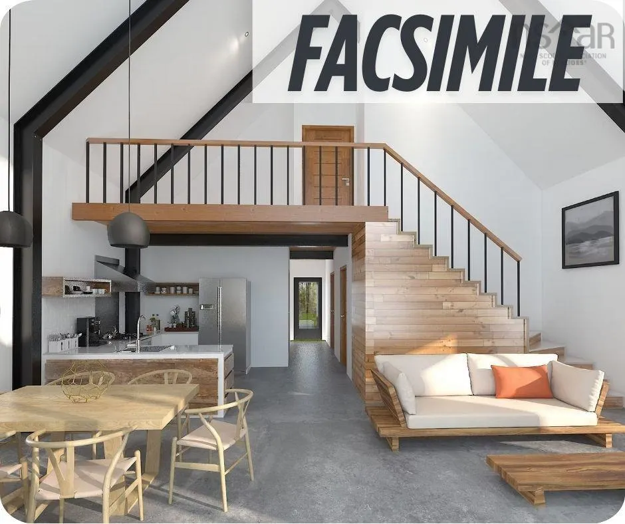
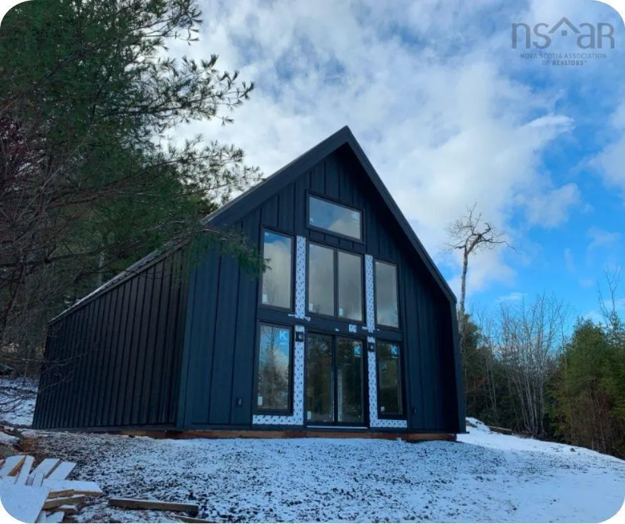
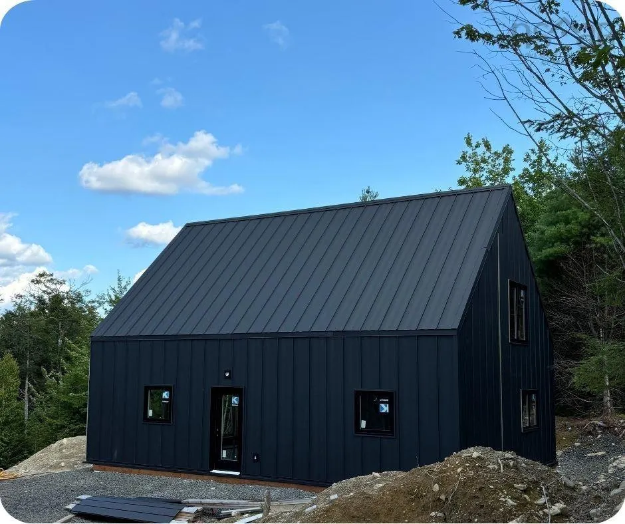
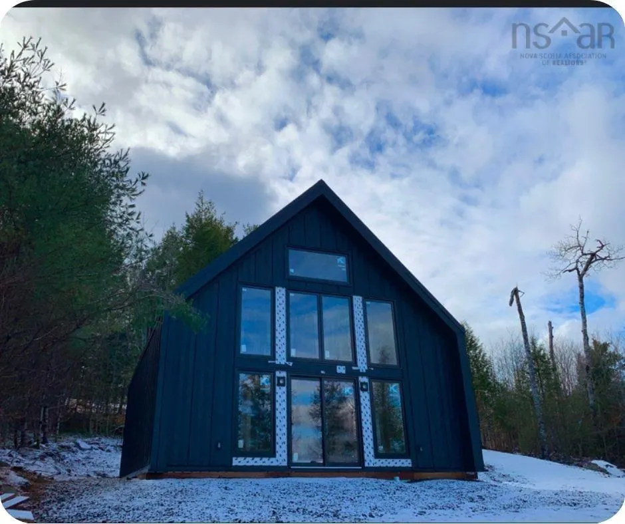
This price is for an Iron Spaces High Performance Building Envelope, with a basic driveway on Lot 4 in Beartrap Lake. The interior walls are framed but not finished, the approved drawings will be yours but you can still make some changes. All it needs is finishes, mechanical, electrical, well and septic to the vision of a new owner! Beartrap Lake means Lakefront Living at Its Finest! Step into your dream getaway with the stunning Ironwood Cottage, an Iron Spaces model designed to offer the perfect balance of modern style and cozy charm. This brand-new 2-bedroom, 2-bathroom lakefront construction is a haven for relaxation and recreation. Enjoy breathtaking views of the water from your open-concept living space, or unwind with serene sunsets on your private deck. Built with high-quality materials” and exceptional insulation: painted steel beams and 8.25 inch thick walls with extreme insulation values. This cottage is as functional as it is beautiful. The best part? Whether you’re seeking a weekend escape or a forever retreat, this property offers the perfect canvas for your vision. Don’t miss this opportunity to own a lakeside sanctuary that’s ready for you to make it your own. Schedule a tour today and start creating memories by the water!
| Price History | |
|---|---|
| 4/10/2026 | Listed $399,000 |
General Features
| Sewer | None |
|---|---|
| Heating | No Heating/Cooling |
| Utilities | Electricity Connected |
| Possession | Immediate |
| Roof | Metal |
| Zoning | RES |
| Property Subtype | Single Family Residence |
| Ownership | Freehold |
| Waterfront Features | Lake,Lake Privileges,Fresh Water |
| County | Queens |
| New Construction | true |
| Property Type | Residential |
| HOA | true |
| Attached Garage | false |
| Garage Y/N | false |
| Full Baths | 2 |
| Status | ACTIVE |
| Directions | From Halifax Hwy 103 W to NS-325 N in Lunenburg, take exit 13 Continue on NS-325 N. Take NS-208 W to Nova Scotia Trunk 8 S in "South Brookfield "Continue Nova Scotia Trunk 8 S past Cameron Brook Provincial Park. The entry to the subdivision is on your left hand, just past house number 7602. |
| City | South Brookfield |
| MLS Area | 406-Queens County |
| Lot Size Units | Acres |
| Lot Size Square Feet | 80912.7 |
| Carport Y/N | false |
| Property Attached Y/N | false |
| Land Lease Y/N | false |
| MLS Area Minor | D2 |
| Structure Type | Detached |
| Building Area Units | Square Feet |
| Living Area Units | Square Feet |
| Standard Status | Active |
| View | Lake |
| HOA Fee | 400 |
| Unit Number | Lot 4 |
| Cooling | No Heating/Cooling |
| Construction Materials | Steel Siding |
| Stories Count | 1 |
| Appliances | None |
| Levels | One and One Half |
| Community Features | Park,Beach |
| Property Condition | New Construction,Under Construction |
Interior Features
| Basement | None |
|---|---|
| Flooring | None |
| Total Bedrooms | 2 |
| Below Grade Finished Area Unit Type | Square Feet |
| Total Baths | 2 |
Exterior Features
| Parking Features | No Garage,Gravel,Multiple Driveways |
|---|---|
| Lot Features | 1 to 2.99 Acres,Partially Cleared,Sloping/Terraced,Wooded |
| Water Source | None |
| Lot Size Area | 1.8575 |
| Foundation Details | Slab |
| Building Area Total | 1260 |
| Lot Size Acres | 1.8575 |
| Waterfront Y/N | true |
| Other Equipment | No Rental Equipment |
| Road Frontage Type | Public,Year Round Road |
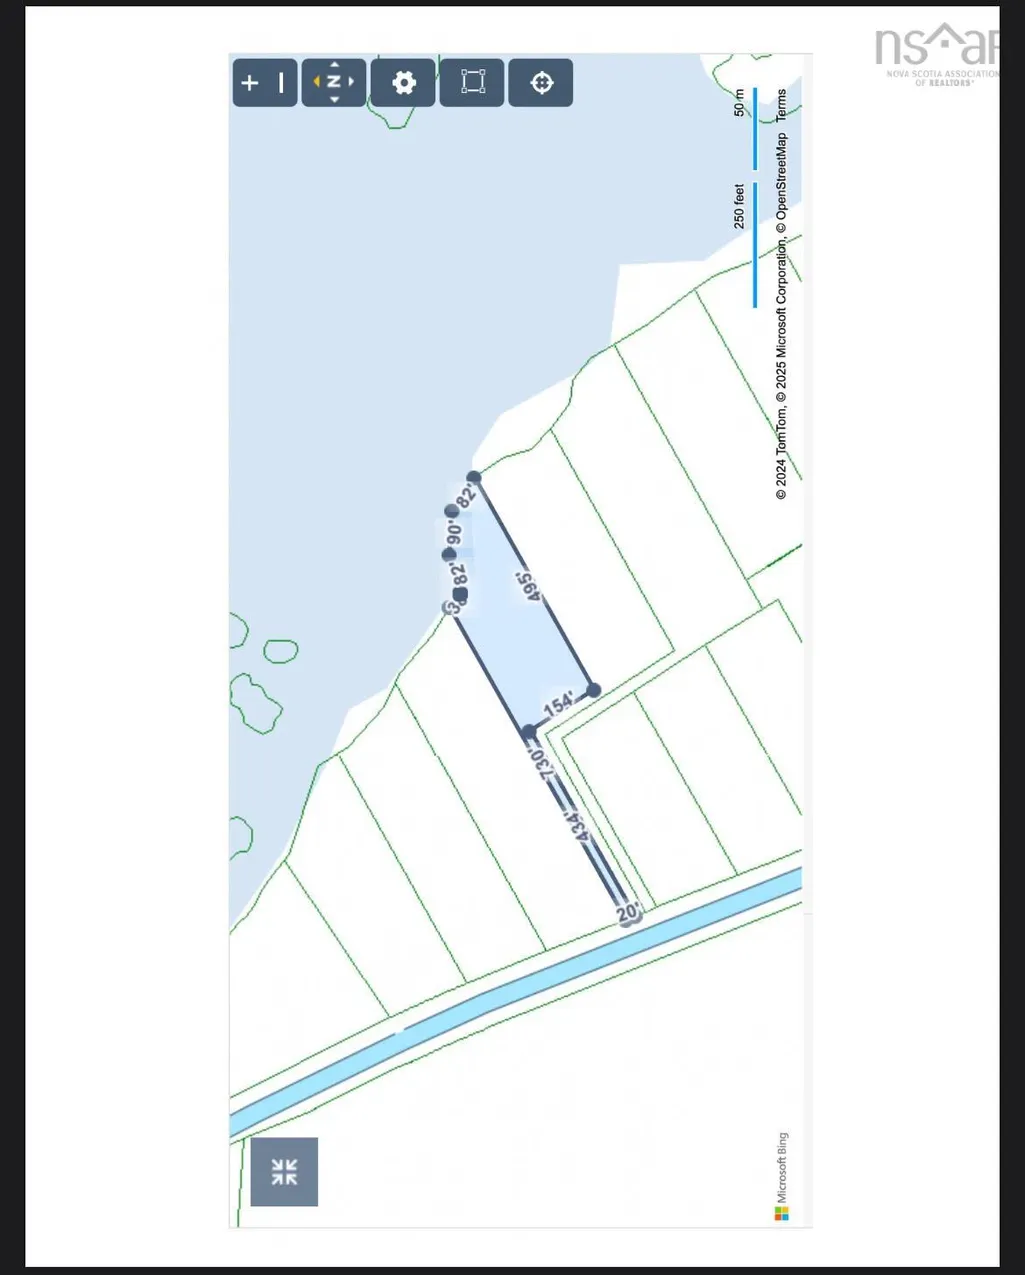
| Frontage Length | Water Frontage: 269 Feet |
Amenities
- Foreclosure
- Views
- Short Sale
- New Construction
- Adult 55+
- Lease To Own
- No Strata Fees
- Furnished
- Primary On Main
- Air Conditioning
- Seller Finance
- Green
- Fixer Upper
- Horse
- Golf
- Fireplace
- Deck
- Garage
- Basement
- Pool
Property vs Single Family Average in B0T 1X0
Price
 Information should be deemed reliable but not guaranteed, all representations are approximate, and individual verification is recommended. Copyright ©2017 All rights reserved.
The trademarks REALTOR®, REALTORS® and the REALTOR® logo are controlled by The Canadian Real Estate Association (CREA) and identify real estate professionals who are members of CREA. The trademarks MLS®, Multiple Listing Service® and the associated logos are owned by CREA and identify the quality of services
Information should be deemed reliable but not guaranteed, all representations are approximate, and individual verification is recommended. Copyright ©2017 All rights reserved.
The trademarks REALTOR®, REALTORS® and the REALTOR® logo are controlled by The Canadian Real Estate Association (CREA) and identify real estate professionals who are members of CREA. The trademarks MLS®, Multiple Listing Service® and the associated logos are owned by CREA and identify the quality of services