

Address
1802 Highway 344, Port Shoreham, NS
Price
$ 589,000
Property Attributes
- MLS#202605408
- TypeSingle Family
- Listing Status ACTIVE
- CityPort Shoreham
- AreaHighland Region
- Postal CodeB0H 1G0
- StyleSingle Family Residence
- Price$ 589,000
- Bedrooms1
- Full Bathrooms2
- Half Bathrooms0
- Sqr Footage1604
- Lot Size14.2 Acres
Data Source:
Nova Scotia Association of REALTORS® (NSAR)
Property Description
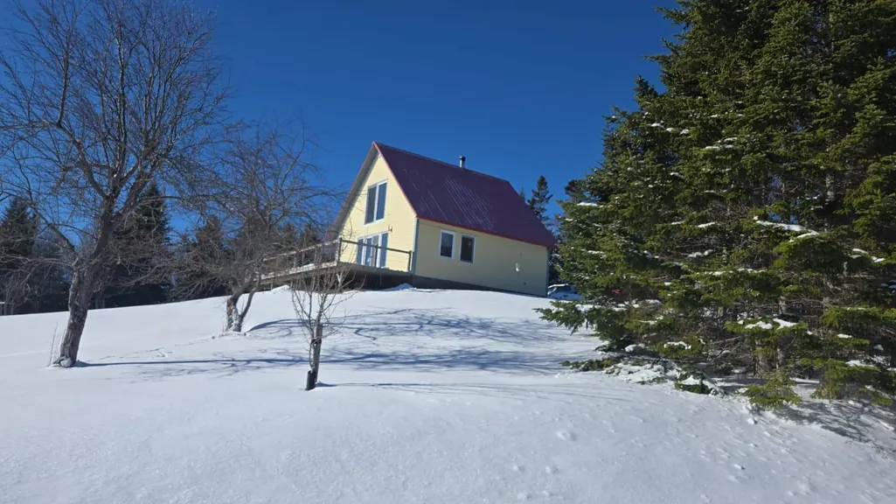
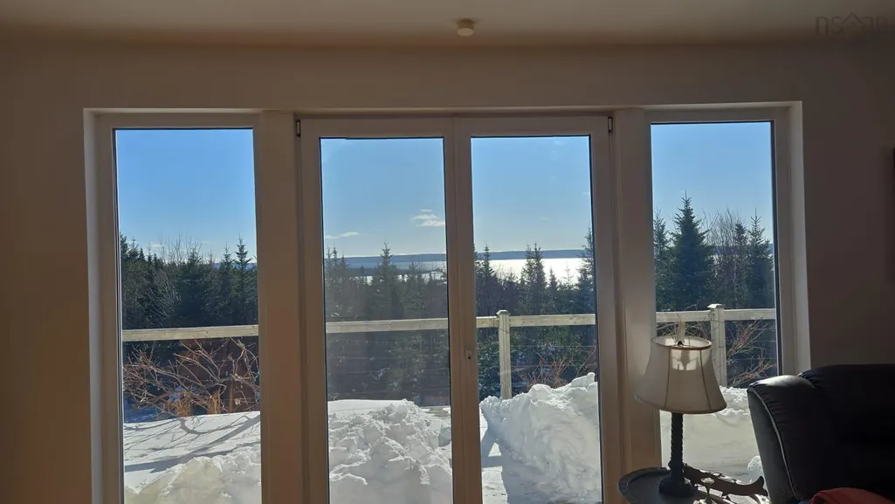
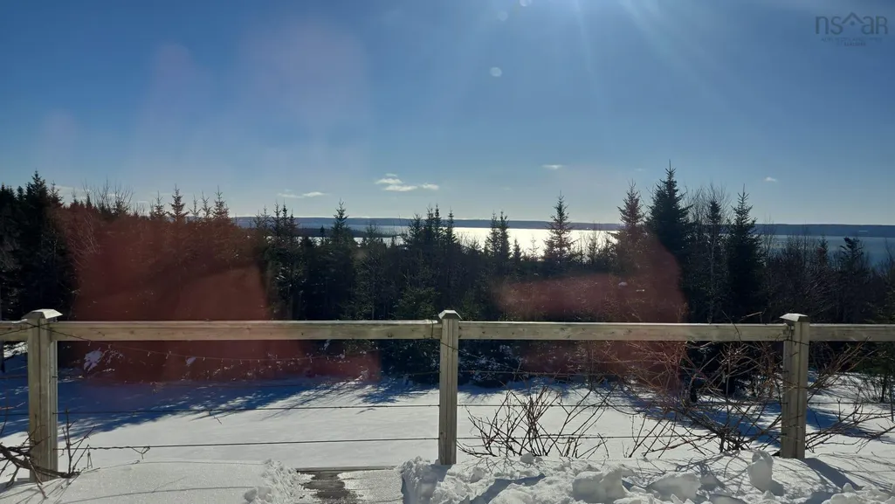
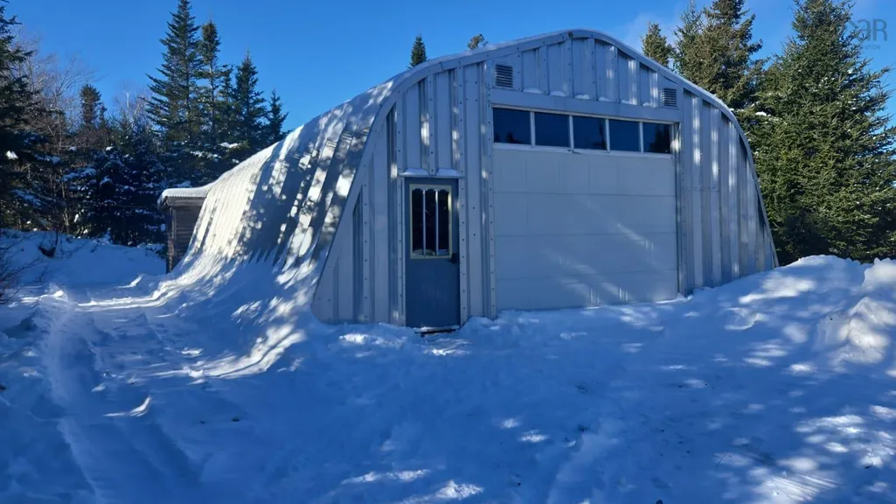
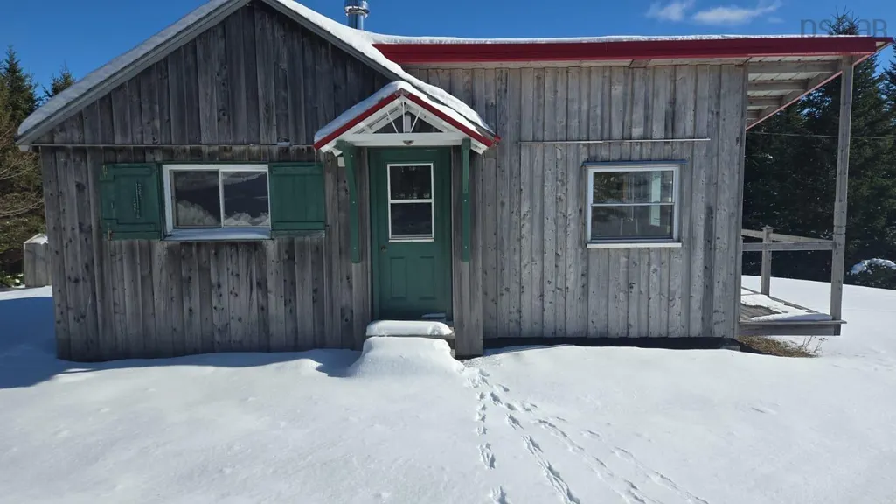
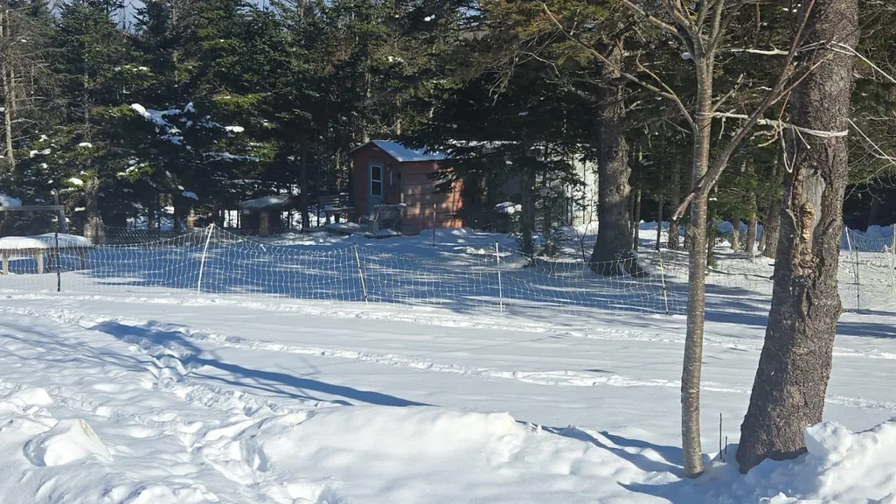
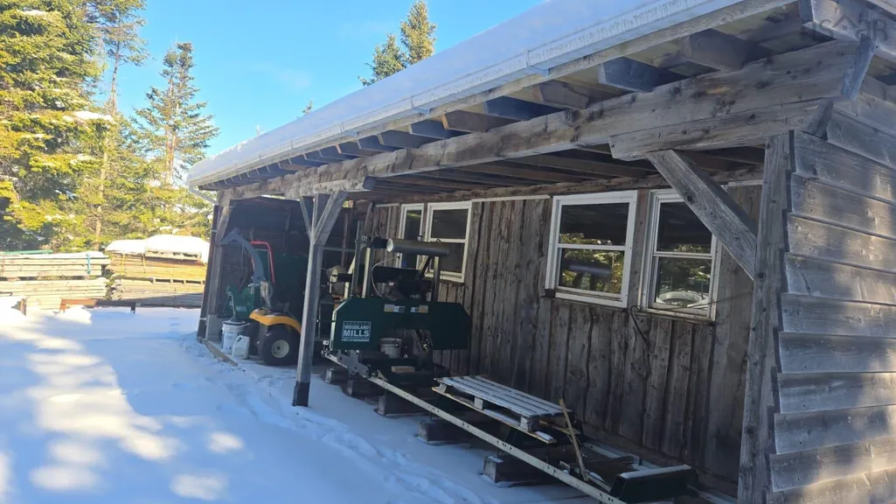
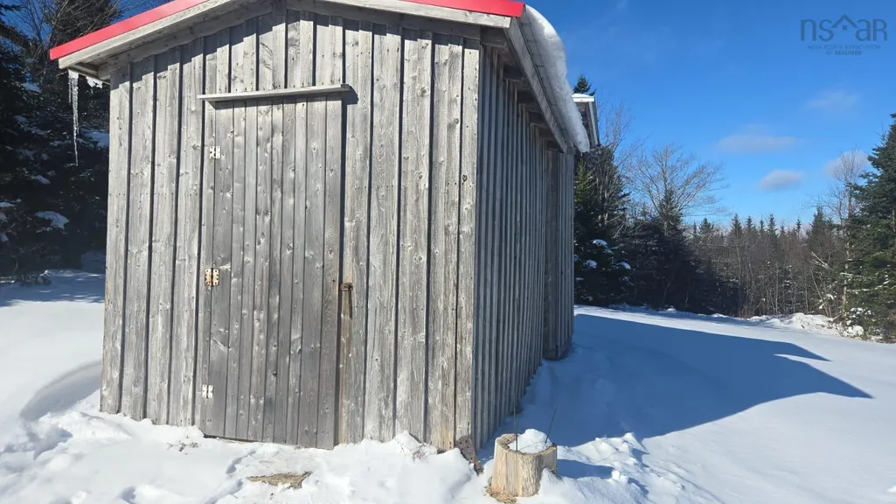
Experience the pinnacle of coastal living in this extraordinary hilltop estate. Nestled on 14.2 acres of secluded land, this property offers absolute privacy and breathtaking, panoramic ocean views. The Property Highlights: Living: A charming Main House and a separate Guest House, perfect for hosting in style. Craftsmanship: A massive Garage and a professional Wood Workshop featuring an integrated Sawmill Annex for the ultimate artisan lifestyle. Wellness & Nature: Relax in the Outdoor Sauna, grow your own produce in the Greenhouse, or enjoy the coastal breeze. Waterfront: Private access to the shore below, complete with your own Dock for boating and fishing. From the elevated vantage point of the hill to the tranquil waters at your feet, this estate is a rare sanctuary for creators and nature lovers alike. Your private coastal retreat awaits.
| Price History | |
|---|---|
| 3/25/2026 | Listed $589,000 |
General Features
| Sewer | Septic Tank |
|---|---|
| Heating | Fireplace(s),Heat Pump,Hot Water |
| Utilities | Electric,Cable Connected,Electricity Connected,Phone Connected |
| Roof | Metal |
| Zoning | MRR-1 - Mixed Use Rural Residential |
| Property Subtype | Single Family Residence |
| Ownership | Freehold |
| Waterfront Features | Lake,Access: Boat,Lake Privileges,Stream/Pond,Brackish Water |
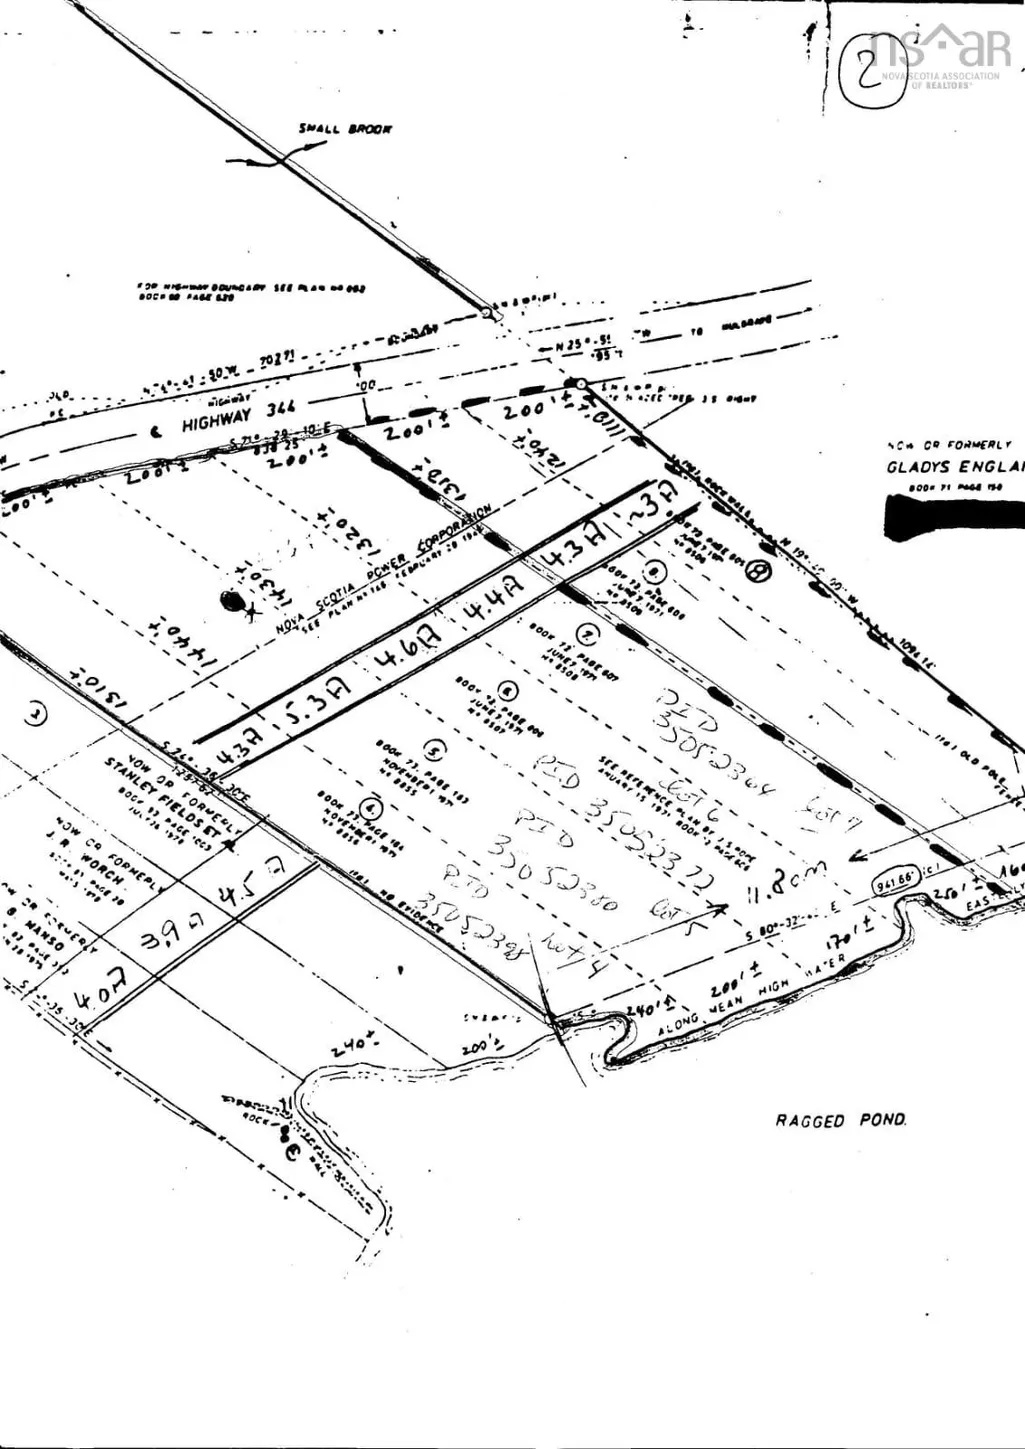
| Additional Parcels Description | 35052372,35052398 |
| County | Guysborough |
| New Construction | false |
| Property Type | Residential |
| Attached Garage | false |
| Garage Y/N | true |
| Full Baths | 2 |
| Status | ACTIVE |
| Directions | From Monastery, NS (Highway 104): Head south toward L 1 Rd and continue for approximately 22.6 km. Turn left onto Marine Dr/NS-344 N and follow the scenic coastal route for 6.7 km. The property is on the right side. |
| City | Port Shoreham |
| MLS Area | 303-Guysborough County |
| Lot Size Units | Acres |
| Lot Size Square Feet | 618552 |
| Carport Y/N | false |
| Property Attached Y/N | false |
| Land Lease Y/N | false |
| MLS Area Minor | N/A |
| Additional Parcels Y/N | true |
| Structure Type | Detached |
| Building Area Units | Square Feet |
| Living Area Units | Square Feet |
| Standard Status | Active |
| View | Lake,Ocean |
| Legal Description | 1802 HIGHWAY 344 LOT 5 PORT SHOREHAM DWELLINGS GARAGE |
| Construction Materials | Vinyl Siding |
| Stories Count | 1 |
| Appliances | Water Heater,Electric Cooktop,Electric Oven,Dryer - Electric,Washer,Microwave,Refrigerator |
| Levels | One and One Half |
| Community Features | Park,School Bus Service,Marina,Place of Worship,Beach |
| Other Structures | Deck,Greenhouse |
| Patio/Porch Features | Deck |
Interior Features
| Interior Amenities | High Speed Internet |
|---|---|
| Basement | Crawl Space |
| Flooring | Hardwood,Tile |
| Heating Y/N | true |
| Fireplace Y/N | true |
| Total Bedrooms | 1 |
| Below Grade Finished Area Unit Type | Square Feet |
| Total Baths | 2 |
| Fireplace Features | Wood Burning Stove,Fireplace(s) |
Exterior Features
| Parking Features | Detached,Heated Garage,Wired,Gravel |
|---|---|
| Lot Features | 10 to 49.99 Acres,Partially Cleared,Hardwood Bush,Partial Landscaped,Softwood Bush,Wooded |
| Water Source | Well |
| Lot Size Area | 14.2 |
| Foundation Details | Concrete Perimeter |
| Building Area Total | 1604 |
| Lot Size Acres | 14.2 |
| Waterfront Y/N | true |
| Other Equipment | Heat Pumps Rented |
| Road Frontage Type | Year Round Road |
| Frontage Length | Water Frontage: 603 Feet |
| Other Parking | Garage Details(High-Clearance Quonset Hut: Pro-Electric, Fits A Unimog. Perfect Workshop/Secure Storage.) |
| Exterior Amenities | Balcony,Dock |
Amenities
- Foreclosure
- Views
- Short Sale
- New Construction
- Adult 55+
- Lease To Own
- No Strata Fees
- Furnished
- Primary On Main
- Air Conditioning
- Seller Finance
- Green
- Fixer Upper
- Horse
- Golf
- Fireplace
- Deck
- Garage
- Basement
- Pool
Property vs Single Family Average in B0H 1G0
Price
 Information should be deemed reliable but not guaranteed, all representations are approximate, and individual verification is recommended. Copyright ©2017 All rights reserved.
The trademarks REALTOR®, REALTORS® and the REALTOR® logo are controlled by The Canadian Real Estate Association (CREA) and identify real estate professionals who are members of CREA. The trademarks MLS®, Multiple Listing Service® and the associated logos are owned by CREA and identify the quality of services
Information should be deemed reliable but not guaranteed, all representations are approximate, and individual verification is recommended. Copyright ©2017 All rights reserved.
The trademarks REALTOR®, REALTORS® and the REALTOR® logo are controlled by The Canadian Real Estate Association (CREA) and identify real estate professionals who are members of CREA. The trademarks MLS®, Multiple Listing Service® and the associated logos are owned by CREA and identify the quality of services